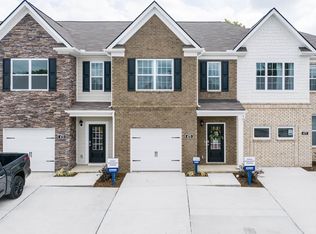
Welcome to this beautifully appointed end-unit townhome offering the perfect combination of style, space, and convenience! Seller will pay $7500 Towards Closing Cost w/ Acceptable Offer. Ideally located next to the elementary and middle school, and just minutes from the high school, I-40, Historic Downtown Lebanon, the Jimmy Floyd Family Center, shopping, and dining, this home puts everything you need within easy reach.
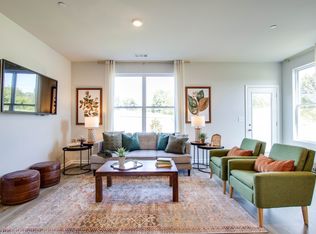
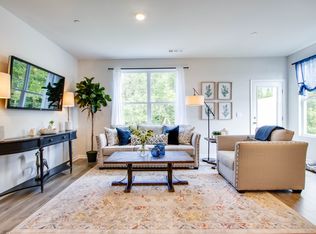
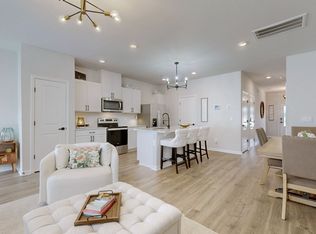
The bright, open-concept floor plan is filled with natural light thanks to the added windows and sun exposure of this desirable end unit. The main living areas feature durable LVP flooring and upgraded lighting throughout, creating a modern and inviting atmosphere. The kitchen is designed with quartz countertops, a tile backsplash, stainless steel appliances, a pantry, and upgraded black hardware.
A versatile main-level room offers the flexibility to be used as a guest bedroom, home office, or flex space to fit your lifestyle. Upstairs, the spacious primary suite provides a private living space, a walk-in close, and an ensuite bath featuring double vanities and a walk-in shower. Two additional bedrooms and a third full bathroom offer plenty of room for family or guests.
Enjoy the covered front porch or unwind on the covered back patio that backs up to plenty of yard space and trees. With convenient access to additional guest parking, low-maintenance living, and community amenities including a neighborhood pool, this townhome is the perfect place to call home.
Active
Price cut: $5K (9/9)
$364,900
501 Ferndale Pl, Lebanon, TN 37087
4beds
2,064sqft
Townhouse, Residential, Condominium
Built in 2023
-- sqft lot
$-- Zestimate®
$177/sqft
$185/mo HOA
What's special
Private living spaceVersatile main-level roomCovered front porchStainless steel appliancesBright open-concept floor planCovered back patioTwo additional bedrooms
- 49 days
- 112
- 16
Zillow last checked:
Listing updated:
Listed by:
Tammy Jeffers 615-573-0487,
Benchmark Realty, LLC 615-991-4949
Source: RealTracs MLS as distributed by MLS GRID,MLS#: 3304735
Facts & features
Interior
Bedrooms & bathrooms
- Bedrooms: 4
- Bathrooms: 3
- Full bathrooms: 3
- Main level bedrooms: 1
Bedroom 1
- Features: Suite
- Level: Suite
- Area: 312 Square Feet
- Dimensions: 26x12
Bedroom 2
- Features: Walk-In Closet(s)
- Level: Walk-In Closet(s)
- Area: 154 Square Feet
- Dimensions: 11x14
Bedroom 3
- Features: Extra Large Closet
- Level: Extra Large Closet
- Area: 121 Square Feet
- Dimensions: 11x11
Bedroom 4
- Features: Walk-In Closet(s)
- Level: Walk-In Closet(s)
- Area: 120 Square Feet
- Dimensions: 12x10
Primary bathroom
- Features: Double Vanity
- Level: Double Vanity
Dining room
- Features: Combination
- Level: Combination
- Area: 150 Square Feet
- Dimensions: 15x10
Kitchen
- Features: Pantry
- Level: Pantry
- Area: 132 Square Feet
- Dimensions: 11x12
Living room
- Features: Great Room
- Level: Great Room
- Area: 210 Square Feet
- Dimensions: 15x14
Heating
- Central, ENERGY STAR Qualified Equipment, Electric
Cooling
- Central Air, Electric
Appliances
- Included: Electric Oven, Cooktop, Dishwasher, Microwave, Stainless Steel Appliance(s)
Features
- Ceiling Fan(s), Extra Closets, Smart Light(s), Smart Thermostat, Walk-In Closet(s)
- Flooring: Carpet, Laminate, Vinyl
- Basement: None
- Common walls with other units/homes: End Unit
Interior area
- Total structure area: 2,064
- Total interior livable area: 2,064 sqft
- Finished area above ground: 2,064
Video & virtual tour
Property
Parking
- Total spaces: 1
- Parking features: Garage Door Opener, Garage Faces Front, Driveway
- Attached garage spaces: 1
- Has uncovered spaces: Yes
Features
- Levels: Two
- Stories: 2
- Patio & porch: Porch, Covered, Patio
- Exterior features: Smart Irrigation, Smart Lock(s)
- Pool features: Association
- Fencing: Partial
Lot
- Features: Level
- Topography: Level
Details
- Parcel number: 058 04900 121
- Special conditions: Standard
Construction
Type & style
- Home type: Townhouse
- Property subtype: Townhouse, Residential, Condominium
- Attached to another structure: Yes
Materials
- Fiber Cement, Brick
Condition
- New construction: No
- Year built: 2023
Utilities & green energy
- Sewer: Public Sewer
- Water: Public
- Utilities for property: Electricity Available, Water Available, Underground Utilities
Green energy
- Energy efficient items: Windows
- Indoor air quality: Contaminant Control
- Water conservation: Low-Flow Fixtures
Community & HOA
Community
- Security: Smoke Detector(s)
- Subdivision: Campbell Place
HOA
- Has HOA: Yes
- Amenities included: Pool, Underground Utilities
- Services included: Maintenance Structure, Maintenance Grounds, Insurance, Recreation Facilities
- HOA fee: $185 monthly
Location
- Region: Lebanon
Financial & listing details
- Price per square foot: $177/sqft
- Tax assessed value: $295,000
- Annual tax amount: $2,133
- Date on market: 7/23/2026
- Electric utility on property: Yes
Estimated market value
Not available
Estimated sales range
Not available
Not available
Price history
| Date | Event | Price |
|---|---|---|
| 9/9/2026 | Price change | $364,900-1.4%$177/sqft |
Source:  RealTracs MLS as distributed by MLS GRID #3304735 Report a problem RealTracs MLS as distributed by MLS GRID #3304735 Report a problem | ||
| 7/23/2026 | Listed for sale | $369,900+7.5%$179/sqft |
Source: RealTracs MLS as distributed by MLS GRID #3304735 Report a problem | ||
| 10/26/2024 | Price change | $1,050+10.5%$1/sqft |
Source: Zillow Rentals Report a problem | ||
| 5/14/2024 | Listed for rent | $950 |
Source: Zillow Rentals Report a problem | ||
| 8/23/2023 | Listing removed | -- |
Source:  DR Horton Report a problem DR Horton Report a problem | ||
| 8/5/2023 | Pending sale | $343,990$167/sqft |
Source: DR Horton Report a problem | ||
| 8/5/2023 | Listed for sale | $343,990$167/sqft |
Source: DR Horton Report a problem | ||
| 8/5/2023 | Pending sale | $343,990$167/sqft |
Source: DR Horton Report a problem | ||
| 7/14/2023 | Listed for sale | $343,990$167/sqft |
Source: DR Horton Report a problem | ||
Public tax history
| Year | Property taxes | Tax assessment |
|---|---|---|
| 2025 | $2,133 | $73,750 |
| 2024 | $2,133 | $73,750 |
| 2023 | $2,133 | $73,750 |
Find assessor info on the county website
Monthly payment
Est. payment
Payment breakdown
Explore the cost of this home by adjusting the details. Changes won't be saved.Climate risks
Neighborhood: 37087
Nearby schools
Schools provided by the listing agent
- Elementary: Castle Heights Elementary
- Middle: Walter J. Baird Middle School
- High: Lebanon High School
Source: RealTracs MLS as distributed by MLS GRID. This data may not be complete. We recommend contacting the local school district to confirm school assignments for this home.
Similar homes
- $315,0003 bd3 ba1.6k sqft464 Augustine Dr, Lebanon, TN 37087For Sale
 MLS ID #3184284, Amber Carlson. RealTracs MLS as distributed by MLS GRID
 - $345,0003 bd3 ba1.8k sqft1734 Tahoma Dr, Lebanon, TN 37087For Sale
 MLS ID #3499538, Chelsea Bell Bailey. RealTracs MLS as distributed by MLS GRID
 - $425,0003 bd3 ba2k sqft1413 Woodside Dr, Lebanon, TN 37087For Sale
 MLS ID #11971885, Pat Doyle, Hayden Outdoors Real Estate. NY State MLS
 - $399,0003 bd3 ba1.8k sqft2206 Averee Ct, Lebanon, TN 37087For Sale
 MLS ID #3521019, Jerel Myles. RealTracs MLS as distributed by MLS GRID
 - $450,0005 bd3 ba2.4k sqft1004 Baltusrol Ln, Lebanon, TN 37087For SaleMLS ID #3527424, Nick Mancini. RealTracs MLS as distributed by MLS GRID
- $368,8003 bd3 ba1.7k sqft449 W Adams Ave Lot 1-B, Lebanon, TN 37087New ConstructionMLS ID #3335740, Hal Bone. RealTracs MLS as distributed by MLS GRID
- $412,5004 bd3 ba2k sqft629 Pemberton Dr, Lebanon, TN 37087For SaleMLS ID #3531662, Mike Cole. RealTracs MLS as distributed by MLS GRID
- $270,0003 bd3 ba1.2k sqft420 Park Ave #46, Lebanon, TN 37087For SaleMLS ID #3501178, Drew Hodges. RealTracs MLS as distributed by MLS GRID
- $275,0003 bd3 ba1.6k sqft1211 W End Station Dr, Lebanon, TN 37087For SaleMLS ID #3190720, Anita Tate. RealTracs MLS as distributed by MLS GRID
- $324,9003 bd3 ba1.6k sqft148 Fister Dr, Lebanon, TN 37090For SaleMLS ID #3526637, Bethany L. McKay. RealTracs MLS as distributed by MLS GRID
- $405,0003 bd3 ba2.1k sqft428 Alter Ter, Lebanon, TN 37087For SaleMLS ID #3251258, Jason Crosslin. RealTracs MLS as distributed by MLS GRID
- $465,0003 bd3 ba2.4k sqft107 Pekka Dr, Lebanon, TN 37087For SaleMLS ID #3306001, Chelsea Bell Bailey. RealTracs MLS as distributed by MLS GRID
- $314,9993 bd3 ba1.6k sqft280 Netherlands Blvd, Lebanon, TN 37090For SaleMLS ID #3306509, Jessica A. Sullivan. RealTracs MLS as distributed by MLS GRID
- $315,9903 bd3 ba1.6k sqft513 Hartmann Landing Way, Lebanon, TN 37090New ConstructionMLS ID #3311847, Octavio Acosta. RealTracs MLS as distributed by MLS GRID
- $320,0003 bd3 ba1.6k sqft110 Brighton Ln, Lebanon, TN 37090For SaleMLS ID #3319985, Leslie Tubberville. RealTracs MLS as distributed by MLS GRID
- $421,0003 bd3 ba2k sqft405 Alter Ter, Lebanon, TN 37087For SaleMLS ID #3179130, Todd McCall. RealTracs MLS as distributed by MLS GRID
- $359,9003 bd3 ba1.9k sqft416 Deveron Dr, Gallatin, TN 37066For SaleMLS ID #3530098, Jesse Bushnell. RealTracs MLS as distributed by MLS GRID
- $300,0003 bd3 ba1.6k sqft544 Medwyk Dr, Lebanon, TN 37090For SaleMLS ID #3221797, Tina Barnett. RealTracs MLS as distributed by MLS GRID
