OVER $12,000 UNDER APPRAISAL! Instant equity as appraisal in hand showing value at $425,000! First deal fell through due to buyer's financing (no fault of seller and made it successfully through inspection and appraisal).Their loss is your gain! Beautiful neighborhood with great amenities! This home has many upgrades and features you'll love, such as, 4th bedroom, new LVP and tile flooring, trim throughout entire house, paint (2025), custom closet organizers (2024) - NO wire metal racks! Added 220V 3 phase electrical in garage (2022), Expanded driveway for extra parking (2022), back porch roof and build out (2019), back splash in kitchen and owner's suite (2015). AND a fenced in back yard for peace of mind and great for pets with speakers, TV and mini fridge on back patio for the ultimate hang out. All this plus walking trails, large pool, clubhouse, playground and community events throughout the year.
Active
$412,500
629 Pemberton Dr, Lebanon, TN 37087
4beds
2,006sqft
Single Family Residence, Residential
Built in 2013
6,534 Square Feet Lot
$-- Zestimate®
$206/sqft
$68/mo HOA
What's special
Trim throughout entire houseCustom closet organizers
- 45 days
- 300
- 48
Zillow last checked:
Listing updated:
Listed by:
Mike Cole 615-828-9902,
Red Lily Real Estate 615-763-5777
Source: RealTracs MLS as distributed by MLS GRID,MLS#: 3531662
Facts & features
Interior
Bedrooms & bathrooms
- Bedrooms: 4
- Bathrooms: 3
- Full bathrooms: 2
- 1/2 bathrooms: 1
Bedroom 1
- Features: Walk-In Closet(s)
- Level: Walk-In Closet(s)
- Area: 221 Square Feet
- Dimensions: 17x13
Bedroom 2
- Area: 140 Square Feet
- Dimensions: 10x14
Bedroom 3
- Area: 140 Square Feet
- Dimensions: 10x14
Bedroom 4
- Area: 180 Square Feet
- Dimensions: 15x12
Kitchen
- Features: Eat-in Kitchen
- Level: Eat-in Kitchen
- Area: 252 Square Feet
- Dimensions: 21x12
Living room
- Area: 285 Square Feet
- Dimensions: 15x19
Heating
- Central, Electric
Cooling
- Central Air, Electric
Appliances
- Included: Electric Oven, Electric Range, Dishwasher, Disposal, Microwave
Features
- Flooring: Luxury Vinyl, Tile
- Basement: None
- Fireplace features: Living Room, Wood Burning
Interior area
- Total structure area: 2,006
- Total interior livable area: 2,006 sqft
- Finished area above ground: 2,006
Property
Parking
- Total spaces: 2
- Parking features: Attached, Parking Pad
- Attached garage spaces: 2
- Has uncovered spaces: Yes
Features
- Levels: Two
- Stories: 2
- Pool features: Association
- Fencing: Back Yard
Lot
- Size: 6,534 Square Feet
- Dimensions: 96.21 x 115 IRR
Details
- Parcel number: 048F V 00300 000
- Special conditions: Standard
Construction
Type & style
- Home type: SingleFamily
- Property subtype: Single Family Residence, Residential
Materials
- Aluminum Siding, Brick
Condition
- New construction: No
- Year built: 2013
Utilities & green energy
- Sewer: Public Sewer
- Water: Public
- Utilities for property: Electricity Available, Water Available
Community & HOA
Community
- Subdivision: Spence Creek Ph 18 Resub
HOA
- Has HOA: Yes
- Amenities included: Clubhouse, Playground, Pool, Sidewalks, Trail(s)
- Services included: Maintenance Grounds, Recreation Facilities
- HOA fee: $68 monthly
Location
- Region: Lebanon
Financial & listing details
- Price per square foot: $206/sqft
- Tax assessed value: $279,400
- Annual tax amount: $1,812
- Date on market: 9/3/2026
- Electric utility on property: Yes
Estimated market value
Not available
Estimated sales range
Not available
Not available
Price history
| Date | Event | Price |
|---|---|---|
| 9/3/2026 | Listed for sale | $412,500-1.8%$206/sqft |
Source:  RealTracs MLS as distributed by MLS GRID #3531662 Report a problem RealTracs MLS as distributed by MLS GRID #3531662 Report a problem | ||
| 9/1/2026 | Listing removed | $419,900$209/sqft |
Source: RealTracs MLS as distributed by MLS GRID #3182634 Report a problem | ||
| 7/10/2026 | Price change | $419,900-1.2%$209/sqft |
Source: RealTracs MLS as distributed by MLS GRID #3182634 Report a problem | ||
| 6/9/2026 | Listed for sale | $424,900$212/sqft |
Source: RealTracs MLS as distributed by MLS GRID #3182634 Report a problem | ||
| 4/29/2026 | Contingent | $424,900$212/sqft |
Source: RealTracs MLS as distributed by MLS GRID #3182634 Report a problem | ||
| 4/27/2026 | Listed for sale | $424,900+119.5%$212/sqft |
Source: RealTracs MLS as distributed by MLS GRID #3182634 Report a problem | ||
| 10/10/2013 | Sold | $193,620$97/sqft |
Source: Agent Provided Report a problem | ||
Public tax history
| Year | Property taxes | Tax assessment |
|---|---|---|
| 2025 | $1,812 | $69,850 |
| 2024 | $1,812 | $69,850 |
| 2023 | $1,812 | $69,850 |
| 2022 | $1,812 | $69,850 +1.2% |
| 2021 | -- | $69,050 +35.7% |
| 2020 | $1,718 +34% | $50,875 |
| 2019 | $1,281 -19.4% | $50,875 |
| 2018 | $1,591 +0% | $50,875 |
| 2017 | $1,590 -8.1% | $50,875 |
| 2016 | $1,730 +22.4% | $50,875 -7.5% |
| 2015 | $1,413 +24.2% | $54,975 +24.2% |
| 2014 | $1,138 +118.2% | $44,255 +207.9% |
| 2013 | $521 | $14,373 |
Find assessor info on the county website
Monthly payment
Est. payment
Payment breakdown
Explore the cost of this home by adjusting the details. Changes won't be saved.Climate risks
Neighborhood: 37087
Nearby schools
Schools provided by the listing agent
- Elementary: LaGuardo Elementary School
- Middle: West Wilson Middle School
- High: Mt. Juliet High School
Source: RealTracs MLS as distributed by MLS GRID. This data may not be complete. We recommend contacting the local school district to confirm school assignments for this home.


Similar homes
- $450,0004 bd3 ba2.4k sqft114 Suggs Dr, Lebanon, TN 37087For Sale
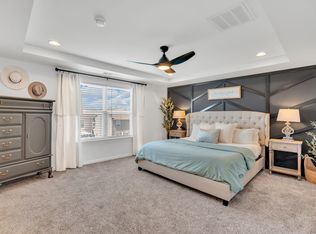
 MLS ID #3601834, Bekah Peggar. RealTracs MLS as distributed by MLS GRID
 - $464,9004 bd4 ba2.4k sqft639 Pemberton Dr, Lebanon, TN 37087For Sale
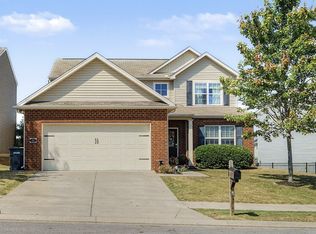 MLS ID #3609880, Samantha Stephens. RealTracs MLS as distributed by MLS GRID
 - $479,9004 bd3 ba2.1k sqft907 Nance Ln, Lebanon, TN 37087For Sale
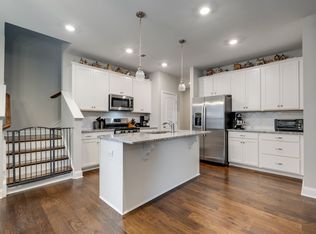 MLS ID #3615330, Paul Russell. RealTracs MLS as distributed by MLS GRID
 - $489,9004 bd3 ba2.2k sqft709 Hahn Ct, Lebanon, TN 37087For Sale
 MLS ID #3612875, Connor L. Gaines. RealTracs MLS as distributed by MLS GRID
 - $549,9994 bd4 ba2.2k sqft1107 Meriweather Ln, Lebanon, TN 37087For SaleMLS ID #3598912, Kenny Sallis. RealTracs MLS as distributed by MLS GRID
- $485,0004 bd3 ba2.4k sqft303 Ellis Ln, Lebanon, TN 37087For SaleMLS ID #3544456, Carolyn McHaney-Waller. RealTracs MLS as distributed by MLS GRID
- $479,9994 bd3 ba2k sqft128 Pekka Dr, Lebanon, TN 37087For SaleMLS ID #3530942, Gwen Moore. RealTracs MLS as distributed by MLS GRID
- $384,9004 bd3 ba1.6k sqft702 Cottoncloud Dr, Lebanon, TN 37090For SaleMLS ID #3314331, Melissa Pyle. RealTracs MLS as distributed by MLS GRID
- $354,9003 bd3 ba1.8k sqft20 Pointer Pl, Lebanon, TN 37087For SaleMLS ID #3547145, Ralph Pearson. RealTracs MLS as distributed by MLS GRID
- $514,9003 bd3 ba2.5k sqft107 Ten Oaks Dr, Lebanon, TN 37087For SaleMLS ID #3526018, Kay S. Self. RealTracs MLS as distributed by MLS GRID
- $374,9003 bd3 ba1.8k sqft2206 Averee Ct, Lebanon, TN 37087For SaleMLS ID #3521019, Jerel Myles. RealTracs MLS as distributed by MLS GRID
- $465,0003 bd3 ba2.4k sqft107 Pekka Dr, Lebanon, TN 37087For SaleMLS ID #3306001, Chelsea Bell Bailey. RealTracs MLS as distributed by MLS GRID
- $348,9003 bd3 ba1.8k sqft1201 W End Station Dr, Lebanon, TN 37087For SaleMLS ID #3619194, Medana Hemontolor. RealTracs MLS as distributed by MLS GRID
- $499,9003 bd3 ba2.2k sqft220 Subban Ct, Lebanon, TN 37087For SaleMLS ID #3597264, Stacy Hurd. RealTracs MLS as distributed by MLS GRID
- $465,0003 bd2 ba1.9k sqft4013 Cumberland Ave, Old Hickory, TN 37138For SaleMLS ID #3620045, Michael Bird. RealTracs MLS as distributed by MLS GRID
- $364,9004 bd3 ba2k sqft501 Ferndale Pl, Lebanon, TN 37087For SaleMLS ID #3611900, Tammy Jeffers. RealTracs MLS as distributed by MLS GRID
- $430,0003 bd3 ba1.8k sqft1630 Espy Aly, Hermitage, TN 37076For SaleMLS ID #3620444, Chelsea Bell Bailey. RealTracs MLS as distributed by MLS GRID
- $429,9004 bd3 ba2.1k sqft1031 Harper Dean Way, Gallatin, TN 37066For SaleMLS ID #3596548, Clay Forkum. RealTracs MLS as distributed by MLS GRID
- $498,0004 bd3 ba2.5k sqft1072 Holland Ridge Way, Lebanon, TN 37090For SaleMLS ID #3519244, Marcus Alexander Ricks. RealTracs MLS as distributed by MLS GRID
- $469,9004 bd3 ba2.6k sqft1115 Woodbridge Blvd, Lebanon, TN 37090For SaleMLS ID #3304679, Edward (Eddie) Rockensock. RealTracs MLS as distributed by MLS GRID
