NEW PRICE + SPECIAL FINANCING INCENTIVES!
Welcome to 2206 Averee Court, a thoughtfully enhanced home offering custom details, functional upgrades, and special financing incentives through preferred lender Kevin Long with CMG Financial for qualified buyers. Ask how you may qualify for a 1% lender credit that may be applied toward eligible closing costs or other permitted loan expenses, along with an additional 0.5% temporary rate reduction for the first 12 months, subject to program guidelines and lender approval.
Inside, you’ll discover improvements that set this home apart from the typical builder finish. Beautifully trimmed windows throughout add character and sophistication, while a custom-built electric fireplace creates a warm, inviting focal point. The entryway features custom board-and-batten wainscoting for added architectural appeal, and a cleverly designed shoe closet beneath the stairs makes smart use of every inch of space. The extended laundry room features custom built-ins, providing additional storage and everyday functionality.
These thoughtful enhancements combine style, personality, and practical convenience in a home designed for real life. If you’re looking for more than the standard builder finish, 2206 Averee Court deserves a closer look! Contact your agent to schedule a showing and ask about the available CMG Financial incentives through Kevin Long. Financing incentives are subject to eligibility, lender approval, and program terms.
Active
Price cut: $10K (10/9)
$374,900
2206 Averee Ct, Lebanon, TN 37087
3beds
1,819sqft
Single Family Residence, Residential
Built in 2023
5,227 Square Feet Lot
$-- Zestimate®
$206/sqft
$45/mo HOA
What's special
Beautifully trimmed windows throughout
- 55 days
- 349
- 49
Zillow last checked:
Listing updated:
Listed by:
Jerel Myles 615-927-6569,
Southeastern Select Properties, Inc. 615-826-9700
Source: RealTracs MLS as distributed by MLS GRID,MLS#: 3521019
Facts & features
Interior
Bedrooms & bathrooms
- Bedrooms: 3
- Bathrooms: 3
- Full bathrooms: 2
- 1/2 bathrooms: 1
Bedroom 1
- Area: 266 Square Feet
- Dimensions: 14x19
Bedroom 2
- Area: 121 Square Feet
- Dimensions: 11x11
Bedroom 3
- Area: 110 Square Feet
- Dimensions: 10x11
Kitchen
- Area: 182 Square Feet
- Dimensions: 13x14
Living room
- Area: 196 Square Feet
- Dimensions: 14x14
Heating
- Central
Cooling
- Central Air
Appliances
- Included: Electric Oven, Gas Range, Dishwasher, Disposal, Microwave, Refrigerator, Stainless Steel Appliance(s)
- Laundry: Electric Dryer Hookup, Washer Hookup
Features
- Flooring: Carpet, Luxury Vinyl
- Basement: None
Interior area
- Total structure area: 1,819
- Total interior livable area: 1,819 sqft
- Finished area above ground: 1,819
Property
Parking
- Total spaces: 2
- Parking features: Garage Faces Front
- Attached garage spaces: 2
Features
- Levels: Two
- Stories: 2
Lot
- Size: 5,227 Square Feet
Details
- Parcel number: 059A J 02100 000
- Special conditions: Standard
Construction
Type & style
- Home type: SingleFamily
- Property subtype: Single Family Residence, Residential
Materials
- Hardboard Siding, Brick
Condition
- New construction: No
- Year built: 2023
Utilities & green energy
- Sewer: Public Sewer
- Water: Public
- Utilities for property: Water Available
Community & HOA
Community
- Subdivision: Villages Of Hunters Point Ph 5b
HOA
- Has HOA: Yes
- HOA fee: $45 monthly
- Second HOA fee: $250 one time
Location
- Region: Lebanon
Financial & listing details
- Price per square foot: $206/sqft
- Tax assessed value: $271,900
- Annual tax amount: $1,966
- Date on market: 8/23/2026
- Date available: 03/03/2023
Estimated market value
Not available
Estimated sales range
Not available
Not available
Price history
| Date | Event | Price |
|---|---|---|
| 10/9/2026 | Price change | $374,900-2.6%$206/sqft |
Source:  RealTracs MLS as distributed by MLS GRID #3521019 Report a problem RealTracs MLS as distributed by MLS GRID #3521019 Report a problem | ||
| 9/24/2026 | Price change | $384,900-3.5%$212/sqft |
Source: RealTracs MLS as distributed by MLS GRID #3521019 Report a problem | ||
| 8/24/2026 | Listed for sale | $399,000$219/sqft |
Source: RealTracs MLS as distributed by MLS GRID #3521019 Report a problem | ||
Public tax history
| Year | Property taxes | Tax assessment |
|---|---|---|
| 2025 | $1,966 | $67,975 |
| 2024 | $1,966 | $67,975 |
| 2023 | $1,966 | $67,975 |
Find assessor info on the county website
Monthly payment
Est. payment
Payment breakdown
Explore the cost of this home by adjusting the details. Changes won't be saved.Climate risks
Neighborhood: 37087
Nearby schools
Schools provided by the listing agent
- Elementary: Sam Houston Elementary
- Middle: Walter J. Baird Middle School
- High: Lebanon High School
Source: RealTracs MLS as distributed by MLS GRID. This data may not be complete. We recommend contacting the local school district to confirm school assignments for this home.

Similar homes
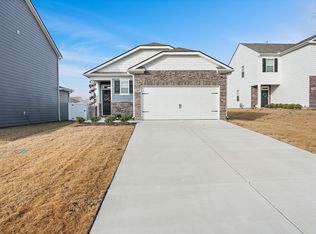
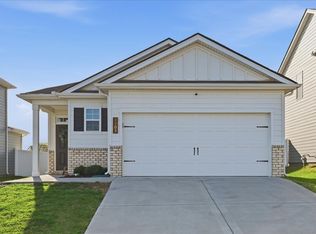
- $354,9003 bd3 ba1.8k sqft20 Pointer Pl, Lebanon, TN 37087For Sale
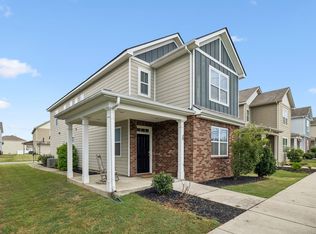
 MLS ID #3547145, Ralph Pearson. RealTracs MLS as distributed by MLS GRID
 - $419,9994 bd3 ba1.9k sqft304 Twelve Oaks Ln, Lebanon, TN 37087For Sale
 MLS ID #3612562, Alisa Gillis. RealTracs MLS as distributed by MLS GRID
 - $319,9003 bd2 ba918 sqft402 Lealand Ln, Lebanon, TN 37087For Sale
 MLS ID #3604033, Crissie Jackson. RealTracs MLS as distributed by MLS GRID
 - $348,9003 bd3 ba1.8k sqft1201 W End Station Dr, Lebanon, TN 37087For Sale
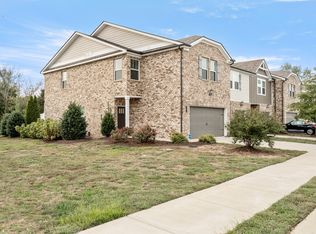 MLS ID #3619194, Medana Hemontolor. RealTracs MLS as distributed by MLS GRID
 - $405,0003 bd3 ba2.1k sqft428 Alter Ter, Lebanon, TN 37087For SaleMLS ID #3251258, Jason Crosslin. RealTracs MLS as distributed by MLS GRID
- $479,9004 bd3 ba2.3k sqft500 Forsberg Ct, Lebanon, TN 37087For SaleMLS ID #3621950, Joseph Clark. RealTracs MLS as distributed by MLS GRID
- $412,5004 bd3 ba2k sqft629 Pemberton Dr, Lebanon, TN 37087For SaleMLS ID #3531662, Mike Cole. RealTracs MLS as distributed by MLS GRID
- $549,9994 bd4 ba2.2k sqft1107 Meriweather Ln, Lebanon, TN 37087For SaleMLS ID #3598912, Kenny Sallis. RealTracs MLS as distributed by MLS GRID
- $469,9004 bd3 ba2.6k sqft500 Charing Cross Dr, Lebanon, TN 37087For SaleMLS ID #3619029, Logan LaFevers. RealTracs MLS as distributed by MLS GRID
- $499,9003 bd3 ba2.2k sqft220 Subban Ct, Lebanon, TN 37087For SaleMLS ID #3597264, Stacy Hurd. RealTracs MLS as distributed by MLS GRID
- $365,0002 bd3 ba2k sqft1566 Cedarbrooke Ln, Lebanon, TN 37090For SaleMLS ID #3592879, Heather Finn. RealTracs MLS as distributed by MLS GRID
- $465,0003 bd3 ba2.4k sqft107 Pekka Dr, Lebanon, TN 37087For SaleMLS ID #3306001, Chelsea Bell Bailey. RealTracs MLS as distributed by MLS GRID
- $549,0003 bd3 ba2.3k sqft125 Pima Trl, Lebanon, TN 37087For SaleMLS ID #3601512, Eric Workman. RealTracs MLS as distributed by MLS GRID
- $509,0003 bd2 ba2.1k sqft208 Ernest Dr, Lebanon, TN 37087For SaleMLS ID #3322329, Cullum Stirling. RealTracs MLS as distributed by MLS GRID
- $489,9004 bd3 ba2.2k sqft709 Hahn Ct, Lebanon, TN 37087For SaleMLS ID #3612875, Connor L. Gaines. RealTracs MLS as distributed by MLS GRID
- $450,0004 bd3 ba2.4k sqft114 Suggs Dr, Lebanon, TN 37087For SaleMLS ID #3601834, Bekah Peggar. RealTracs MLS as distributed by MLS GRID
- $425,0002 bd2 ba1.4k sqft416 Alter Ter, Lebanon, TN 37087For SaleMLS ID #3528759, Jason Crosslin. RealTracs MLS as distributed by MLS GRID
- $294,9003 bd3 ba1.6k sqft2203 Kulshan Ct, Lebanon, TN 37087For SaleMLS ID #3541575, George W Weeks. RealTracs MLS as distributed by MLS GRID
- $309,9003 bd3 ba1.9k sqft132 Rosebush Ln, Lebanon, TN 37087For SaleMLS ID #3261397, Gary Ashton. RealTracs MLS as distributed by MLS GRID
- $399,0002 bd2 ba1.6k sqft1559 Cedarbrooke Ln, Lebanon, TN 37090For SaleMLS ID #3314905, Amy Weist. RealTracs MLS as distributed by MLS GRID
