ALL NEW FLOORING AND PAINT! This home is truly like-new in the desirable Villages of Hunters Point community in the growing community of Lebanon. The open floor plan connects the kitchen, dining area, and living room, making the space comfortable for everyday living and entertaining. The kitchen features modern finishes, a gas stove, and a pantry. All bedrooms have walk-in closets, including the spacious primary suite, and additional closets throughout provide plenty of storage. The fenced backyard offers room for pets, play, or relaxing outdoors. Community amenities include a neighborhood pool, clubhouse, playground, and underground utilities, all for just $45 per month. Conveniently located near shopping, dining, and everyday necessities.
Under contract - showing
$364,900
2208 Averee Ct, Lebanon, TN 37087
3beds
1,827sqft
Single Family Residence, Residential
Built in 2023
7,840 Square Feet Lot
$-- Zestimate®
$200/sqft
$46/mo HOA
What's special
- 16 days
- 54
- 1
Zillow last checked:
Listing updated:
Listed by:
Sarah Evans 615-554-0901,
Blue Skies Realty, LLC 615-969-5475
Source: RealTracs MLS as distributed by MLS GRID,MLS#: 3609852
Facts & features
Interior
Bedrooms & bathrooms
- Bedrooms: 3
- Bathrooms: 3
- Full bathrooms: 2
- 1/2 bathrooms: 1
Bedroom 1
- Features: Suite
- Level: Suite
- Area: 224 Square Feet
- Dimensions: 16x14
Bedroom 2
- Features: Walk-In Closet(s)
- Level: Walk-In Closet(s)
- Area: 121 Square Feet
- Dimensions: 11x11
Bedroom 3
- Features: Walk-In Closet(s)
- Level: Walk-In Closet(s)
- Area: 121 Square Feet
- Dimensions: 11x11
Kitchen
- Features: Eat-in Kitchen
- Level: Eat-in Kitchen
- Area: 299 Square Feet
- Dimensions: 13x23
Living room
- Area: 210 Square Feet
- Dimensions: 15x14
Heating
- Central, Natural Gas
Cooling
- Central Air, Electric
Appliances
- Included: Electric Oven, Gas Range, Dishwasher, Microwave
Features
- Flooring: Carpet, Luxury Vinyl
- Basement: None
Interior area
- Total structure area: 1,827
- Total interior livable area: 1,827 sqft
- Finished area above ground: 1,827
Property
Parking
- Total spaces: 2
- Parking features: Garage Faces Front
- Attached garage spaces: 2
Features
- Levels: Two
- Stories: 2
- Patio & porch: Patio
- Fencing: Privacy
Lot
- Size: 7,840 Square Feet
Details
- Parcel number: 059A J 02000 000
- Special conditions: Standard
Construction
Type & style
- Home type: SingleFamily
- Property subtype: Single Family Residence, Residential
Materials
- Hardboard Siding, Brick
Condition
- New construction: No
- Year built: 2023
Utilities & green energy
- Sewer: Public Sewer
- Water: Public
- Utilities for property: Electricity Available, Natural Gas Available, Water Available
Community & HOA
Community
- Subdivision: Villages Of Hunters Point Ph 5b
HOA
- Has HOA: Yes
- Services included: Recreation Facilities
- HOA fee: $46 monthly
- Second HOA fee: $250 one time
Location
- Region: Lebanon
Financial & listing details
- Price per square foot: $200/sqft
- Tax assessed value: $272,400
- Annual tax amount: $1,969
- Date on market: 10/1/2026
- Electric utility on property: Yes
Estimated market value
Not available
Estimated sales range
Not available
Not available
Price history
| Date | Event | Price |
|---|---|---|
| 10/1/2026 | Contingent | $364,900$200/sqft |
Source:  RealTracs MLS as distributed by MLS GRID #3609852 Report a problem RealTracs MLS as distributed by MLS GRID #3609852 Report a problem | ||
| 10/1/2026 | Listing removed | $364,900$200/sqft |
Source: RealTracs MLS as distributed by MLS GRID #3525863 Report a problem | ||
| 9/25/2026 | Price change | $364,900-1.4%$200/sqft |
Source: RealTracs MLS as distributed by MLS GRID #3525863 Report a problem | ||
| 8/25/2026 | Listed for sale | $369,900-1.3%$202/sqft |
Source: RealTracs MLS as distributed by MLS GRID #3525863 Report a problem | ||
| 8/25/2026 | Listing removed | $374,900$205/sqft |
Source: RealTracs MLS as distributed by MLS GRID #3299513 Report a problem | ||
| 8/3/2026 | Price change | $374,900-1.3%$205/sqft |
Source: RealTracs MLS as distributed by MLS GRID #3299513 Report a problem | ||
| 7/21/2026 | Listed for sale | $379,900$208/sqft |
Source: RealTracs MLS as distributed by MLS GRID #3299513 Report a problem | ||
Public tax history
| Year | Property taxes | Tax assessment |
|---|---|---|
| 2025 | $1,969 | $68,100 |
| 2024 | $1,969 | $68,100 |
| 2023 | $1,969 | $68,100 |
Find assessor info on the county website
Monthly payment
Est. payment
Payment breakdown
Explore the cost of this home by adjusting the details. Changes won't be saved.Climate risks
Neighborhood: 37087
Nearby schools
Schools provided by the listing agent
- Elementary: Sam Houston Elementary
- Middle: Walter J. Baird Middle School
- High: Lebanon High School
Source: RealTracs MLS as distributed by MLS GRID. This data may not be complete. We recommend contacting the local school district to confirm school assignments for this home.

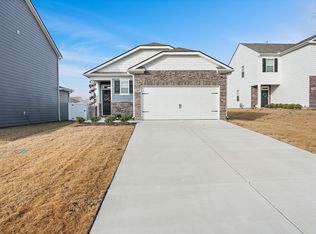
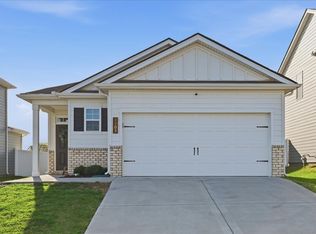
Similar homes
- $399,9004 bd3 ba1.9k sqft1510 Ashgrove Pl, Lebanon, TN 37087For Sale
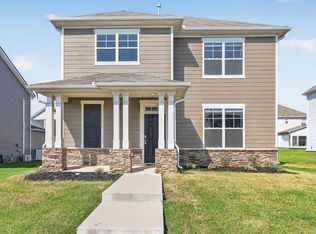
 MLS ID #3547770, Jessica Edmondson. RealTracs MLS as distributed by MLS GRID
 - $370,0004 bd3 ba1.9k sqft7027 Berkswell Dr, Lebanon, TN 37087For Sale
 MLS ID #3278150, Khristian Schlemmer. RealTracs MLS as distributed by MLS GRID
 - $400,0004 bd3 ba1.8k sqft1815 Wellwood Ln, Lebanon, TN 37087For Sale
 MLS ID #3529526, Brandon Hayes. RealTracs MLS as distributed by MLS GRID
 - $419,9994 bd3 ba1.9k sqft304 Twelve Oaks Ln, Lebanon, TN 37087For Sale
 MLS ID #3612562, Alisa Gillis. RealTracs MLS as distributed by MLS GRID
 - $430,0003 bd2 ba1.6k sqft148 Merion Way, Lebanon, TN 37087For SaleMLS ID #3610835, Stephanie Jones. RealTracs MLS as distributed by MLS GRID
- $364,9003 bd3 ba1.7k sqft712 Hahn Ct, Lebanon, TN 37087For SaleMLS ID #3318451, Andrea Wall. RealTracs MLS as distributed by MLS GRID
- $420,0004 bd3 ba2.2k sqft108 Suggs Dr, Lebanon, TN 37087For SaleMLS ID #3243332, Kerolos Adly. RealTracs MLS as distributed by MLS GRID
- $334,9003 bd3 ba1.6k sqft363 Carver Connection Lot 46, Lebanon, TN 37087New ConstructionMLS ID #3610523, Peyton Bell. RealTracs MLS as distributed by MLS GRID
- $414,9004 bd5 ba2.2k sqft430 Hobbs Ave, Lebanon, TN 37087New ConstructionMLS ID #3510365, Peyton Bell. RealTracs MLS as distributed by MLS GRID
- $314,9003 bd3 ba1.5k sqft365 Carver Connection Lot 47, Lebanon, TN 37087New ConstructionMLS ID #3610500, Peyton Bell. RealTracs MLS as distributed by MLS GRID
- $414,9004 bd5 ba2.2k sqft432 Hobbs Ave, Lebanon, TN 37087New ConstructionMLS ID #3510366, Peyton Bell. RealTracs MLS as distributed by MLS GRID
- $369,9993 bd3 ba1.9k sqft977 Nance Ln, Lebanon, TN 37087For SaleMLS ID #3510865, Kenny Sallis. RealTracs MLS as distributed by MLS GRID
- $334,9003 bd3 ba1.6k sqft357 Carver Connection Lot 43, Lebanon, TN 37087New ConstructionMLS ID #3523682, Peyton Bell. RealTracs MLS as distributed by MLS GRID
- $299,9003 bd3 ba1.5k sqft351 Carver Connection Lot 40, Lebanon, TN 37087New ConstructionMLS ID #3612102, Peyton Bell. RealTracs MLS as distributed by MLS GRID
- $309,9003 bd3 ba1.5k sqft367 Carver Connection Lot 48, Lebanon, TN 37087New ConstructionMLS ID #3610513, Peyton Bell. RealTracs MLS as distributed by MLS GRID
- $294,9003 bd3 ba1.6k sqft2203 Kulshan Ct, Lebanon, TN 37087For SaleMLS ID #3541575, George W Weeks. RealTracs MLS as distributed by MLS GRID
- $349,9004 bd3 ba1.8k sqft871 Blessings Way, Gallatin, TN 37066New ConstructionMLS ID #3621509, Shawanda Dodson-Crawford. RealTracs MLS as distributed by MLS GRID
- $324,9003 bd3 ba1.6k sqft148 Fister Dr, Lebanon, TN 37090For SaleMLS ID #3526637, Bethany L. McKay. RealTracs MLS as distributed by MLS GRID
- $364,9003 bd3 ba1.4k sqft2212 Crescent Valley Ln, Hermitage, TN 37076For SaleMLS ID #3214061, Jessica Gentry. RealTracs MLS as distributed by MLS GRID
- $349,9502 bd2 ba1.9k sqft1634 Foston Ln, Gallatin, TN 37066For SaleMLS ID #3618776, Matt Clausen. RealTracs MLS as distributed by MLS GRID
