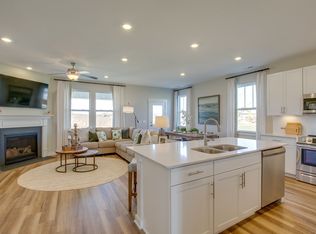
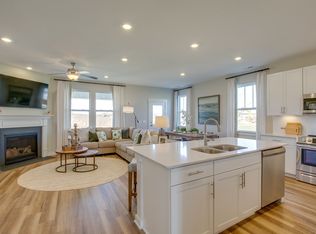
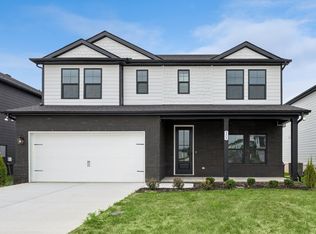
Shared SELLER/LENDER CREDIT OF 3% of accepted purchase price (UP TO $13,000) toward buyer’s 2-1 buydown (LOWER PAYMENTS FOR 2 YRS) with Preferred lender: Wanda Wilson, Novus Home Mortgage, 615-477-2244. Subject to lender approval and terms. Like-new, one-level living, close to everything, and easy to call home! This 2023 home features an open floor plan, abundant natural light, LVP flooring, and neutral colors ready for your personal touch. Kitchen offers quartz countertops, stainless steel appliances, and a spacious island perfect for hosting. Primary suite includes a double vanity and generous walk-in closet connecting directly to the oversized utility room. An additional entrance from the main hallway creates a convenient loop between the living areas, laundry, and primary suite for easy everyday living. Oversized storage throughout and a two-car garage provide plenty of room to stay organized. Relax on the covered back patio, enjoy HOA-maintained landscaping, and community amenities including sidewalks, walking trails, pool, clubhouse, and playground. Convenient location only minutes from the Lebanon Square, Don Fox Park, bowling, Blue Page Farms horseback riding, Planet Fitness, hospital, and Baird Municipal Park’s sports facilities. Just 30 minutes to Nashville International Airport (BNA).
Active
Price cut: $2K (10/12)
$430,000
148 Merion Way, Lebanon, TN 37087
3beds
1,673sqft
Single Family Residence, Residential
Built in 2023
6,098 Square Feet Lot
$-- Zestimate®
$257/sqft
$195/mo HOA
What's special
Neutral colorsHoa-maintained landscapingOpen floor planStainless steel appliancesCovered back patioLike-new one-level livingOversized storage throughout
- 17 days
- 234
- 1
Likely to sell faster than
Zillow last checked:
Listing updated:
Listed by:
Stephanie Jones 615-974-8764,
Benchmark Realty, LLC 615-288-8292
Source: RealTracs MLS as distributed by MLS GRID,MLS#: 3610835
Facts & features
Interior
Bedrooms & bathrooms
- Bedrooms: 3
- Bathrooms: 2
- Full bathrooms: 2
- Main level bedrooms: 3
Bedroom 1
- Features: Walk-In Closet(s)
- Level: Walk-In Closet(s)
- Area: 204 Square Feet
- Dimensions: 17x12
Bedroom 2
- Area: 132 Square Feet
- Dimensions: 11x12
Bedroom 3
- Area: 132 Square Feet
- Dimensions: 11x12
Primary bathroom
- Features: Double Vanity
- Level: Double Vanity
Dining room
- Features: Combination
- Level: Combination
- Area: 176 Square Feet
- Dimensions: 16x11
Kitchen
- Area: 130 Square Feet
- Dimensions: 13x10
Living room
- Features: Combination
- Level: Combination
- Area: 176 Square Feet
- Dimensions: 16x11
Heating
- Central, Natural Gas
Cooling
- Central Air, Electric
Appliances
- Included: Electric Oven, Gas Range, Dishwasher, Disposal, Freezer, Ice Maker, Microwave, Refrigerator, Stainless Steel Appliance(s)
- Laundry: Electric Dryer Hookup, Washer Hookup
Features
- High Speed Internet, Kitchen Island
- Flooring: Carpet, Tile, Vinyl
- Basement: None
Interior area
- Total structure area: 1,673
- Total interior livable area: 1,673 sqft
- Finished area above ground: 1,673
Property
Parking
- Total spaces: 6
- Parking features: Garage Faces Front, Paved
- Attached garage spaces: 2
- Uncovered spaces: 4
Features
- Levels: One
- Stories: 1
- Patio & porch: Patio, Covered, Porch
- Exterior features: Smart Lock(s)
- Pool features: Association
Lot
- Size: 6,098 Square Feet
Details
- Parcel number: 058C D 01500 000
- Special conditions: Standard
Construction
Type & style
- Home type: SingleFamily
- Architectural style: Traditional
- Property subtype: Single Family Residence, Residential
Materials
- Brick, Vinyl Siding
- Roof: Shingle
Condition
- New construction: No
- Year built: 2023
Utilities & green energy
- Sewer: Public Sewer
- Water: Public
- Utilities for property: Electricity Available, Natural Gas Available, Water Available
Green energy
- Energy efficient items: Thermostat
- Indoor air quality: Contaminant Control
- Water conservation: Low-Flow Fixtures
Community & HOA
Community
- Security: Security System, Smoke Detector(s), Smart Camera(s)/Recording
- Subdivision: Vineyard Grove Ph3a
HOA
- Has HOA: Yes
- Amenities included: Clubhouse, Playground, Pool, Trail(s)
- Services included: Maintenance Structure, Maintenance Grounds, Recreation Facilities
- HOA fee: $195 monthly
- Second HOA fee: $600 one time
Location
- Region: Lebanon
Financial & listing details
- Price per square foot: $257/sqft
- Tax assessed value: $261,400
- Annual tax amount: $1,890
- Date on market: 10/2/2026
- Electric utility on property: Yes
Estimated market value
Not available
Estimated sales range
Not available
Not available
Price history
| Date | Event | Price |
|---|---|---|
| 10/19/2026 | Listed for rent | $2,050$1/sqft |
Source: Zillow Rentals Report a problem | ||
| 10/12/2026 | Price change | $430,000-0.5%$257/sqft |
Source:  RealTracs MLS as distributed by MLS GRID #3610835 Report a problem | ||
| 10/7/2026 | Listing removed | $2,050$1/sqft |
Source: Zillow Rentals Report a problem | ||
| 10/3/2026 | Listed for rent | $2,050-2.4%$1/sqft |
Source: Zillow Rentals Report a problem | ||
| 10/2/2026 | Listed for sale | $432,000+0.5%$258/sqft |
Source: RealTracs MLS as distributed by MLS GRID #3610835 Report a problem | ||
| 9/29/2026 | Listing removed | $2,100$1/sqft |
Source: Zillow Rentals Report a problem | ||
| 9/8/2026 | Listed for rent | $2,100+10.8%$1/sqft |
Source: Zillow Rentals Report a problem | ||
| 7/17/2025 | Sold | $430,000+9.3%$257/sqft |
Source: Public Record Report a problem | ||
| 2/12/2025 | Listing removed | $1,895$1/sqft |
Source: Zillow Rentals Report a problem | ||
| 2/5/2025 | Listed for rent | $1,895-15.8%$1/sqft |
Source: Zillow Rentals Report a problem | ||
| 12/17/2024 | Listing removed | $2,250-9.8%$1/sqft |
Source: Zillow Rentals Report a problem | ||
| 11/5/2024 | Price change | $2,495-4%$1/sqft |
Source: Zillow Rentals Report a problem | ||
| 9/13/2024 | Listed for rent | $2,600$2/sqft |
Source: Zillow Rentals Report a problem | ||
| 5/29/2023 | Listing removed | -- |
Source:  Lennar Homes Report a problem | ||
| 5/1/2023 | Price change | $393,490+0.5%$235/sqft |
Source: Lennar Homes Report a problem | ||
| 4/17/2023 | Price change | $391,490+0.5%$234/sqft |
Source: Lennar Homes Report a problem | ||
| 4/4/2023 | Listed for sale | $389,490$233/sqft |
Source: RealTracs MLS as distributed by MLS GRID #2504965 Report a problem | ||
Public tax history
| Year | Property taxes | Tax assessment |
|---|---|---|
| 2025 | $1,890 | $65,350 |
| 2024 | $1,890 | $65,350 |
| 2023 | $1,890 | $65,350 |
Find assessor info on the county website
Monthly payment
Est. payment
Payment breakdown
Explore the cost of this home by adjusting the details. Changes won't be saved.Climate risks
Neighborhood: 37087
Nearby schools
Schools provided by the listing agent
- Elementary: Jones Brummett Elementary School
- Middle: Walter J. Baird Middle School
- High: Lebanon High School
Source: RealTracs MLS as distributed by MLS GRID. This data may not be complete. We recommend contacting the local school district to confirm school assignments for this home.

Similar homes
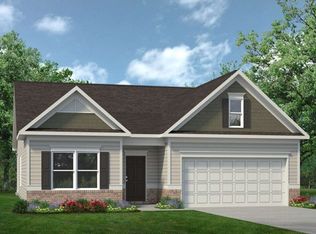
- $416,0803 bd2 ba1.7k sqft525 Charing Cross Dr Lot 183, Lebanon, TN 37087New Construction
 RealTracs MLS as distributed by MLS GRID
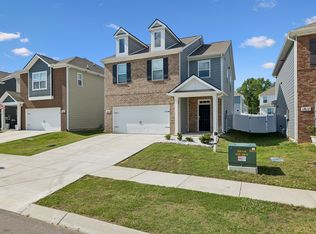
- $400,0004 bd3 ba1.8k sqft1815 Wellwood Ln, Lebanon, TN 37087For Sale
 MLS ID #3529526, Brandon Hayes. RealTracs MLS as distributed by MLS GRID
- $405,0003 bd3 ba2.1k sqft428 Alter Ter, Lebanon, TN 37087For Sale
 MLS ID #3251258, Jason Crosslin. RealTracs MLS as distributed by MLS GRID
- $494,9904 bd3 ba2.4k sqft373 Kessel St, Lebanon, TN 37087New Construction
 M/I Homes
- $365,0002 bd2 ba1.4k sqft304 Eli Xing, Lebanon, TN 37087For SaleMLS ID #3211072, Duane Kilby. RealTracs MLS as distributed by MLS GRID
- $479,9004 bd3 ba2.4k sqft2163 Houston Bnd, Lebanon, TN 37087For SaleMLS ID #3597459, Ben Wilson. RealTracs MLS as distributed by MLS GRID
- $469,9953 bd3 ba2.4k sqft264 Limestone Way Lot 137, Lebanon, TN 37087New ConstructionMLS ID #3611268, Sara Pate. RealTracs MLS as distributed by MLS GRID
- $499,9003 bd3 ba1.6k sqft1436 Knox Ln, Lebanon, TN 37087For SaleMLS ID #3528841, Lynda C. Burge. RealTracs MLS as distributed by MLS GRID
- $364,9003 bd3 ba1.7k sqft712 Hahn Ct, Lebanon, TN 37087For SaleMLS ID #3318451, Andrea Wall. RealTracs MLS as distributed by MLS GRID
- $334,9003 bd3 ba1.6k sqft363 Carver Connection Lot 46, Lebanon, TN 37087New ConstructionMLS ID #3610523, Peyton Bell. RealTracs MLS as distributed by MLS GRID
- $427,9904 bd3 ba2.1k sqft1812 Banded Ln, Lebanon, TN 37090New ConstructionRealTracs MLS as distributed by MLS GRID
- $475,0003 bd3 ba2.4k sqft473 Stonegate Dr, Lebanon, TN 37090For SaleMLS ID #3314296, Alton Sherick. RealTracs MLS as distributed by MLS GRID
- $419,9903 bd3 ba1.9k sqft265 Summerlin Dr Lot 68, Gallatin, TN 37066New ConstructionRealTracs MLS as distributed by MLS GRID
- $449,9003 bd2 ba1.8k sqft1416 Decoy Ln Lot 260, Lebanon, TN 37090New ConstructionMLS ID #3319014, Patrick Thornton, CRS. RealTracs MLS as distributed by MLS GRID
- $439,9004 bd2 ba1.7k sqft1311 Ruddy Way Lot 272, Lebanon, TN 37090New ConstructionMLS ID #3529184, Patrick Thornton, CRS. RealTracs MLS as distributed by MLS GRID
- $324,9003 bd3 ba1.5k sqft361 Carver Connection Lot 45, Lebanon, TN 37087New ConstructionMLS ID #3610520, Peyton Bell. RealTracs MLS as distributed by MLS GRID
- $439,9003 bd3 ba2.2k sqft4901 Myra Dr, Hermitage, TN 37076For SaleMLS ID #3615166, SHERRY MULLINS. RealTracs MLS as distributed by MLS GRID
- $369,9993 bd3 ba1.9k sqft977 Nance Ln, Lebanon, TN 37087For SaleMLS ID #3510865, Kenny Sallis. RealTracs MLS as distributed by MLS GRID
- $314,9003 bd3 ba1.5k sqft365 Carver Connection Lot 47, Lebanon, TN 37087New ConstructionMLS ID #3610500, Peyton Bell. RealTracs MLS as distributed by MLS GRID
