Discover this inviting END Unit Cottage with over 1900 sq ft in Gallatin TN, offering a perfect blend of privacy but close to shopping. 2 Bedrooms plus Flex Room. Flex Room can be utilized as a Sunroom, office or Hobby Room- all on main level. Island in Kitchen allows for casual dining with Bar stools. Laundry Room shelving and Washer/Dryer remain. Charming extra large courtyard ideal for outdoor entertainment; when you are not lounging at the Community Pool and Cabana. Courtyard Gate has lock. Back door opens to a private tree line and has a Newer Anderson Storm Door. Wildlife observation is recommended :) Security System by Symspire w/4 cameras. Irrigation System. Large Bonus Retreat Upstairs. Alabama River Rock flooring in Courtyard. Extra storage in flex room and under stairs plus custom shelving in closets. New water Heater in 7/2024. $8,000.00 in Quality Blinds throughout, hardwood floors and some fun lighting. Shelving in Garage. Enjoy low maintenance living and a very comfortable home in a welcoming neighborhood! Good Investment Opportunity
Active
$385,000
1634 Foston Ln, Gallatin, TN 37066
2beds
1,922sqft
Zero Lot Line, Residential
Built in 2020
3,049 Square Feet Lot
$-- Zestimate®
$200/sqft
$275/mo HOA
What's special
Community pool and cabanaLarge bonus retreat upstairsNewer anderson storm doorFun lightingQuality blinds throughoutIrrigation systemHardwood floors
- 50 days
- 97
- 0
Zillow last checked:
Listing updated:
Listed by:
Lisa Spencer 615-840-4068,
RE/MAX Choice Properties 615-822-2003
Source: RealTracs MLS as distributed by MLS GRID,MLS#: 3272421
Facts & features
Interior
Bedrooms & bathrooms
- Bedrooms: 2
- Bathrooms: 2
- Full bathrooms: 2
- Main level bedrooms: 2
Bedroom 1
- Features: Suite
- Level: Suite
- Area: 210 Square Feet
- Dimensions: 15x14
Bedroom 2
- Features: Extra Large Closet
- Level: Extra Large Closet
- Area: 120 Square Feet
- Dimensions: 12x10
Primary bathroom
- Features: Double Vanity
- Level: Double Vanity
Dining room
- Features: Combination
- Level: Combination
Kitchen
- Features: Eat-in Kitchen
- Level: Eat-in Kitchen
- Area: 210 Square Feet
- Dimensions: 15x14
Living room
- Features: Great Room
- Level: Great Room
- Area: 273 Square Feet
- Dimensions: 13x21
Other
- Features: Office
- Level: Office
- Area: 144 Square Feet
- Dimensions: 12x12
Recreation room
- Features: Second Floor
- Level: Second Floor
- Area: 486 Square Feet
- Dimensions: 27x18
Heating
- ENERGY STAR Qualified Equipment, Natural Gas
Cooling
- Central Air, Electric
Appliances
- Included: Built-In Electric Oven, Dishwasher, Disposal, Dryer, Microwave, Refrigerator, Washer
Features
- Ceiling Fan(s), Entrance Foyer, Extra Closets, Open Floorplan, Pantry, Walk-In Closet(s)
- Flooring: Carpet, Wood
- Basement: None
- Common walls with other units/homes: End Unit
Interior area
- Total structure area: 1,922
- Total interior livable area: 1,922 sqft
- Finished area above ground: 1,922
Property
Parking
- Total spaces: 4
- Parking features: Garage Door Opener, Attached
- Attached garage spaces: 2
- Uncovered spaces: 2
Accessibility
- Accessibility features: Accessible Doors, Accessible Hallway(s)
Features
- Levels: One
- Stories: 2
- Patio & porch: Patio, Covered, Porch
- Pool features: Association
Lot
- Size: 3,049 Square Feet
- Features: Level, Private, Wooded, Zero Lot Line
- Topography: Level,Private,Wooded,Zero Lot Line
Details
- Parcel number: 135B H 00300 000
- Special conditions: Standard
- Other equipment: Irrigation System
Construction
Type & style
- Home type: SingleFamily
- Property subtype: Zero Lot Line, Residential
- Attached to another structure: Yes
Materials
- Brick, Stone
Condition
- New construction: No
- Year built: 2020
Utilities & green energy
- Sewer: Public Sewer
- Water: Public
- Utilities for property: Electricity Available, Natural Gas Available, Water Available, Underground Utilities
Green energy
- Energy efficient items: Thermostat, Insulation, Doors
- Water conservation: Low-Flow Fixtures
Community & HOA
Community
- Security: Security Gate, Security System, Smoke Detector(s)
- Subdivision: Patterson Farms Ph3
HOA
- Has HOA: Yes
- Amenities included: Playground, Pool, Underground Utilities
- Services included: Maintenance Structure, Maintenance Grounds, Insurance, Recreation Facilities
- HOA fee: $275 monthly
Location
- Region: Gallatin
Financial & listing details
- Price per square foot: $200/sqft
- Tax assessed value: $399,600
- Annual tax amount: $1,949
- Date on market: 7/20/2026
- Electric utility on property: Yes
Estimated market value
Not available
Estimated sales range
Not available
Not available
Price history
| Date | Event | Price |
|---|---|---|
| 7/20/2026 | Listed for sale | $385,000+43.4%$200/sqft |
Source:  RealTracs MLS as distributed by MLS GRID #3272421 Report a problem RealTracs MLS as distributed by MLS GRID #3272421 Report a problem | ||
| 9/30/2020 | Sold | $268,505$140/sqft |
Source: Public Record Report a problem | ||
Public tax history
| Year | Property taxes | Tax assessment |
|---|---|---|
| 2025 | $1,949 | $99,900 |
| 2024 | $1,949 -0.9% | $99,900 +55.1% |
| 2023 | $1,966 -0.3% | $64,400 -75% |
| 2022 | $1,972 +35.4% | $257,600 |
| 2021 | $1,457 | $257,600 |
Find assessor info on the county website
Monthly payment
Est. payment
Payment breakdown
Explore the cost of this home by adjusting the details. Changes won't be saved.Climate risks
Neighborhood: 37066
Nearby schools
Schools provided by the listing agent
- Elementary: Guild Elementary
- Middle: Rucker Stewart Middle
- High: Gallatin Senior High School
Source: RealTracs MLS as distributed by MLS GRID. This data may not be complete. We recommend contacting the local school district to confirm school assignments for this home.
- $390,4002 bd2 ba1.9k sqft1634 Foston Ln LOT 204, Gallatin, TN 37066Off Market

- $379,500-- bd-- ba2.1k sqft1632 Foston Ln, Gallatin, TN 37066Off Market
- $368,8002 bd2 ba1.5k sqft1632 Foston Ln LOT 205, Gallatin, TN 37066Off Market

- $391,2002 bd2 ba1.9k sqft1638 Foston Ln LOT 203, Gallatin, TN 37066Off Market

Similar homes
- $349,5002 bd2 ba1.5k sqft1640 Foston Ln, Gallatin, TN 37066For Sale

 MLS ID #3179718, GWEN DOWLAND. RealTracs MLS as distributed by MLS GRID
 - $325,0002 bd2 ba1.4k sqft1804 Neswick Ct, Gallatin, TN 37066For Sale
 MLS ID #3509958, Olivia Tipton. RealTracs MLS as distributed by MLS GRID
 - $425,0004 bd3 ba2.3k sqft1026 Ryan Ct, Gallatin, TN 37066For Sale
 MLS ID #3179129, Cashonda Harris. RealTracs MLS as distributed by MLS GRID
 - $469,9003 bd3 ba2.1k sqft1310 Coates Ln, Gallatin, TN 37066For Sale
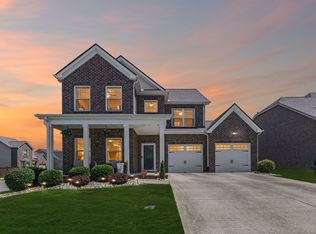 MLS ID #3234789, Brenda S. Kersey Broker ABR GRI. RealTracs MLS as distributed by MLS GRID
 - $369,9994 bd3 ba1.8k sqft871 Blessings Way, Gallatin, TN 37066New ConstructionMLS ID #3510456, Shawanda Dodson-Crawford. RealTracs MLS as distributed by MLS GRID
- $315,0002 bd2 ba1.3k sqft395 Devon Chase Hl Unit 5603, Gallatin, TN 37066For SaleMLS ID #3312385, Gary Ashton. RealTracs MLS as distributed by MLS GRID
- $449,9004 bd3 ba2k sqft124 Hackney Ln, Gallatin, TN 37066For SaleMLS ID #3526883, Robert Salmons. RealTracs MLS as distributed by MLS GRID
- $410,0003 bd2 ba1.7k sqft220 Summerlin Dr, Gallatin, TN 37066For SaleMLS ID #3272314, Jon LeMay. RealTracs MLS as distributed by MLS GRID
- $380,0003 bd3 ba1.8k sqft192 Grandstand Blvd, Gallatin, TN 37066For SaleMLS ID #3167732, Robert Townsend. RealTracs MLS as distributed by MLS GRID
- $414,9003 bd3 ba1.8k sqft734 Coburg St Lot 195, Gallatin, TN 37066New ConstructionMLS ID #3516246, Makenzye Hiller. RealTracs MLS as distributed by MLS GRID
- $429,9003 bd3 ba1.9k sqft720 Coburg St Lot 188, Gallatin, TN 37066New ConstructionMLS ID #3516239, Makenzye Hiller. RealTracs MLS as distributed by MLS GRID
- $427,5003 bd2 ba1.7k sqft271 Shayton Pass, Gallatin, TN 37066For SaleMLS ID #3168851, Justin Tucker. RealTracs MLS as distributed by MLS GRID
- $364,9003 bd3 ba1.9k sqft1319 Halter Park Dr, Gallatin, TN 37066For SaleMLS ID #3224694, Elizabeth Foutch. RealTracs MLS as distributed by MLS GRID
- $329,0003 bd3 ba1.7k sqft773 Coburg St, Gallatin, TN 37066For SaleMLS ID #3512424, Ali Womack. RealTracs MLS as distributed by MLS GRID
- $384,9002 bd3 ba2k sqft1576 Cedarbrooke Ln, Lebanon, TN 37090For SaleMLS ID #3262574, Michelle Lee. RealTracs MLS as distributed by MLS GRID
- $354,9003 bd3 ba1.6k sqft350 Canonbury Dr, Lebanon, TN 37087For SaleMLS ID #3531917, Duc C. Le. RealTracs MLS as distributed by MLS GRID
- $385,0002 bd2 ba1.4k sqft304 Eli Xing, Lebanon, TN 37087For SaleMLS ID #3211072, Duane Kilby. RealTracs MLS as distributed by MLS GRID
- $348,5003 bd3 ba1.6k sqft204 Douglas Bend Rd #1502, Gallatin, TN 37066For SaleMLS ID #3251047, Stephen Delahoussaye. RealTracs MLS as distributed by MLS GRID
- $420,0004 bd3 ba2.2k sqft108 Suggs Dr, Lebanon, TN 37087For SaleMLS ID #3243332, Kerolos Adly. RealTracs MLS as distributed by MLS GRID
- $530,0004 bd3 ba2.8k sqft300 Black Thorn Ln, Gallatin, TN 37066For SaleMLS ID #3244888, Marina Huskins. RealTracs MLS as distributed by MLS GRID
