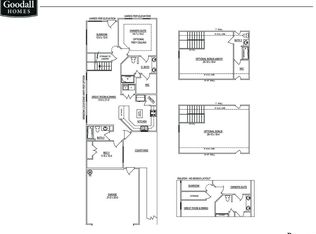
Welcome to charming Patterson Farms in the heart of Publix shopping center, near Hwy 109 and Old Hickory Lake access. Private gated courtyard, 2 car garage, community pool, playground, and dog park. Beautiful one level brick townhome. Layout designed for flexible living. Rooms are offered that meet one's own unique needs... expansive living space that adjoins kitchen and encompasses space designated for dining. Additional flex room for usage as a den, office, dining, etc. Private primary suite with shower and double vanities. Split /separate bedroom system. Large laundry room equipped kitchen with granite counters and pantry. Meticulously maintained one level home large windows and blinds for allowing ample natural lighting. Any offers submitted to listing agent after 3:30pm on Fridays, any on weekends, or any on holidays, will be presented the following business day.
Active
Price cut: $18.4K (6/15)
$349,500
1640 Foston Ln, Gallatin, TN 37066
2beds
1,574sqft
Zero Lot Line, Residential
Built in 2020
-- sqft lot
$-- Zestimate®
$222/sqft
$223/mo HOA
What's special
Dog parkLarge laundry roomCommunity poolPrivate gated courtyardSpace designated for dining
- 140 days
- 93
- 5
Zillow last checked:
Listing updated:
Listed by:
GWEN DOWLAND 615-973-3914,
RE/MAX Choice Properties 615-452-7264
Source: RealTracs MLS as distributed by MLS GRID,MLS#: 3179718
Facts & features
Interior
Bedrooms & bathrooms
- Bedrooms: 2
- Bathrooms: 2
- Full bathrooms: 2
- Main level bedrooms: 2
Bedroom 1
- Features: Suite
- Level: Suite
- Area: 224 Square Feet
- Dimensions: 16x14
Bedroom 2
- Features: Extra Large Closet
- Level: Extra Large Closet
- Area: 130 Square Feet
- Dimensions: 13x10
Primary bathroom
- Features: Double Vanity
- Level: Double Vanity
Dining room
- Area: 221 Square Feet
- Dimensions: 17x13
Kitchen
- Features: Pantry
- Level: Pantry
- Area: 168 Square Feet
- Dimensions: 14x12
Living room
- Features: Great Room
- Level: Great Room
- Area: 403 Square Feet
- Dimensions: 31x13
Other
- Features: Utility Room
- Level: Utility Room
- Area: 66 Square Feet
- Dimensions: 11x6
Heating
- Central, Natural Gas
Cooling
- Central Air, Electric
Appliances
- Included: Electric Oven, Electric Range, Dishwasher, Microwave, Refrigerator
- Laundry: Electric Dryer Hookup, Washer Hookup
Features
- Ceiling Fan(s), Walk-In Closet(s)
- Flooring: Carpet, Tile, Vinyl
- Basement: None
Interior area
- Total structure area: 1,574
- Total interior livable area: 1,574 sqft
- Finished area above ground: 1,574
Video & virtual tour
Property
Parking
- Total spaces: 4
- Parking features: Garage Door Opener, Attached, Concrete
- Attached garage spaces: 2
- Uncovered spaces: 2
Features
- Levels: One
- Stories: 1
- Pool features: Association
- Has view: Yes
- View description: Valley
Lot
- Features: Level
- Topography: Level
Details
- Parcel number: 135B H 00500 000
- Special conditions: Standard
Construction
Type & style
- Home type: SingleFamily
- Architectural style: Cottage
- Property subtype: Zero Lot Line, Residential
Materials
- Brick
- Roof: Shingle
Condition
- New construction: No
- Year built: 2020
Utilities & green energy
- Sewer: Public Sewer
- Water: Public
- Utilities for property: Electricity Available, Natural Gas Available, Water Available, Underground Utilities
Community & HOA
Community
- Security: Smoke Detector(s)
- Subdivision: Patterson Farms Ph3
HOA
- Has HOA: Yes
- Amenities included: Playground, Pool, Sidewalks, Underground Utilities
- Services included: Maintenance Structure, Maintenance Grounds, Insurance, Recreation Facilities
- HOA fee: $223 monthly
- Second HOA fee: $400 one time
Location
- Region: Gallatin
Financial & listing details
- Price per square foot: $222/sqft
- Tax assessed value: $352,800
- Annual tax amount: $1,720
- Date on market: 4/20/2026
- Electric utility on property: Yes
Estimated market value
Not available
Estimated sales range
Not available
Not available
Price history
| Date | Event | Price |
|---|---|---|
| 6/15/2026 | Price change | $349,500-5%$222/sqft |
Source:  RealTracs MLS as distributed by MLS GRID #3179718 Report a problem RealTracs MLS as distributed by MLS GRID #3179718 Report a problem | ||
| 4/20/2026 | Price change | $367,900-1.8%$234/sqft |
Source: RealTracs MLS as distributed by MLS GRID #3179718 Report a problem | ||
| 1/5/2026 | Listed for sale | $374,500+8.6%$238/sqft |
Source: RealTracs MLS as distributed by MLS GRID #3072215 Report a problem | ||
| 4/30/2024 | Sold | $345,000-1.7%$219/sqft |
Source: RealTracs MLS as distributed by MLS GRID #2619368 Report a problem | ||
| 4/9/2024 | Pending sale | $351,000$223/sqft |
Source: RealTracs MLS as distributed by MLS GRID #2619368 Report a problem | ||
| 2/22/2024 | Price change | $351,000-1.4%$223/sqft |
Source: RealTracs MLS as distributed by MLS GRID #2619368 Report a problem | ||
| 2/14/2024 | Listed for sale | $356,000+17.3%$226/sqft |
Source: RealTracs MLS as distributed by MLS GRID #2619368 Report a problem | ||
| 2/12/2024 | Sold | $303,600$193/sqft |
Source: Public Record Report a problem | ||
Public tax history
| Year | Property taxes | Tax assessment |
|---|---|---|
| 2025 | $1,720 | $88,200 |
| 2024 | $1,720 -2.4% | $88,200 +52.7% |
| 2023 | $1,763 -0.3% | $57,775 -75% |
| 2022 | $1,769 +44.3% | $231,100 +6.6% |
| 2021 | $1,226 | $216,800 |
Find assessor info on the county website
Monthly payment
Est. payment
Payment breakdown
Explore the cost of this home by adjusting the details. Changes won't be saved.Climate risks
Neighborhood: 37066
Nearby schools
Schools provided by the listing agent
- Elementary: Guild Elementary
- Middle: Rucker Stewart Middle
- High: Gallatin Senior High School
Source: RealTracs MLS as distributed by MLS GRID. This data may not be complete. We recommend contacting the local school district to confirm school assignments for this home.


Similar homes
- $325,0002 bd2 ba1.4k sqft1804 Neswick Ct, Gallatin, TN 37066For Sale

 MLS ID #3509958, Olivia Tipton. RealTracs MLS as distributed by MLS GRID
 - $385,0002 bd2 ba1.9k sqft1634 Foston Ln, Gallatin, TN 37066For Sale
 MLS ID #3272421, Lisa Spencer. RealTracs MLS as distributed by MLS GRID
 - $399,9003 bd3 ba2.2k sqft545 Callie Ave, Gallatin, TN 37066For Sale
 MLS ID #3173069, Rae Collier. RealTracs MLS as distributed by MLS GRID
 - $349,9903 bd2 ba1.4k sqft320 Apollo Pvt Way, Gallatin, TN 37066New Construction
 RealTracs MLS as distributed by MLS GRID
 - $325,0002 bd2 ba1.3k sqft395 Devon Chase Hl Unit 6001, Gallatin, TN 37066For SaleMLS ID #3305289, William (B. J.) Sons. RealTracs MLS as distributed by MLS GRID
- $315,0002 bd2 ba1.3k sqft395 Devon Chase Hl Unit 5603, Gallatin, TN 37066For SaleMLS ID #3312385, Gary Ashton. RealTracs MLS as distributed by MLS GRID
- $324,9002 bd2 ba1.3k sqft395 Devon Chase Hl #6401, Gallatin, TN 37066For SaleMLS ID #3112869, GWEN DOWLAND. RealTracs MLS as distributed by MLS GRID
- $375,0003 bd3 ba2k sqft330 Madeira Pl, Gallatin, TN 37066For SaleMLS ID #3270695, Jodi Culp. RealTracs MLS as distributed by MLS GRID
- $389,9003 bd3 ba1.8k sqft104 Great Falls Ct, Gallatin, TN 37066For SaleMLS ID #3529554, GWEN DOWLAND. RealTracs MLS as distributed by MLS GRID
- $374,9002 bd2 ba1.7k sqft441 Brady Ln, Gallatin, TN 37066For SaleMLS ID #3156442, GWEN DOWLAND. RealTracs MLS as distributed by MLS GRID
- $329,0003 bd3 ba1.7k sqft773 Coburg St, Gallatin, TN 37066For SaleMLS ID #3512424, Ali Womack. RealTracs MLS as distributed by MLS GRID
- $419,9004 bd3 ba2.1k sqft1144 Lock 4 Rd #J2, Gallatin, TN 37066For SaleMLS ID #3230867, Lisa Swint. RealTracs MLS as distributed by MLS GRID
- $449,9004 bd3 ba2k sqft124 Hackney Ln, Gallatin, TN 37066For SaleMLS ID #3526883, Robert Salmons. RealTracs MLS as distributed by MLS GRID
- $380,0003 bd3 ba1.8k sqft192 Grandstand Blvd, Gallatin, TN 37066For SaleMLS ID #3167732, Robert Townsend. RealTracs MLS as distributed by MLS GRID
- $435,0003 bd3 ba2.3k sqft2120 Sullivan St, Gallatin, TN 37066For SaleMLS ID #3242436, Julie Ricciardi. RealTracs MLS as distributed by MLS GRID
- $427,5003 bd2 ba1.7k sqft271 Shayton Pass, Gallatin, TN 37066For SaleMLS ID #3168851, Justin Tucker. RealTracs MLS as distributed by MLS GRID
- $410,0003 bd2 ba1.7k sqft220 Summerlin Dr, Gallatin, TN 37066For SaleMLS ID #3272314, Jon LeMay. RealTracs MLS as distributed by MLS GRID
- $439,9003 bd2 ba1.9k sqft312 Booker Dr Lot 53, Gallatin, TN 37066New ConstructionMLS ID #3530731, Mark Worsley. RealTracs MLS as distributed by MLS GRID
- $429,9002 bd2 ba1.5k sqft2015 Horseshoe Cir Lot 222V, Gallatin, TN 37066New ConstructionMLS ID #3530720, Jerel Myles. RealTracs MLS as distributed by MLS GRID
- $449,9904 bd2 ba1.8k sqft5212 Synergy Pvt Way, Gallatin, TN 37066New ConstructionRealTracs MLS as distributed by MLS GRID
