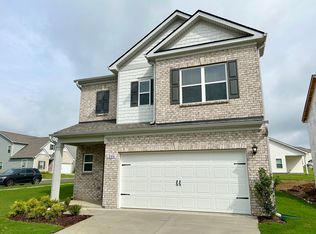
Enjoy the ease of single-level living in this beautifully designed Langford ranch floor plan featuring a functional open layout and low-maintenance design. The spacious family room flows seamlessly into the open island kitchen, creating an ideal space for everyday living and entertaining. A light-filled dining area overlooks the backyard and opens to a covered patio, extending your living space outdoors.
The private owner's suite is thoughtfully positioned at the rear of the home, offering a peaceful retreat with a spa-inspired bath and a generous walk-in closet. An oversized laundry room provides added convenience.
The owner has enhanced the property with a newly installed privacy fence, creating a secluded backyard perfect for outdoor entertaining, gardening, or enjoying time outdoors. This move-in-ready home offers modern finishes, abundant natural light, ample storage, and the convenience of single-level living. Conveniently located near shopping, dining, parks, schools, and major commuter routes, this home combines comfort, style, and everyday convenience.
Active
$410,000
220 Summerlin Dr, Gallatin, TN 37066
3beds
1,742sqft
Single Family Residence, Residential
Built in 2024
6,098 Square Feet Lot
$-- Zestimate®
$235/sqft
$76/mo HOA
What's special
Open island kitchenSpacious family roomNewly installed privacy fenceCovered patioFunctional open layoutModern finishesAmple storage
- 57 days
- 118
- 6
Zillow last checked:
Listing updated:
Listed by:
Jon LeMay 615-584-8635,
Dove Properties 615-855-1378
Source: RealTracs MLS as distributed by MLS GRID,MLS#: 3272314
Facts & features
Interior
Bedrooms & bathrooms
- Bedrooms: 3
- Bathrooms: 2
- Full bathrooms: 2
- Main level bedrooms: 3
Heating
- Central, Heat Pump
Cooling
- Central Air, Electric
Appliances
- Included: Range, Dishwasher, Microwave
- Laundry: Electric Dryer Hookup, Washer Hookup
Features
- Open Floorplan, Pantry, High Speed Internet
- Flooring: Carpet, Luxury Vinyl
- Basement: None
Interior area
- Total structure area: 1,742
- Total interior livable area: 1,742 sqft
- Finished area above ground: 1,742
Property
Parking
- Total spaces: 4
- Parking features: Garage Faces Front, Concrete, Driveway
- Attached garage spaces: 2
- Uncovered spaces: 2
Features
- Levels: One
- Stories: 1
- Patio & porch: Patio, Covered
- Fencing: Back Yard
Lot
- Size: 6,098 Square Feet
Details
- Parcel number: 114M H 00700 000
- Special conditions: Standard
Construction
Type & style
- Home type: SingleFamily
- Architectural style: Ranch
- Property subtype: Single Family Residence, Residential
Materials
- Hardboard Siding, Brick
- Roof: Shingle
Condition
- New construction: No
- Year built: 2024
Utilities & green energy
- Sewer: Public Sewer
- Water: Public
- Utilities for property: Electricity Available, Water Available, Underground Utilities
Community & HOA
Community
- Security: Smoke Detector(s)
- Subdivision: Winston Place Ph 2
HOA
- Has HOA: Yes
- Amenities included: Sidewalks, Underground Utilities
- HOA fee: $76 monthly
Location
- Region: Gallatin
Financial & listing details
- Price per square foot: $235/sqft
- Annual tax amount: $2,006
- Date on market: 7/12/2026
- Electric utility on property: Yes
Estimated market value
Not available
Estimated sales range
Not available
Not available
Price history
| Date | Event | Price |
|---|---|---|
| 7/12/2026 | Listed for sale | $410,000$235/sqft |
Source:  RealTracs MLS as distributed by MLS GRID #3272314 Report a problem RealTracs MLS as distributed by MLS GRID #3272314 Report a problem | ||
Public tax history
Tax history is unavailable.
Monthly payment
Est. payment
Payment breakdown
Explore the cost of this home by adjusting the details. Changes won't be saved.Climate risks
Neighborhood: 37066
Nearby schools
Schools provided by the listing agent
- Elementary: Howard Elementary
- Middle: Rucker Stewart Middle
- High: Gallatin Senior High School
Source: RealTracs MLS as distributed by MLS GRID. This data may not be complete. We recommend contacting the local school district to confirm school assignments for this home.
Similar homes
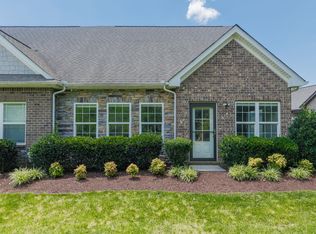
- $385,0002 bd2 ba1.9k sqft1634 Foston Ln, Gallatin, TN 37066For Sale
 MLS ID #3272421, Lisa Spencer. RealTracs MLS as distributed by MLS GRID
 - $369,9994 bd3 ba1.8k sqft871 Blessings Way, Gallatin, TN 37066New Construction
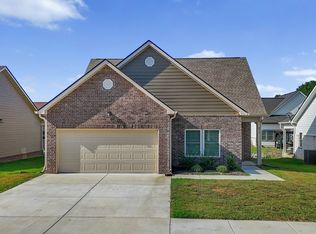 MLS ID #3510456, Shawanda Dodson-Crawford. RealTracs MLS as distributed by MLS GRID
 - $449,9904 bd2 ba1.8k sqft5212 Synergy Pvt Way, Gallatin, TN 37066New Construction
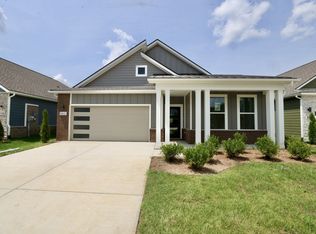 RealTracs MLS as distributed by MLS GRID
 - $427,5003 bd2 ba1.7k sqft271 Shayton Pass, Gallatin, TN 37066For Sale
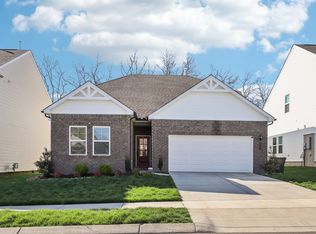 MLS ID #3168851, Justin Tucker. RealTracs MLS as distributed by MLS GRID
 - $429,9003 bd3 ba1.9k sqft720 Coburg St Lot 188, Gallatin, TN 37066New ConstructionMLS ID #3516239, Makenzye Hiller. RealTracs MLS as distributed by MLS GRID
- $325,0002 bd2 ba1.4k sqft1804 Neswick Ct, Gallatin, TN 37066For SaleMLS ID #3509958, Olivia Tipton. RealTracs MLS as distributed by MLS GRID
- $429,9002 bd2 ba1.5k sqft2015 Horseshoe Cir Lot 222V, Gallatin, TN 37066New ConstructionMLS ID #3530720, Jerel Myles. RealTracs MLS as distributed by MLS GRID
- $479,9903 bd2 ba1.7k sqft410 Rawling Ln Lot 161, Gallatin, TN 37066New ConstructionRealTracs MLS as distributed by MLS GRID
- $479,9003 bd3 ba2k sqft109 Sable East St Lot 171, Gallatin, TN 37066New ConstructionMLS ID #3530741, Jerel Myles. RealTracs MLS as distributed by MLS GRID
- $349,5002 bd2 ba1.5k sqft1640 Foston Ln, Gallatin, TN 37066For SaleMLS ID #3179718, GWEN DOWLAND. RealTracs MLS as distributed by MLS GRID
- $329,0003 bd3 ba1.7k sqft773 Coburg St, Gallatin, TN 37066For SaleMLS ID #3512424, Ali Womack. RealTracs MLS as distributed by MLS GRID
- $429,9003 bd3 ba2.2k sqft1022 Harmony Ln, Hendersonville, TN 37075For SaleMLS ID #3172779, Ahmad (Jamil) Washington. RealTracs MLS as distributed by MLS GRID
- $364,9003 bd3 ba1.9k sqft1319 Halter Park Dr, Gallatin, TN 37066For SaleMLS ID #3224694, Elizabeth Foutch. RealTracs MLS as distributed by MLS GRID
- $444,9003 bd2 ba1.8k sqft127 England Pl, Hendersonville, TN 37075For SaleMLS ID #3304265, Cyndal Callihan. RealTracs MLS as distributed by MLS GRID
- $544,9003 bd3 ba2.2k sqft116 Harlinsdale Blvd Lot 85, Gallatin, TN 37066New ConstructionMLS ID #3319975, Mark Worsley. RealTracs MLS as distributed by MLS GRID
- $420,0004 bd3 ba2.2k sqft108 Suggs Dr, Lebanon, TN 37087For SaleMLS ID #3243332, Kerolos Adly. RealTracs MLS as distributed by MLS GRID
- $354,9003 bd3 ba1.6k sqft350 Canonbury Dr, Lebanon, TN 37087For SaleMLS ID #3531917, Duc C. Le. RealTracs MLS as distributed by MLS GRID
