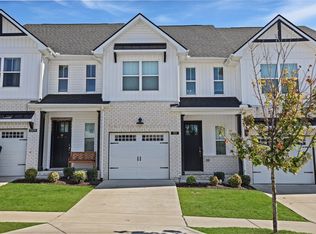
**Welcome to Kennesaw Farms—one of Gallatin's most desirable communities!** Priced at **$364,900**, this beautifully maintained townhome offers the perfect combination of style, functionality, and low-maintenance living. The charming brick exterior, covered front entry, and attached garage provide great curb appeal. Inside, you'll find a bright, open-concept floor plan with abundant natural light, neutral finishes, and durable luxury flooring throughout the main living areas. The kitchen is designed for both everyday living and entertaining, featuring quartz countertops, white cabinetry, a subway tile backsplash, stainless steel appliances, a large center island with seating, and plenty of cabinet and counter space. The main-level primary suite offers privacy and convenience with a spacious walk-in closet and an ensuite bath featuring dual vanities and an oversized tiled shower. Upstairs are two additional bedrooms, a full bath, and a large bonus room that can serve as a media room, playroom, home office, or second living area. Additional features include a spacious laundry room, walk-in attic storage, generous storage throughout, and energy-efficient construction. Residents of Kennesaw Farms enjoy access to a clubhouse, swimming pool, fitness center, and beautifully maintained common areas. Conveniently located near shopping, dining, schools, and major commuter routes, this home offers easy access to everything Gallatin has to offer. Move-in ready and thoughtfully designed, this home is an excellent opportunity to enjoy comfortable living in one of Gallatin's premier communities.
Active
Price cut: $4.1K (8/1)
$364,900
1319 Halter Park Dr, Gallatin, TN 37066
3beds
1,962sqft
:
Get pre-qualified$2,380/mo
Townhouse, Residential, Condominium
Built in 2023
3,049 Square Feet Lot
$-- Zestimate®
$186/sqft
$240/mo HOA
What's special
Attached garageClassic brick exteriorOversized island with seatingSpacious main-level primary suiteBeautifully appointed ensuite bathOversized tile showerStainless steel appliances
- 68 days |
- 89 |
- 2 |
Zillow last checked:
Listing updated:
Listed by:
Elizabeth Foutch 615-347-6294,
RE/MAX Choice Properties 615-822-2003
Source: RealTracs MLS as distributed by MLS GRID,MLS#: 3224694
Facts & features
Interior
Bedrooms & bathrooms
- Bedrooms: 3
- Bathrooms: 3
- Full bathrooms: 2
- 1/2 bathrooms: 1
- Main level bedrooms: 1
Bedroom 1
- Features: Suite
- Level: Suite
- Area: 168 Square Feet
- Dimensions: 14x12
Bedroom 2
- Features: Walk-In Closet(s)
- Level: Walk-In Closet(s)
- Area: 143 Square Feet
- Dimensions: 13x11
Bedroom 3
- Features: Walk-In Closet(s)
- Level: Walk-In Closet(s)
- Area: 144 Square Feet
- Dimensions: 12x12
Primary bathroom
- Features: Double Vanity
- Level: Double Vanity
Dining room
- Features: Combination
- Level: Combination
- Area: 96 Square Feet
- Dimensions: 12x8
Kitchen
- Features: Pantry
- Level: Pantry
- Area: 156 Square Feet
- Dimensions: 13x12
Living room
- Features: Combination
- Level: Combination
- Area: 120 Square Feet
- Dimensions: 12x10
Recreation room
- Features: Second Floor
- Level: Second Floor
- Area: 195 Square Feet
- Dimensions: 15x13
Heating
- Central, Electric
Cooling
- Central Air, Electric
Appliances
- Included: Electric Oven, Range, Dishwasher, Disposal, Microwave
- Laundry: Electric Dryer Hookup, Washer Hookup
Features
- Ceiling Fan(s), Entrance Foyer, Extra Closets, Open Floorplan, Pantry, Walk-In Closet(s), High Speed Internet
- Flooring: Carpet, Luxury Vinyl
- Basement: None
Interior area
- Total structure area: 1,962
- Total interior livable area: 1,962 sqft
- Finished area above ground: 1,962
Video & virtual tour
Property
Parking
- Total spaces: 1
- Parking features: Garage Door Opener, Garage Faces Front
- Attached garage spaces: 1
Features
- Levels: Two
- Stories: 2
- Patio & porch: Patio
- Pool features: Association
Lot
- Size: 3,049 Square Feet
Details
- Parcel number: 136I F 04800 000
- Special conditions: Standard
Construction
Type & style
- Home type: Townhouse
- Architectural style: Other
- Property subtype: Townhouse, Residential, Condominium
- Attached to another structure: Yes
Materials
- Brick
- Roof: Shingle
Condition
- New construction: No
- Year built: 2023
Utilities & green energy
- Sewer: Public Sewer
- Water: Public
- Utilities for property: Electricity Available, Water Available, Cable Connected, Underground Utilities
Community & HOA
Community
- Security: Smoke Detector(s)
- Subdivision: Kennesaw Ph7 Sec1
HOA
- Has HOA: Yes
- Amenities included: Clubhouse, Fitness Center, Playground, Pool, Sidewalks, Underground Utilities
- Services included: Maintenance Structure, Maintenance Grounds, Insurance, Recreation Facilities
- HOA fee: $240 monthly
- Second HOA fee: $750 one time
Location
- Region: Gallatin
Financial & listing details
- Price per square foot: $186/sqft
- Tax assessed value: $372,400
- Annual tax amount: $1,816
- Date on market: 5/29/2026
- Electric utility on property: Yes
Estimated market value
Not available
Estimated sales range
Not available
Not available
Price history
| Date | Event | Price |
|---|---|---|
| 8/1/2026 | Price change | $364,900-1.1%$186/sqft |
Source:  RealTracs MLS as distributed by MLS GRID #3224694 Report a problem RealTracs MLS as distributed by MLS GRID #3224694 Report a problem | ||
| 7/7/2026 | Price change | $369,000-1.6%$188/sqft |
Source: RealTracs MLS as distributed by MLS GRID #3224694 Report a problem | ||
| 6/19/2026 | Price change | $374,900-1.3%$191/sqft |
Source: RealTracs MLS as distributed by MLS GRID #3224694 Report a problem | ||
| 5/29/2026 | Listed for sale | $379,900-0.3%$194/sqft |
Source: RealTracs MLS as distributed by MLS GRID #3224694 Report a problem | ||
| 4/1/2024 | Sold | $380,900$194/sqft |
Source: Public Record Report a problem | ||
| 4/11/2023 | Listing removed | -- |
Source: RealTracs MLS as distributed by MLS GRID #2494428 Report a problem | ||
| 3/7/2023 | Listed for sale | $380,900$194/sqft |
Source: RealTracs MLS as distributed by MLS GRID #2494428 Report a problem | ||
Public tax history
| Year | Property taxes | Tax assessment |
|---|---|---|
| 2025 | $1,816 | $93,100 |
| 2024 | $1,816 +332.7% | $93,100 +577.1% |
| 2023 | $420 -0.3% | $13,750 -75% |
| 2022 | $421 | $55,000 |
Find assessor info on the county website
Monthly payment
Est. payment
Payment breakdown
Explore the cost of this home by adjusting the details. Changes won't be saved.Climate risks
Neighborhood: 37066
Nearby schools
GreatSchools rating
- 9/10Station Camp Elementary SchoolGrades: PK-5Distance: 1.9 mi
- 8/10Station Camp Middle SchoolGrades: 6-8Distance: 1.7 mi
- 8/10Station Camp High SchoolGrades: 9-12Distance: 1.8 mi
Schools provided by the listing agent
- Elementary: Station Camp Elementary
- Middle: Station Camp Middle School
- High: Station Camp High School
Source: RealTracs MLS as distributed by MLS GRID. This data may not be complete. We recommend contacting the local school district to confirm school assignments for this home.
- $350,0003 bd3 ba1.7k sqft1321 Halter Park Dr, Gallatin, TN 37066For Sale
- $393,078-- bd-- ba1.7k sqft1426 Vanner Ct, Gallatin, TN 37066Sold
- $393,0783 bd3 ba1.9k sqft1426 Vanner Ct LOT 407L, Gallatin, TN 37066Sold

- $379,9003 bd3 ba1.9k sqft1420 Vanner Ct LOT 406K, Gallatin, TN 37066Sold

- $365,0003 bd3 ba1.9k sqft1420 Vanner Ct, Gallatin, TN 37066For Sale
- $339,9003 bd3 ba1.7k sqft1428 Vanner Ct, Gallatin, TN 37066Sold
- $339,9003 bd3 ba1.7k sqft1428 Vanner Ct LOT 408, Gallatin, TN 37066Sold
- $357,0063 bd3 ba1.7k sqft1333 Halter Park Dr LOT 381, Gallatin, TN 37066Sold
A local agent can set up tours, give advice and negotiate with sellers.
Similar homes
- $348,5003 bd3 ba1.7k sqft1409 Vanner Ct, Gallatin, TN 37066For Sale
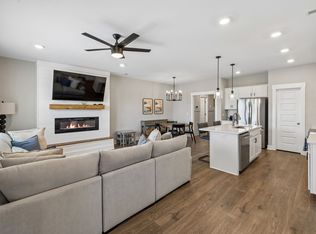
 MLS ID #3239773, Samantha Aaron Barber. RealTracs MLS as distributed by MLS GRID
 - $369,9003 bd3 ba1.9k sqft416 Deveron Dr, Gallatin, TN 37066For Sale
 MLS ID #3239837, Jesse Bushnell. RealTracs MLS as distributed by MLS GRID
 - $359,9003 bd3 ba1.8k sqft1420 Carderock Springs Dr, Gallatin, TN 37066For Sale
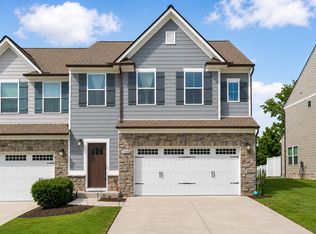 MLS ID #3303946, Elyssia Sharrow. RealTracs MLS as distributed by MLS GRID
 - $375,0003 bd3 ba1.8k sqft231 Grandstand Blvd, Gallatin, TN 37066For Sale
 MLS ID #3216938, MacKenzie Strawn Hyde. RealTracs MLS as distributed by MLS GRID
 - $364,9003 bd3 ba1.7k sqft202 Grandstand Blvd, Gallatin, TN 37066For SaleMLS ID #3139853, Whitley Battles Smith. RealTracs MLS as distributed by MLS GRID
- $315,0003 bd3 ba1.5k sqft316 Tompkins Ln, Gallatin, TN 37066For SaleMLS ID #3306719, Stephen Durski. RealTracs MLS as distributed by MLS GRID
- $363,0003 bd3 ba1.7k sqft360 Banbury Dr, Gallatin, TN 37066For SaleMLS ID #3169791, Brittany Weiner. RealTracs MLS as distributed by MLS GRID
- $362,5003 bd3 ba1.9k sqft233 Claremont Ct, Gallatin, TN 37066For SaleMLS ID #3139612, Jocelyn Elkins. RealTracs MLS as distributed by MLS GRID
- $380,0003 bd3 ba1.8k sqft192 Grandstand Blvd, Gallatin, TN 37066For SaleMLS ID #3167732, Robert Townsend. RealTracs MLS as distributed by MLS GRID
- $455,0003 bd3 ba2.2k sqft301 Booker Dr, Gallatin, TN 37066For SaleMLS ID #3320991, Luke Maas. RealTracs MLS as distributed by MLS GRID
- $348,5003 bd3 ba1.6k sqft204 Douglas Bend Rd #1502, Gallatin, TN 37066For SaleMLS ID #3251047, Stephen Delahoussaye. RealTracs MLS as distributed by MLS GRID
- $329,0003 bd3 ba1.7k sqft257 Claremont Ct, Gallatin, TN 37066For SaleMLS ID #3288424, David Garrett. RealTracs MLS as distributed by MLS GRID
- $338,5002 bd2 ba1.5k sqft1648 Foston Ln, Gallatin, TN 37066For SaleMLS ID #3320893, Cathy Schuster. RealTracs MLS as distributed by MLS GRID
- $319,9003 bd3 ba1.4k sqft135 Harvard Dr, Gallatin, TN 37066For SaleMLS ID #3210978, Gary Ashton. RealTracs MLS as distributed by MLS GRID
- $305,0003 bd3 ba1.5k sqft563 Becks Pl, Gallatin, TN 37066For SaleMLS ID #3147767, Tracey Stephens. RealTracs MLS as distributed by MLS GRID
- $439,9004 bd3 ba2.2k sqft3223 Chaucer Ln, Gallatin, TN 37066For SaleMLS ID #3179587, Gary Ashton. RealTracs MLS as distributed by MLS GRID
- $439,9003 bd3 ba2k sqft1319 Coates Ln, Gallatin, TN 37066For SaleMLS ID #3306081, Nikki Langham. RealTracs MLS as distributed by MLS GRID
- $399,9003 bd3 ba1.9k sqft1144 Lock 4 Rd #A1, Gallatin, TN 37066For SaleMLS ID #3302263, Michelle Patterson. RealTracs MLS as distributed by MLS GRID
- $499,9003 bd3 ba2.4k sqft167 Cape Private Cir, Gallatin, TN 37066For SaleMLS ID #3189919, Lori Tackett. RealTracs MLS as distributed by MLS GRID
- $424,9003 bd3 ba1.9k sqft659 Anston Gln, Gallatin, TN 37066For SaleMLS ID #3175119, Kevin Wilson, Broker, ABR, AHWD, CIPS, CNE, CRS, C2EX, GRI, PSA, SRES. RealTracs MLS as distributed by MLS GRID
