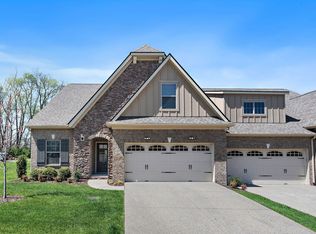
Rare corner-lot villa in a peaceful, well-kept community offering privacy, comfort, and flexible living space. Backing to a tree-lined setting, the backyard provides a quiet natural retreat that can be enjoyed year-round from the screened-in patio—perfect for morning coffee or unwinding in the evenings. Roof only 1.5 years old.
Inside, the home features a bright and welcoming layout filled with natural light from numerous windows throughout. Designed for easy everyday living, the main level offers step-free access and includes two bedrooms along with a dedicated office, creating the ideal setup for guests, remote work, or hobbies.
Upstairs, enjoy the newly finished second-floor flex space that offers endless possibilities as a bonus room, media room, playroom, or additional bedroom. This level also includes a full bath, creating the perfect private guest suite or expanded living area.
Combining low-maintenance convenience with versatile square footage, updated living space, and a private setting, this home offers an exceptional opportunity in a highly desirable community.
Active
Price cut: $5.1K (7/13)
$439,900
3223 Chaucer Ln, Gallatin, TN 37066
4beds
2,285sqft
:
Get pre-qualified$2,954/mo
Single Family Residence, Residential, Condominium
Built in 2021
-- sqft lot
$-- Zestimate®
$193/sqft
$345/mo HOA
What's special
- 100 days |
- 320 |
- 13 |
Zillow last checked:
Listing updated:
Listed by:
Gary Ashton 615-301-1650,
The Ashton Real Estate Group of RE/MAX Advantage 615-301-1631,
Jarrod Curcio 615-416-4722,
The Ashton Real Estate Group of RE/MAX Advantage
Source: RealTracs MLS as distributed by MLS GRID,MLS#: 3179587
Facts & features
Interior
Bedrooms & bathrooms
- Bedrooms: 4
- Bathrooms: 3
- Full bathrooms: 3
- Main level bedrooms: 2
Bedroom 1
- Features: Suite
- Level: Suite
- Area: 168 Square Feet
- Dimensions: 12x14
Bedroom 2
- Features: Extra Large Closet
- Level: Extra Large Closet
- Area: 120 Square Feet
- Dimensions: 10x12
Primary bathroom
- Features: Double Vanity
- Level: Double Vanity
Dining room
- Features: Separate
- Level: Separate
- Area: 120 Square Feet
- Dimensions: 10x12
Kitchen
- Area: 150 Square Feet
- Dimensions: 15x10
Living room
- Features: Great Room
- Level: Great Room
- Area: 210 Square Feet
- Dimensions: 15x14
Other
- Features: Office
- Level: Office
- Area: 100 Square Feet
- Dimensions: 10x10
Recreation room
- Features: Second Floor
- Level: Second Floor
- Area: 209 Square Feet
- Dimensions: 19x11
Heating
- Central, Natural Gas
Cooling
- Central Air, Electric
Appliances
- Included: Electric Oven, Cooktop, Electric Range, Dishwasher, Disposal, Microwave, Stainless Steel Appliance(s)
- Laundry: Electric Dryer Hookup, Washer Hookup
Features
- Ceiling Fan(s), Entrance Foyer, Extra Closets, Open Floorplan, Pantry, Walk-In Closet(s), High Speed Internet, Kitchen Island
- Flooring: Carpet, Wood, Laminate, Tile
- Basement: None
- Common walls with other units/homes: End Unit
Interior area
- Total structure area: 2,285
- Total interior livable area: 2,285 sqft
- Finished area above ground: 2,285
Property
Parking
- Total spaces: 2
- Parking features: Garage Faces Front, Aggregate, Driveway
- Attached garage spaces: 2
- Has uncovered spaces: Yes
Features
- Levels: Two
- Stories: 2
- Patio & porch: Patio, Covered, Porch, Screened
Lot
- Size: 4,791 Square Feet
Details
- Parcel number: 147A C 01400 000
- Special conditions: Standard
- Other equipment: Irrigation System
Construction
Type & style
- Home type: Condo
- Architectural style: Traditional
- Property subtype: Single Family Residence, Residential, Condominium
- Attached to another structure: Yes
Materials
- Brick, Stone
- Roof: Shingle
Condition
- New construction: No
- Year built: 2021
Utilities & green energy
- Sewer: Public Sewer
- Water: Public
- Utilities for property: Electricity Available, Natural Gas Available, Water Available, Cable Connected, Underground Utilities
Community & HOA
Community
- Security: Fire Alarm, Smoke Detector(s)
- Subdivision: Foxland Crossing
HOA
- Has HOA: Yes
- Amenities included: Underground Utilities
- HOA fee: $345 monthly
- Second HOA fee: $450 one time
Location
- Region: Gallatin
Financial & listing details
- Price per square foot: $193/sqft
- Tax assessed value: $418,600
- Annual tax amount: $2,041
- Date on market: 4/20/2026
- Electric utility on property: Yes
Estimated market value
Not available
Estimated sales range
Not available
Not available
Price history
| Date | Event | Price |
|---|---|---|
| 7/13/2026 | Price change | $439,900-1.1%$193/sqft |
Source:  RealTracs MLS as distributed by MLS GRID #3179587 Report a problem RealTracs MLS as distributed by MLS GRID #3179587 Report a problem | ||
| 6/29/2026 | Price change | $445,000-1.1%$195/sqft |
Source: RealTracs MLS as distributed by MLS GRID #3179587 Report a problem | ||
| 6/17/2026 | Price change | $450,000-0.9%$197/sqft |
Source: RealTracs MLS as distributed by MLS GRID #3179587 Report a problem | ||
| 5/28/2026 | Price change | $454,000-0.2%$199/sqft |
Source: RealTracs MLS as distributed by MLS GRID #3179587 Report a problem | ||
| 5/20/2026 | Price change | $455,000-0.9%$199/sqft |
Source: RealTracs MLS as distributed by MLS GRID #3179587 Report a problem | ||
| 5/6/2026 | Price change | $459,000-1.1%$201/sqft |
Source: RealTracs MLS as distributed by MLS GRID #3179587 Report a problem | ||
| 4/21/2026 | Listed for sale | $464,000+6.2%$203/sqft |
Source: RealTracs MLS as distributed by MLS GRID #3179587 Report a problem | ||
| 7/30/2025 | Sold | $437,000+21.1%$191/sqft |
Source: Public Record Report a problem | ||
| 8/23/2021 | Sold | $360,854$158/sqft |
Source: Public Record Report a problem | ||
Public tax history
| Year | Property taxes | Tax assessment |
|---|---|---|
| 2025 | $2,041 | $104,650 |
| 2024 | $2,041 +1.9% | $104,650 +59.5% |
| 2023 | $2,002 -0.3% | $65,600 -75% |
| 2022 | $2,009 +665.7% | $262,400 +465.5% |
| 2021 | $262 | $46,400 |
Find assessor info on the county website
Monthly payment
Est. payment
Payment breakdown
Explore the cost of this home by adjusting the details. Changes won't be saved.Climate risks
Neighborhood: 37066
Nearby schools
GreatSchools rating
- 9/10Jack Anderson Elementary STEM SchoolGrades: PK-5Distance: 1.8 mi
- 8/10Station Camp Middle SchoolGrades: 6-8Distance: 2 mi
- 8/10Station Camp High SchoolGrades: 9-12Distance: 1.9 mi
Schools provided by the listing agent
- Elementary: Jack Anderson Elementary
- Middle: Station Camp Middle School
- High: Station Camp High School
Source: RealTracs MLS as distributed by MLS GRID. This data may not be complete. We recommend contacting the local school district to confirm school assignments for this home.
- $437,0003 bd3 ba2k sqft3223 Chaucer Ln W, Gallatin, TN 37066Sold
- $408,600-- bd-- ba-- sqft3219 Chaucer Ln FLOOR 74, Gallatin, TN 37066Off Market
- $405,0002 bd2 ba1.7k sqft3219 Chaucer Ln, Gallatin, TN 37066Sold

- $328,500-- bd-- ba1.6k sqft3215 Chaucer Ln, Gallatin, TN 37066Off Market
- $439,9003 bd3 ba2.3k sqft3211 Chaucer Ln, Gallatin, TN 37066For Sale
- $484,2003 bd3 ba2.1k sqft3211 Chaucer Ln LOT 76, Gallatin, TN 37066Off Market
- $406,600-- bd-- ba2.3k sqft3224 Chaucer Ln, Gallatin, TN 37066Off Market
- $365,400-- bd-- ba2k sqft3220 Chaucer Ln, Gallatin, TN 37066Off Market
A local agent can set up tours, give advice and negotiate with sellers.
A local lender can help you make sure your offer is ready when you are.
Similar homes
- $430,0003 bd3 ba2k sqft3204 Chaucer Ln, Gallatin, TN 37066For Sale
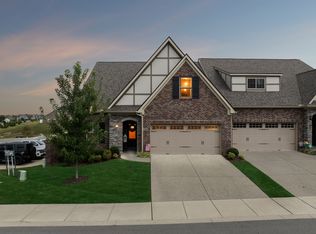
 MLS ID #3184571, Tammy Johnson. RealTracs MLS as distributed by MLS GRID
 - $439,9003 bd2 ba1.7k sqft1130 S McMahan Dr, Gallatin, TN 37066For Sale
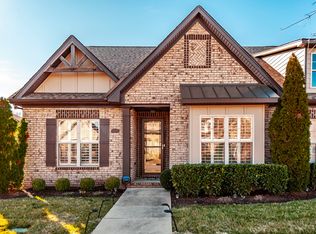 MLS ID #3131798, Kevin Barker. RealTracs MLS as distributed by MLS GRID
 - $499,9003 bd3 ba2.4k sqft167 Cape Private Cir, Gallatin, TN 37066For Sale
 MLS ID #3189919, Lori Tackett. RealTracs MLS as distributed by MLS GRID
 - $399,0002 bd2 ba1.7k sqft825 S Browns Ln APT 2002, Gallatin, TN 37066For Sale
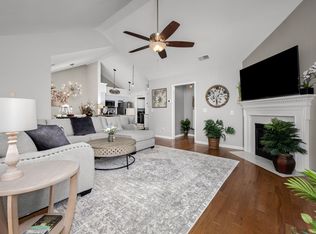 MLS ID #3220179, Teresa Sims Chiles. RealTracs MLS as distributed by MLS GRID
 - $469,9003 bd3 ba2.1k sqft1310 Coates Ln, Gallatin, TN 37066For SaleMLS ID #3234789, Brenda S. Kersey Broker ABR GRI. RealTracs MLS as distributed by MLS GRID
- $397,5002 bd2 ba1.7k sqft825 Browns Ln #1602, Gallatin, TN 37066For SaleMLS ID #3229138, Angelia B. Young. RealTracs MLS as distributed by MLS GRID
- $369,0003 bd3 ba1.9k sqft1319 Halter Park Dr, Gallatin, TN 37066For SaleMLS ID #3224694, Elizabeth Foutch. RealTracs MLS as distributed by MLS GRID
- $375,0003 bd3 ba2k sqft330 Madeira Pl, Gallatin, TN 37066For SaleMLS ID #3270695, Jodi Culp. RealTracs MLS as distributed by MLS GRID
- $329,0003 bd3 ba1.7k sqft257 Claremont Ct, Gallatin, TN 37066For SaleMLS ID #3288424, David Garrett. RealTracs MLS as distributed by MLS GRID
- $550,0004 bd3 ba2.7k sqft1009 Laurelwood Dr, Gallatin, TN 37066For SaleMLS ID #3244124, Kathryn Hill. RealTracs MLS as distributed by MLS GRID
- $380,0003 bd3 ba1.8k sqft192 Grandstand Blvd, Gallatin, TN 37066For SaleMLS ID #3167732, Robert Townsend. RealTracs MLS as distributed by MLS GRID
- $362,5003 bd3 ba1.9k sqft233 Claremont Ct, Gallatin, TN 37066For SaleMLS ID #3139612, Jocelyn Elkins. RealTracs MLS as distributed by MLS GRID
- $375,0003 bd3 ba1.8k sqft231 Grandstand Blvd, Gallatin, TN 37066For SaleMLS ID #3216938, MacKenzie Strawn Hyde. RealTracs MLS as distributed by MLS GRID
- $439,0004 bd3 ba1.9k sqft799 Jaywood Dr, Old Hickory, TN 37138For SaleMLS ID #3312452, Autumn Faughn. RealTracs MLS as distributed by MLS GRID
- $449,9004 bd3 ba2k sqft2408 Newberry Ln, Mount Juliet, TN 37122For SaleMLS ID #3309245, Ben Wilson. RealTracs MLS as distributed by MLS GRID
- $388,0002 bd3 ba2.1k sqft1689 Foston Ln, Gallatin, TN 37066For SaleMLS ID #3183741, Karen Myhand. RealTracs MLS as distributed by MLS GRID
- $364,9003 bd3 ba1.7k sqft202 Grandstand Blvd, Gallatin, TN 37066For SaleMLS ID #3139853, Whitley Battles Smith. RealTracs MLS as distributed by MLS GRID
- $479,0003 bd3 ba2k sqft105 Porter Ct, Hendersonville, TN 37075For SaleMLS ID #3187103, Barbara Jean Roberts. RealTracs MLS as distributed by MLS GRID
- $640,0004 bd3 ba2.6k sqft1551 Drakes Creek Rd, Hendersonville, TN 37075For SaleMLS ID #3312464, Ali Terry. RealTracs MLS as distributed by MLS GRID
- $494,0003 bd3 ba2k sqft107 Brant Ln, Hendersonville, TN 37075For SaleMLS ID #3185054, Cathy LaCroix. RealTracs MLS as distributed by MLS GRID
