Looking for maintenance free living? This is your place! This stunning condo nestled in the prestigious GREENS OF FOXLAND HARBOR has it all! 2465 square feet of pure ELEGANCE, this contemporary home offers an open concept layout complete with SLEEK new lighting adorning the primary suite, formal dining, kitchen and laundry areas creating an ambiance of sophistication. After a long day relax on the covered patio with electric blinds for ultimate privacy.
Situated in the vibrant LAKE/GOLF community of TN Grassland Country Club, you're not just buying a home- you're buying a lifestyle. Enjoy peace of mind as he HOA takes care of the lawn, irrigation, landscaping, exterior maintenance, and exterior insurance. Whether you're an avid golfer, a lake enthusiast, or someone who cherishes serene surroundings, this community offers it all. Club membership is not included. See link below for more information
Active
Price cut: $15K (5/29)
$499,900
167 Cape Private Cir, Gallatin, TN 37066
3beds
2,465sqft
:
Get pre-qualified$3,257/mo
Zero Lot Line, Residential
Built in 2018
-- sqft lot
$-- Zestimate®
$203/sqft
$325/mo HOA
What's special
- 83 days |
- 147 |
- 7 |
Zillow last checked:
Listing updated:
Listed by:
Lori Tackett 615-497-9591,
simpliHOM 855-856-9466
Source: RealTracs MLS as distributed by MLS GRID,MLS#: 3189919
Facts & features
Interior
Bedrooms & bathrooms
- Bedrooms: 3
- Bathrooms: 3
- Full bathrooms: 2
- 1/2 bathrooms: 1
- Main level bedrooms: 1
Bedroom 1
- Features: Full Bath
- Level: Full Bath
- Area: 266 Square Feet
- Dimensions: 19x14
Bedroom 2
- Features: Walk-In Closet(s)
- Level: Walk-In Closet(s)
- Area: 168 Square Feet
- Dimensions: 14x12
Bedroom 3
- Area: 156 Square Feet
- Dimensions: 13x12
Primary bathroom
- Features: Double Vanity
- Level: Double Vanity
Dining room
- Features: Formal
- Level: Formal
- Area: 154 Square Feet
- Dimensions: 14x11
Kitchen
- Features: Pantry
- Level: Pantry
- Area: 110 Square Feet
- Dimensions: 11x10
Living room
- Area: 432 Square Feet
- Dimensions: 27x16
Other
- Features: Office
- Level: Office
- Area: 54 Square Feet
- Dimensions: 6x9
Recreation room
- Features: Second Floor
- Level: Second Floor
- Area: 289 Square Feet
- Dimensions: 17x17
Heating
- Central, Electric
Cooling
- Central Air, Electric
Appliances
- Included: Electric Oven, Built-In Electric Range, Dishwasher, Disposal, Microwave, Refrigerator
- Laundry: Electric Dryer Hookup, Washer Hookup
Features
- Ceiling Fan(s), Entrance Foyer, Extra Closets, High Ceilings, Open Floorplan, Pantry, Walk-In Closet(s), High Speed Internet
- Flooring: Carpet, Wood, Tile
- Basement: None
Interior area
- Total structure area: 2,465
- Total interior livable area: 2,465 sqft
- Finished area above ground: 2,465
Property
Parking
- Total spaces: 2
- Parking features: Garage Door Opener, Garage Faces Front
- Attached garage spaces: 2
Features
- Levels: Two
- Stories: 2
- Patio & porch: Patio, Covered
Lot
- Features: Level
- Topography: Level
Details
- Parcel number: 147 01008 013
- Special conditions: Standard
Construction
Type & style
- Home type: SingleFamily
- Architectural style: Contemporary
- Property subtype: Zero Lot Line, Residential
Materials
- Hardboard Siding, Brick
- Roof: Shingle
Condition
- New construction: No
- Year built: 2018
Utilities & green energy
- Sewer: Public Sewer
- Water: Private
- Utilities for property: Electricity Available, Water Available, Cable Connected
Green energy
- Energy efficient items: Thermostat
Community & HOA
Community
- Security: Fire Sprinkler System
- Subdivision: Greens At Foxland Harbor
HOA
- Has HOA: Yes
- HOA fee: $325 monthly
Location
- Region: Gallatin
Financial & listing details
- Price per square foot: $203/sqft
- Annual tax amount: $2,454
- Date on market: 5/4/2026
- Electric utility on property: Yes
Estimated market value
Not available
Estimated sales range
Not available
Not available
Price history
| Date | Event | Price |
|---|---|---|
| 5/29/2026 | Price change | $499,900-2.9%$203/sqft |
Source:  RealTracs MLS as distributed by MLS GRID #3189919 Report a problem RealTracs MLS as distributed by MLS GRID #3189919 Report a problem | ||
| 5/5/2026 | Listed for sale | $514,900$209/sqft |
Source: RealTracs MLS as distributed by MLS GRID #3189919 Report a problem | ||
| 4/23/2026 | Listing removed | $514,900$209/sqft |
Source: RealTracs MLS as distributed by MLS GRID #3133053 Report a problem | ||
| 2/19/2026 | Listed for sale | $514,900$209/sqft |
Source: RealTracs MLS as distributed by MLS GRID #3133053 Report a problem | ||
| 2/19/2026 | Listing removed | $514,900$209/sqft |
Source: RealTracs MLS as distributed by MLS GRID #3066553 Report a problem | ||
| 12/18/2025 | Listed for sale | $514,900-1.9%$209/sqft |
Source: RealTracs MLS as distributed by MLS GRID #3066553 Report a problem | ||
| 12/9/2025 | Listing removed | $525,000$213/sqft |
Source: RealTracs MLS as distributed by MLS GRID #2975802 Report a problem | ||
| 8/18/2025 | Listed for sale | $525,000$213/sqft |
Source: RealTracs MLS as distributed by MLS GRID #2975802 Report a problem | ||
| 5/23/2023 | Sold | $525,000$213/sqft |
Source: RealTracs MLS as distributed by MLS GRID #2509477 Report a problem | ||
| 4/17/2023 | Pending sale | $525,000-4.5%$213/sqft |
Source: RealTracs MLS as distributed by MLS GRID #2509477 Report a problem | ||
| 3/24/2023 | Listing removed | -- |
Source: RealTracs MLS as distributed by MLS GRID #2485073 Report a problem | ||
| 2/4/2023 | Listed for sale | $550,000+74.6%$223/sqft |
Source: RealTracs MLS as distributed by MLS GRID #2485073 Report a problem | ||
| 5/13/2019 | Listing removed | $314,990$128/sqft |
Source: Meritage Homes Report a problem | ||
| 5/2/2019 | Price change | $314,990-1.6%$128/sqft |
Source: Meritage Homes Report a problem | ||
| 3/30/2019 | Price change | $319,990-2.9%$130/sqft |
Source: Meritage Homes Report a problem | ||
| 3/21/2019 | Price change | $329,652+0.5%$134/sqft |
Source: Meritage Homes Report a problem | ||
| 2/26/2019 | Price change | $327,9900%$133/sqft |
Source: Meritage Homes Report a problem | ||
| 2/15/2019 | Price change | $328,110+1%$133/sqft |
Source: Meritage Homes Report a problem | ||
| 12/12/2018 | Price change | $324,990-0.8%$132/sqft |
Source: Meritage Homes Report a problem | ||
| 12/8/2018 | Listed for sale | $327,490$133/sqft |
Source: Meritage Homes Report a problem | ||
Public tax history
Tax history is unavailable.
Monthly payment
Est. payment
Payment breakdown
Explore the cost of this home by adjusting the details. Changes won't be saved.Climate risks
Neighborhood: 37066
Nearby schools
GreatSchools rating
- 9/10Jack Anderson Elementary STEM SchoolGrades: PK-5Distance: 2.1 mi
- 8/10Station Camp Middle SchoolGrades: 6-8Distance: 2.3 mi
- 8/10Station Camp High SchoolGrades: 9-12Distance: 2.2 mi
Schools provided by the listing agent
- Elementary: Jack Anderson Elementary
- Middle: Station Camp Middle School
- High: Station Camp High School
Source: RealTracs MLS as distributed by MLS GRID. This data may not be complete. We recommend contacting the local school district to confirm school assignments for this home.
- $510,0003 bd3 ba2.5k sqft199 Cape Private Cir, Gallatin, TN 37066Sold
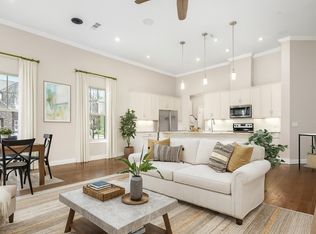
- $529,9003 bd3 ba2.4k sqft134 Cape Private Cir, Gallatin, TN 37066Sold

- $462,0003 bd3 ba2.6k sqft183 Cape Private Cir, Gallatin, TN 37066Sold

- $499,9003 bd3 ba2.4k sqft185 Cape Private Cir, Gallatin, TN 37066Sold
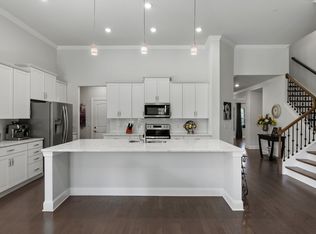
- $550,0003 bd3 ba2.6k sqft122 Cape Private Cir, Gallatin, TN 37066Sold
- $490,4003 bd3 ba2.4k sqft197 Cape Circle Pvt #1526, Gallatin, TN 37066Off Market
- $517,7002 bd2 ba2.5k sqft129 Circle Dr, Cottontown, TN 37048Off Market
- $525,0003 bd3 ba2.6k sqft133 Cape Private Cir, Gallatin, TN 37066Sold
A local agent can set up tours, give advice and negotiate with sellers.
Similar homes
- $430,0003 bd3 ba2k sqft3204 Chaucer Ln, Gallatin, TN 37066For Sale

 MLS ID #3184571, Tammy Johnson. RealTracs MLS as distributed by MLS GRID
 - $455,9003 bd3 ba2.2k sqft301 Booker Dr, Gallatin, TN 37066For Sale
 MLS ID #3247928, Jennie Oilar. RealTracs MLS as distributed by MLS GRID
 - $550,0004 bd3 ba2.7k sqft1009 Laurelwood Dr, Gallatin, TN 37066For Sale
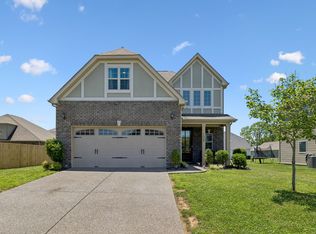 MLS ID #3244124, Kathryn Hill. RealTracs MLS as distributed by MLS GRID
 - $540,0004 bd3 ba2.8k sqft300 Black Thorn Ln, Gallatin, TN 37066For Sale
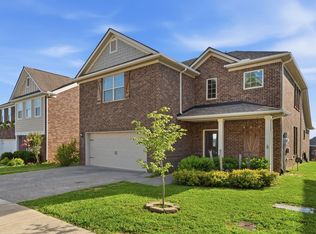 MLS ID #3244888, Marina Huskins. RealTracs MLS as distributed by MLS GRID
 - $439,9004 bd3 ba2.2k sqft3223 Chaucer Ln, Gallatin, TN 37066For SaleMLS ID #3179587, Gary Ashton. RealTracs MLS as distributed by MLS GRID
- $474,9503 bd3 ba2k sqft1143 Kennesaw Blvd, Gallatin, TN 37066For Sale By Owner
- $375,0003 bd3 ba2k sqft330 Madeira Pl, Gallatin, TN 37066For SaleMLS ID #3270695, Jodi Culp. RealTracs MLS as distributed by MLS GRID
- $339,0003 bd3 ba1.7k sqft257 Claremont Ct, Gallatin, TN 37066For SaleMLS ID #3288424, David Garrett. RealTracs MLS as distributed by MLS GRID
- $429,9003 bd3 ba1.9k sqft720 Coburg St Lot 188, Gallatin, TN 37066New ConstructionMLS ID #3285636, Makenzye Hiller. RealTracs MLS as distributed by MLS GRID
- $529,5003 bd3 ba2.3k sqft120 Benjamin Ln, Hendersonville, TN 37075For SaleMLS ID #3271057, Vivian Armstrong. RealTracs MLS as distributed by MLS GRID
- $399,9003 bd3 ba1.9k sqft1144 Lock 4 Rd #A1, Gallatin, TN 37066For SaleMLS ID #3302263, Michelle Patterson. RealTracs MLS as distributed by MLS GRID
- $362,5003 bd3 ba1.9k sqft233 Claremont Ct, Gallatin, TN 37066For SaleMLS ID #3139612, Jocelyn Elkins. RealTracs MLS as distributed by MLS GRID
- $429,9003 bd3 ba1.9k sqft728 Coburg St Lot 192, Gallatin, TN 37066New ConstructionMLS ID #3245406, Mike Tetzel. RealTracs MLS as distributed by MLS GRID
- $375,0003 bd3 ba1.6k sqft204 Douglas Bend Rd #1502, Gallatin, TN 37066For SaleMLS ID #3251047, Stephen Delahoussaye. RealTracs MLS as distributed by MLS GRID
- $545,0003 bd3 ba2.8k sqft151 Benjamin Ln, Hendersonville, TN 37075For SaleMLS ID #3256135, Allen Perry. RealTracs MLS as distributed by MLS GRID
- $519,9003 bd3 ba2.3k sqft334 Cornelius Way, Hendersonville, TN 37075For SaleMLS ID #3148554, Barbara Mahy. RealTracs MLS as distributed by MLS GRID
- $369,0003 bd3 ba1.9k sqft1319 Halter Park Dr, Gallatin, TN 37066For SaleMLS ID #3224694, Elizabeth Foutch. RealTracs MLS as distributed by MLS GRID
- $479,9003 bd2 ba1.6k sqft58 Harbor Point, Lebanon, TN 37087For SaleMLS ID #3270441, Gracie Aric. RealTracs MLS as distributed by MLS GRID
- $469,0004 bd3 ba2.3k sqft1200 Linn Cove Ct, Gallatin, TN 37066For SaleMLS ID #3182050, Leigh Bohannon. RealTracs MLS as distributed by MLS GRID
- $739,9005 bd4 ba3.3k sqft1717 Boardwalk Pl, Gallatin, TN 37066For SaleMLS ID #3145061, Christy Bashlor. RealTracs MLS as distributed by MLS GRID
