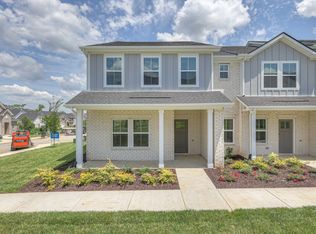
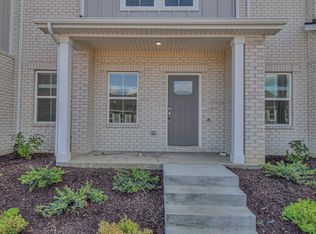
Better than new, without the build wait or the bare walls. This 2024 Meritage Homes townhome was used only as a part-time second home and shows like the day it was finished. Meritage builds every home to its energy-efficient standard: ENERGY STAR appliances, high-efficiency HVAC, and a whole-home approach to efficiency and indoor air quality that keeps utility bills low. Buy new elsewhere and you're paying for blinds, a fridge and a washer, then living next to a construction site. Here it's done: refrigerator and washer convey, the community is complete, and the smart thermostat, smart locks, smart irrigation and security system are already in place.
It also has what no other row in Harbor Crossing offers: a fully private, wooded backyard with nothing built behind you, plus a rare rear entrance straight onto the main road instead of the interior loop.
The open main level pairs a 20x14 great room with a stainless kitchen, center island and walk-in pantry. Upstairs, an oversized primary suite with walk-in closet and double-vanity bath, two more bedrooms with extra-large closets, and second-floor laundry. Attached garage with private driveway.
Minutes from Old Hickory Lake (Station Camp Creek boat ramp is right off Douglas Bend Rd), across from Tennessee Grasslands golf, near Lock 4 Park trails, the greenway, Indian Lake shopping and historic downtown Gallatin, about 35 minutes to Nashville. Zoned for Jack Anderson Elementary STEM, Station Camp Middle and Station Camp High. HOA covers exterior maintenance, grounds, insurance and trash: true lock-and-leave.
Bring an acceptable offer and the seller will pay a full year of HOA dues and will consider contributing to a rate buydown.
Active
Price cut: $26.5K (8/5)
$348,500
204 Douglas Bend Rd #1502, Gallatin, TN 37066
3beds
1,656sqft
Townhouse, Residential, Condominium
Built in 2024
-- sqft lot
$-- Zestimate®
$210/sqft
$215/mo HOA
What's special
Walk-in closetRefrigerator and washer conveyCenter islandWalk-in pantryStainless kitchenSmart locksOpen main level
- 108 days
- 76
- 13
Zillow last checked:
Listing updated:
Listed by:
Stephen Delahoussaye 615-604-9785,
House Haven Realty 615-624-4766
Source: RealTracs MLS as distributed by MLS GRID,MLS#: 3251047
Facts & features
Interior
Bedrooms & bathrooms
- Bedrooms: 3
- Bathrooms: 3
- Full bathrooms: 2
- 1/2 bathrooms: 1
Bedroom 1
- Features: Walk-In Closet(s)
- Level: Walk-In Closet(s)
- Area: 280 Square Feet
- Dimensions: 20x14
Bedroom 2
- Features: Extra Large Closet
- Level: Extra Large Closet
- Area: 120 Square Feet
- Dimensions: 10x12
Bedroom 3
- Features: Extra Large Closet
- Level: Extra Large Closet
- Area: 110 Square Feet
- Dimensions: 10x11
Primary bathroom
- Features: Double Vanity
- Level: Double Vanity
Dining room
- Features: Combination
- Level: Combination
- Area: 110 Square Feet
- Dimensions: 11x10
Kitchen
- Features: Pantry
- Level: Pantry
- Area: 156 Square Feet
- Dimensions: 12x13
Living room
- Features: Great Room
- Level: Great Room
- Area: 280 Square Feet
- Dimensions: 20x14
Heating
- Central, Electric
Cooling
- Central Air, Electric
Appliances
- Included: Electric Oven, Built-In Electric Range, Dishwasher, Disposal, Dryer, Microwave, Refrigerator, Stainless Steel Appliance(s), Washer, Smart Appliance(s)
- Laundry: Electric Dryer Hookup, Washer Hookup
Features
- Air Filter, Extra Closets, Smart Thermostat
- Flooring: Carpet, Wood, Tile, Vinyl
- Basement: None
Interior area
- Total structure area: 1,656
- Total interior livable area: 1,656 sqft
- Finished area above ground: 1,656
Property
Parking
- Total spaces: 1
- Parking features: Garage Door Opener, Garage Faces Front
- Attached garage spaces: 1
Features
- Levels: One
- Stories: 2
- Patio & porch: Patio
- Exterior features: Smart Irrigation, Smart Lock(s)
Details
- Parcel number: 147 00300 067
- Special conditions: Standard
- Other equipment: Air Purifier
Construction
Type & style
- Home type: Townhouse
- Architectural style: Traditional
- Property subtype: Townhouse, Residential, Condominium
- Attached to another structure: Yes
Materials
- Brick
- Roof: Shingle
Condition
- New construction: No
- Year built: 2024
Utilities & green energy
- Sewer: Public Sewer
- Water: Public
- Utilities for property: Electricity Available, Water Available
Green energy
- Energy efficient items: Water Heater, Windows, Thermostat
- Indoor air quality: Contaminant Control
Community & HOA
Community
- Security: Security System
- Subdivision: Harbor Crossing
HOA
- Has HOA: Yes
- Services included: Maintenance Structure, Maintenance Grounds, Insurance, Trash
- HOA fee: $215 monthly
Location
- Region: Gallatin
Financial & listing details
- Price per square foot: $210/sqft
- Tax assessed value: $344,600
- Annual tax amount: $1,680
- Date on market: 6/26/2026
- Electric utility on property: Yes
Estimated market value
Not available
Estimated sales range
Not available
Not available
Price history
| Date | Event | Price |
|---|---|---|
| 8/5/2026 | Price change | $348,500-7.1%$210/sqft |
Source:  RealTracs MLS as distributed by MLS GRID #3251047 Report a problem RealTracs MLS as distributed by MLS GRID #3251047 Report a problem | ||
| 6/26/2026 | Listed for sale | $375,000+7.3%$226/sqft |
Source: RealTracs MLS as distributed by MLS GRID #3251047 Report a problem | ||
| 6/13/2024 | Sold | $349,420$211/sqft |
Source: RealTracs MLS as distributed by MLS GRID #2628839 Report a problem | ||
| 4/24/2024 | Pending sale | $349,420$211/sqft |
Source: RealTracs MLS as distributed by MLS GRID #2628839 Report a problem | ||
| 4/10/2024 | Price change | $349,420-2.8%$211/sqft |
Source: RealTracs MLS as distributed by MLS GRID #2628839 Report a problem | ||
| 2/13/2024 | Listed for sale | $359,420$217/sqft |
Source:  Meritage Homes Report a problem Meritage Homes Report a problem | ||
Public tax history
| Year | Property taxes | Tax assessment |
|---|---|---|
| 2025 | $1,680 +36.4% | $86,150 +36.4% |
| 2024 | $1,232 | $63,175 |
Find assessor info on the county website
Monthly payment
Est. payment
Payment breakdown
Explore the cost of this home by adjusting the details. Changes won't be saved.Climate risks
Neighborhood: 37066
Nearby schools
Schools provided by the listing agent
- Elementary: Jack Anderson Elementary
- Middle: Station Camp Middle School
- High: Station Camp High School
Source: RealTracs MLS as distributed by MLS GRID. This data may not be complete. We recommend contacting the local school district to confirm school assignments for this home.
Similar homes
- $349,9003 bd3 ba1.7k sqft204 Douglas Bend Rd #504, Gallatin, TN 37066For Sale
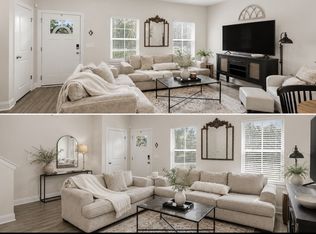
 MLS ID #3250523, Jeffrey Jolley. RealTracs MLS as distributed by MLS GRID
 - $364,9003 bd3 ba1.9k sqft1319 Halter Park Dr, Gallatin, TN 37066For Sale
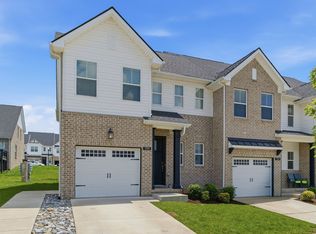 MLS ID #3224694, Elizabeth Foutch. RealTracs MLS as distributed by MLS GRID
 - $339,9003 bd3 ba1.7k sqft1409 Vanner Ct, Gallatin, TN 37066For Sale
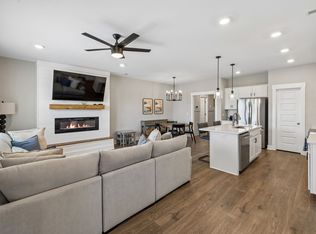 MLS ID #3239773, Samantha Aaron Barber. RealTracs MLS as distributed by MLS GRID
 - $340,0003 bd3 ba1.7k sqft228 Pryor Dr, Gallatin, TN 37066For Sale
 MLS ID #3531025, Savanah Brewster. RealTracs MLS as distributed by MLS GRID
 - $359,9003 bd3 ba1.8k sqft1420 Carderock Springs Dr, Gallatin, TN 37066For SaleMLS ID #3303946, Elyssia Sharrow. RealTracs MLS as distributed by MLS GRID
- $365,0003 bd3 ba1.8k sqft231 Grandstand Blvd, Gallatin, TN 37066For SaleMLS ID #3216938, MacKenzie Strawn Hyde. RealTracs MLS as distributed by MLS GRID
- $324,9003 bd3 ba1.6k sqft2006 Sperling Dr, Gallatin, TN 37066For SaleMLS ID #3314848, James (Jay) Dugan. RealTracs MLS as distributed by MLS GRID
- $380,0003 bd3 ba1.8k sqft192 Grandstand Blvd, Gallatin, TN 37066For SaleMLS ID #3167732, Robert Townsend. RealTracs MLS as distributed by MLS GRID
- $294,9003 bd3 ba1.6k sqft116 Rising Pvt Ln, Gallatin, TN 37066For SaleMLS ID #3281003, Justin Tucker. RealTracs MLS as distributed by MLS GRID
- $305,0003 bd3 ba1.5k sqft3050 Duvall Dr, Gallatin, TN 37066For SaleMLS ID #3545453, Mandez Carter. RealTracs MLS as distributed by MLS GRID
- $299,9003 bd3 ba1.5k sqft316 Tompkins Ln, Gallatin, TN 37066For SaleMLS ID #3306719, Stephen Durski. RealTracs MLS as distributed by MLS GRID
- $414,9003 bd3 ba1.9k sqft728 Coburg St Lot 192, Gallatin, TN 37066New ConstructionMLS ID #3618647, Makenzye Hiller. RealTracs MLS as distributed by MLS GRID
- $305,0003 bd3 ba1.5k sqft563 Becks Pl, Gallatin, TN 37066For SaleMLS ID #3147767, Tracey Stephens. RealTracs MLS as distributed by MLS GRID
- $314,9003 bd3 ba1.5k sqft1177 Riverbrook Dr, Gallatin, TN 37066For SaleMLS ID #3243936, Amanda (Danielle) Sloan. RealTracs MLS as distributed by MLS GRID
- $309,9903 bd3 ba1.8k sqft421 Kingsbury Dr Lot 29, Gallatin, TN 37066New ConstructionRealTracs MLS as distributed by MLS GRID
- $348,9003 bd3 ba1.8k sqft1201 W End Station Dr, Lebanon, TN 37087For SaleMLS ID #3619194, Medana Hemontolor. RealTracs MLS as distributed by MLS GRID
- $297,5003 bd3 ba1.5k sqft163 Primrose Ln, Gallatin, TN 37066For SaleMLS ID #3230193, Martie Burnett. RealTracs MLS as distributed by MLS GRID
- $305,0003 bd3 ba1.5k sqft1161 Riverbrook Dr, Gallatin, TN 37066For SaleMLS ID #3547192, Sanna Danley. RealTracs MLS as distributed by MLS GRID
- $294,9002 bd3 ba1.2k sqft201 Harvard Dr, Gallatin, TN 37066For SaleMLS ID #3259916, Kayla Rude. RealTracs MLS as distributed by MLS GRID
- $440,0003 bd2 ba1.7k sqft375 Triple Crown Cir, Gallatin, TN 37066For SaleMLS ID #3545830, Jeremy Urquhart. RealTracs MLS as distributed by MLS GRID
