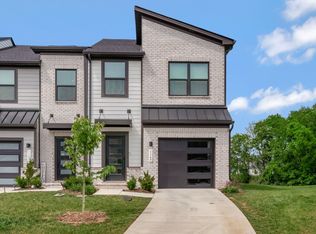
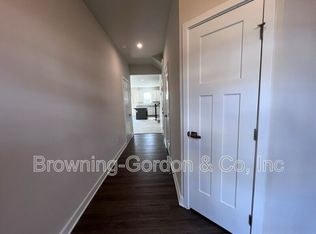
Enjoy the best of new construction living—without the wait. Step into your new home in Gallatin, where modern design meets everyday comfort. This beautifully crafted residence welcomes you with an open-concept layout that feels bright, airy, and perfect for both quiet nights in and effortless entertaining. The heart of the home is the beautiful kitchen, featuring sleek cabinetry, stainless steel appliances, granite countertops, and a large island—ideal for morning coffee, weekend meal prep, and hosting friends and family. Every detail is designed to make gathering feel natural and inviting. Upstairs, all bedrooms offer a peaceful escape from the day, while the primary suite serves as a true retreat. Enjoy a spacious walk-in closet and dual vanities, giving each owner their own space to unwind, recharge, and focus on self-care. Luxury vinyl plank flooring flows throughout the main living areas and wet spaces, blending durability with contemporary style. Also offering upgraded LED light package, additional storage in laundry area while many beautiful windows allowing natural light in the home. Thoughtfully designed and offering upgraded 12x10 concrete patio for your enjoyment. It is move-in ready delivering modern living, comfort, and convenience—ready for you to create lasting memories.
TRANSFERABLE WARRANITES!
Private back yard that backs up to green space for the Owner to enjoy and share with guests.
Using my Preferred Lender, Buyer will have $2,500 Lender Credit, Free Appraisal and Lender to pay 1% Rate Buy Down for the first year!
Active
Price cut: $6K (7/22)
$324,000
1177 Riverbrook Dr, Gallatin, TN 37066
3beds
1,576sqft
:
Get pre-qualified$2,296/mo
Townhouse, Residential, Condominium
Built in 2024
1,742 Square Feet Lot
$-- Zestimate®
$206/sqft
$395/mo HOA
What's special
Large islandSpacious walk-in closetStainless steel appliancesOpen-concept layoutBeautiful kitchenSleek cabinetryLuxury vinyl plank flooring
- 50 days |
- 118 |
- 4 |
Zillow last checked:
Listing updated:
Listed by:
Amanda (Danielle) Sloan 615-828-5295,
LPT Realty LLC 877-366-2213
Source: RealTracs MLS as distributed by MLS GRID,MLS#: 3243936
Facts & features
Interior
Bedrooms & bathrooms
- Bedrooms: 3
- Bathrooms: 3
- Full bathrooms: 2
- 1/2 bathrooms: 1
Bedroom 1
- Area: 204 Square Feet
- Dimensions: 12x17
Bedroom 2
- Area: 120 Square Feet
- Dimensions: 10x12
Primary bathroom
- Features: Double Vanity
- Level: Double Vanity
Dining room
- Features: Combination
- Level: Combination
Living room
- Area: 240 Square Feet
- Dimensions: 15x16
Heating
- Electric, Heat Pump
Cooling
- Central Air
Appliances
- Included: Electric Oven, Electric Range, Dishwasher, Disposal, Microwave, Refrigerator
- Laundry: Electric Dryer Hookup, Washer Hookup
Features
- Open Floorplan, Pantry, Smart Thermostat, Walk-In Closet(s), High Speed Internet, Kitchen Island
- Flooring: Carpet, Tile, Vinyl
- Basement: None
- Has fireplace: No
Interior area
- Total structure area: 1,576
- Total interior livable area: 1,576 sqft
- Finished area above ground: 1,576
Property
Parking
- Total spaces: 1
- Parking features: Garage Door Opener, Garage Faces Front
- Attached garage spaces: 1
Accessibility
- Accessibility features: Smart Technology
Features
- Levels: Two
- Stories: 2
- Patio & porch: Patio
Lot
- Size: 1,742 Square Feet
- Features: Level, Wooded
- Topography: Level,Wooded
Details
- Parcel number: 113A C 02800 000
- Special conditions: Standard
Construction
Type & style
- Home type: Townhouse
- Architectural style: Contemporary
- Property subtype: Townhouse, Residential, Condominium
- Attached to another structure: Yes
Materials
- Hardboard Siding, Brick
- Roof: Shingle
Condition
- New construction: No
- Year built: 2024
Utilities & green energy
- Sewer: Public Sewer
- Water: Public
- Utilities for property: Electricity Available, Water Available
Community & HOA
Community
- Security: Carbon Monoxide Detector(s), Smoke Detector(s)
- Subdivision: Nexus Sub Ph1 North Sec 3b
HOA
- Has HOA: Yes
- Amenities included: Clubhouse, Trail(s)
- Services included: Maintenance Structure, Maintenance Grounds, Trash
- HOA fee: $395 monthly
- Second HOA fee: $800 one time
Location
- Region: Gallatin
Financial & listing details
- Price per square foot: $206/sqft
- Tax assessed value: $318,000
- Annual tax amount: $1,551
- Date on market: 6/16/2026
- Electric utility on property: Yes
Estimated market value
Not available
Estimated sales range
Not available
Not available
Price history
| Date | Event | Price |
|---|---|---|
| 7/22/2026 | Price change | $324,000-1.8%$206/sqft |
Source:  RealTracs MLS as distributed by MLS GRID #3243936 Report a problem RealTracs MLS as distributed by MLS GRID #3243936 Report a problem | ||
| 6/26/2026 | Listed for sale | $330,000+16.6%$209/sqft |
Source: RealTracs MLS as distributed by MLS GRID #3243936 Report a problem | ||
| 6/21/2024 | Sold | $282,940$180/sqft |
Source: Public Record Report a problem | ||
| 4/10/2024 | Price change | $282,940-0.6%$180/sqft |
Source:  Ryan Homes Report a problem Ryan Homes Report a problem | ||
| 4/4/2024 | Price change | $284,660-2%$181/sqft |
Source: Ryan Homes Report a problem | ||
| 2/14/2024 | Price change | $290,480-2.7%$184/sqft |
Source: Ryan Homes Report a problem | ||
| 2/4/2024 | Price change | $298,660-0.4%$190/sqft |
Source: Ryan Homes Report a problem | ||
| 1/14/2024 | Listed for sale | $299,990$190/sqft |
Source: Ryan Homes Report a problem | ||
Public tax history
| Year | Property taxes | Tax assessment |
|---|---|---|
| 2025 | $1,551 +16.5% | $79,500 +16.5% |
| 2024 | $1,331 | $68,225 |
Find assessor info on the county website
Monthly payment
Est. payment
Payment breakdown
Explore the cost of this home by adjusting the details. Changes won't be saved.Climate risks
Neighborhood: 37066
Nearby schools
GreatSchools rating
- 8/10Howard Elementary SchoolGrades: PK-5Distance: 1.6 mi
- 4/10Joe Shafer Middle SchoolGrades: 6-8Distance: 1.6 mi
- 5/10Gallatin Senior High SchoolGrades: 9-12Distance: 2.2 mi
Schools provided by the listing agent
- Elementary: Howard Elementary
- Middle: Joe Shafer Middle School
- High: Gallatin Senior High School
Source: RealTracs MLS as distributed by MLS GRID. This data may not be complete. We recommend contacting the local school district to confirm school assignments for this home.
- $278,5653 bd3 ba1.6k sqft1169 Riverbrook Dr, Gallatin, TN 37066Sold
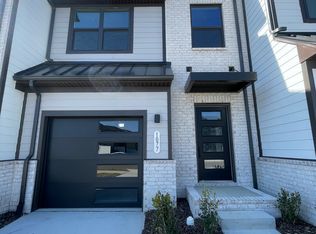
- $275,8553 bd3 ba1.5k sqft1077 Riverbrook Dr, Gallatin, TN 37066Sold
- $321,785-- bd-- ba1.5k sqft1193 Riverbrook Dr, Gallatin, TN 37066Sold
- $287,3753 bd3 ba1.5k sqft1144 Riverbrook Dr, Gallatin, TN 37066Sold
- $335,125-- bd-- ba1.5k sqft1209 Riverbrook Dr, Gallatin, TN 37066Sold
- $297,0003 bd3 ba1.5k sqft1136 Riverbrook Dr LOT 326, Gallatin, TN 37066Sold
- $2,0993 bd3 ba1.5k sqft1145 Riverbrook Dr, Gallatin, TN 37066For Rent
- $294,5053 bd3 ba1.5k sqft1132 Riverbrook Dr #328D, Gallatin, TN 37066Sold
A local agent can set up tours, give advice and negotiate with sellers.
A local lender can help you make sure your offer is ready when you are.
Similar homes
- $324,9903 bd3 ba1.6k sqft941 Tellico St, Gallatin, TN 37066New Construction

 RealTracs MLS as distributed by MLS GRID
 - $314,9903 bd3 ba1.6k sqft937 Tellico St, Gallatin, TN 37066New Construction
 RealTracs MLS as distributed by MLS GRID
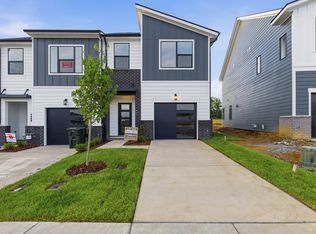
 - $324,9903 bd3 ba1.6k sqft921 Tellico St, Gallatin, TN 37066New Construction
 RealTracs MLS as distributed by MLS GRID
 - $309,9903 bd3 ba1.6k sqft929 Tellico St, Gallatin, TN 37066New Construction
 RealTracs MLS as distributed by MLS GRID
 - $305,0003 bd3 ba1.5k sqft563 Becks Pl, Gallatin, TN 37066For SaleMLS ID #3147767, Tracey Stephens. RealTracs MLS as distributed by MLS GRID
- $319,9003 bd3 ba1.4k sqft135 Harvard Dr, Gallatin, TN 37066For SaleMLS ID #3210978, Gary Ashton. RealTracs MLS as distributed by MLS GRID
- $315,9903 bd3 ba1.7k sqft563 Tompkins Ln Lot 307B, Gallatin, TN 37066New ConstructionMLS ID #3319847, Andrew Hutcherson. RealTracs MLS as distributed by MLS GRID
- $299,9003 bd3 ba1.5k sqft160 Primrose Ln, Gallatin, TN 37066For SaleMLS ID #3225623, Brittnay McGiboney. RealTracs MLS as distributed by MLS GRID
- $359,9003 bd3 ba1.8k sqft1420 Carderock Springs Dr, Gallatin, TN 37066For SaleMLS ID #3303946, Elyssia Sharrow. RealTracs MLS as distributed by MLS GRID
- $344,2653 bd3 ba1.7k sqft705 Shreve Dr Lot 38, Gallatin, TN 37066New ConstructionRealTracs MLS as distributed by MLS GRID
- $290,0003 bd3 ba1.5k sqft1043 Clendening Dr, Gallatin, TN 37066For SaleMLS ID #3304242, Steven Asadoorian. RealTracs MLS as distributed by MLS GRID
- $299,9003 bd3 ba1.5k sqft163 Primrose Ln, Gallatin, TN 37066For SaleMLS ID #3230193, Martie Burnett. RealTracs MLS as distributed by MLS GRID
- $348,5003 bd3 ba1.7k sqft1409 Vanner Ct, Gallatin, TN 37066For SaleMLS ID #3239773, Samantha Aaron Barber. RealTracs MLS as distributed by MLS GRID
- $364,9003 bd3 ba1.7k sqft202 Grandstand Blvd, Gallatin, TN 37066For SaleMLS ID #3139853, Whitley Battles Smith. RealTracs MLS as distributed by MLS GRID
- $419,9903 bd3 ba2.1k sqft2167 Mackinac Bnd, Gallatin, TN 37066New ConstructionRealTracs MLS as distributed by MLS GRID
- $345,0003 bd3 ba1.4k sqft317 Heritage Ave, Gallatin, TN 37066For SaleMLS ID #3255229, Amy Lazere. RealTracs MLS as distributed by MLS GRID
- $369,9994 bd3 ba1.8k sqft871 Blessings Way, Gallatin, TN 37066New ConstructionMLS ID #3129154, Shawanda Dodson-Crawford. RealTracs MLS as distributed by MLS GRID
- $348,5003 bd3 ba1.6k sqft204 Douglas Bend Rd #1502, Gallatin, TN 37066For SaleMLS ID #3251047, Stephen Delahoussaye. RealTracs MLS as distributed by MLS GRID
- $365,0003 bd3 ba1.9k sqft1420 Vanner Ct, Gallatin, TN 37066For SaleMLS ID #3245353, Natalie Cureton. RealTracs MLS as distributed by MLS GRID
- $429,0004 bd2 ba1.7k sqft1208 Linn Cove Ct, Gallatin, TN 37066For SaleMLS ID #3260112, Josh Stimpson. RealTracs MLS as distributed by MLS GRID
