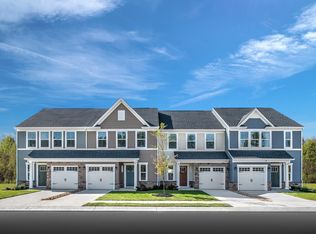
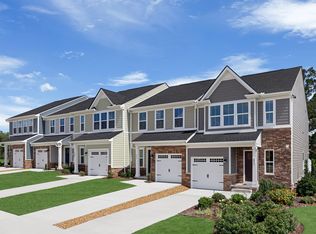
Your next home is waiting at McCain Station! The Roxbury Grande floor plan by Ryan Homes brings you the space, style, and low-maintenance living you’ve been searching for. With this 6 ft extension, this floor plan features an extra 264 sq ft of space, a larger kitchen and great room, and an upgraded owner's bathroom. Featuring 3 bedrooms, 2.5 baths, and a 1-car garage, this open-concept design is perfect for everyday life and entertaining. Plus, you’ll have peace of mind with a new home warranty included! Located in the highly sought-after Station Camp school zone, McCain Station offers unbeatable value just minutes from shops, dining, and major highways. McCain's Station Townhomes offer backyard space that you can fence in (with a privacy fence!). Why rent when you can own? Seller concession available with NVR Mortgage. Schedule your tour today!
Active
$315,990
563 Tompkins Ln Lot 307B, Gallatin, TN 37066
3beds
1,767sqft
:
Get pre-qualified$2,017/mo
Townhouse, Residential, Condominium
Built in 2026
-- sqft lot
$-- Zestimate®
$179/sqft
$165/mo HOA
What's special
Great roomOpen-concept designLarger kitchen
- 2 days |
- 21 |
- 3 |
Likely to sell faster than
Zillow last checked:
Listing updated:
Listed by:
Andrew Hutcherson 615-716-4400,
Ryan Homes 615-716-4400
Source: RealTracs MLS as distributed by MLS GRID,MLS#: 3319847
Facts & features
Interior
Bedrooms & bathrooms
- Bedrooms: 3
- Bathrooms: 3
- Full bathrooms: 2
- 1/2 bathrooms: 1
Bedroom 1
- Features: Full Bath
- Level: Full Bath
- Area: 210 Square Feet
- Dimensions: 14x15
Bedroom 2
- Area: 110 Square Feet
- Dimensions: 10x11
Bedroom 3
- Area: 110 Square Feet
- Dimensions: 10x11
Primary bathroom
- Features: Primary Bedroom
- Level: Primary Bedroom
Dining room
- Area: 80 Square Feet
- Dimensions: 8x10
Kitchen
- Area: 100 Square Feet
- Dimensions: 10x10
Living room
- Features: Great Room
- Level: Great Room
- Area: 180 Square Feet
- Dimensions: 12x15
Heating
- Central, Electric
Cooling
- Central Air
Appliances
- Included: Electric Range, Dishwasher, Disposal, Microwave, Stainless Steel Appliance(s)
- Laundry: Electric Dryer Hookup, Washer Hookup
Features
- Entrance Foyer, Extra Closets, Open Floorplan, Pantry, Smart Thermostat, Walk-In Closet(s)
- Flooring: Carpet, Tile, Vinyl
- Basement: None
- Common walls with other units/homes: 2+ Common Walls
Interior area
- Total structure area: 1,767
- Total interior livable area: 1,767 sqft
- Finished area above ground: 1,767
Property
Parking
- Total spaces: 1
- Parking features: Garage Faces Front, Driveway
- Attached garage spaces: 1
- Has uncovered spaces: Yes
Features
- Levels: Two
- Stories: 2
- Patio & porch: Patio
Details
- Special conditions: Standard
Construction
Type & style
- Home type: Townhouse
- Property subtype: Townhouse, Residential, Condominium
- Attached to another structure: Yes
Materials
- Fiber Cement, Stone
- Roof: Asphalt
Condition
- New construction: Yes
- Year built: 2026
Utilities & green energy
- Sewer: Public Sewer
- Water: Public
- Utilities for property: Electricity Available, Water Available, Underground Utilities
Green energy
- Energy efficient items: Water Heater, Thermostat
- Indoor air quality: Contaminant Control
Community & HOA
Community
- Security: Carbon Monoxide Detector(s), Smoke Detector(s)
- Subdivision: Mccain Station
HOA
- Has HOA: Yes
- Amenities included: Playground, Sidewalks, Underground Utilities
- Services included: Maintenance Grounds
- HOA fee: $165 monthly
- Second HOA fee: $1,165 one time
Location
- Region: Gallatin
Financial & listing details
- Price per square foot: $179/sqft
- Annual tax amount: $2,200
- Date on market: 8/3/2026
- Date available: 12/15/2026
- Electric utility on property: Yes
Estimated market value
Not available
Estimated sales range
Not available
Not available
Price history
| Date | Event | Price |
|---|---|---|
| 8/3/2026 | Listed for sale | $315,990$179/sqft |
Source:  RealTracs MLS as distributed by MLS GRID #3319847 Report a problem RealTracs MLS as distributed by MLS GRID #3319847 Report a problem | ||
| 8/2/2026 | Listing removed | $315,990$179/sqft |
Source: RealTracs MLS as distributed by MLS GRID #3288154 Report a problem | ||
| 7/24/2026 | Price change | $315,990-5.4%$179/sqft |
Source: RealTracs MLS as distributed by MLS GRID #3288154 Report a problem | ||
| 7/18/2026 | Listed for sale | $334,200$189/sqft |
Source: RealTracs MLS as distributed by MLS GRID #3288154 Report a problem | ||
Public tax history
Tax history is unavailable.
Monthly payment
Est. payment
Payment breakdown
Explore the cost of this home by adjusting the details. Changes won't be saved.Climate risks
Neighborhood: 37066
Nearby schools
GreatSchools rating
- 9/10Station Camp Elementary SchoolGrades: PK-5Distance: 0.7 mi
- 8/10Station Camp Middle SchoolGrades: 6-8Distance: 0.6 mi
- 8/10Station Camp High SchoolGrades: 9-12Distance: 0.8 mi
Schools provided by the listing agent
- Elementary: Station Camp Elementary
- Middle: Station Camp Middle School
- High: Station Camp High School
Source: RealTracs MLS as distributed by MLS GRID. This data may not be complete. We recommend contacting the local school district to confirm school assignments for this home.
- $304,0553 bd3 ba1.7k sqft352 Tompkins Ln LOT 230-D, Gallatin, TN 37066Sold
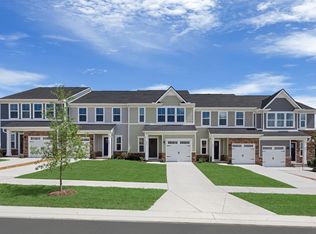
- $343,3303 bd3 ba1.5k sqft346 Tompkins Ln LOT 230-A, Gallatin, TN 37066Sold
- $353,6553 bd3 ba1.5k sqft350 Tompkins Ln LOT 230-C, Gallatin, TN 37066Sold
- $310,0653 bd3 ba1.5k sqft354 Tompkins Ln LOT 230-E, Gallatin, TN 37066Sold
- $362,8953 bd3 ba1.7k sqft358 Tompkins Ln LOT 225A, Gallatin, TN 37066Sold
- $279,4753 bd3 ba1.5k sqft184 Primrose Ln LOT 2439-B, Gallatin, TN 37066Sold
- $292,4353 bd3 ba1.7k sqft270 Tompkins Ln LOT 271-B, Gallatin, TN 37066Sold
- $327,8753 bd3 ba1.7k sqft378 Tompkins Ln LOT 220-E, Gallatin, TN 37066Sold
- $323,9303 bd3 ba1.7k sqft397 Tompkins Ln LOT 281-B, Gallatin, TN 37066Sold
A local agent can set up tours, give advice and negotiate with sellers.
A local lender can help you make sure your offer is ready when you are.
Similar homes
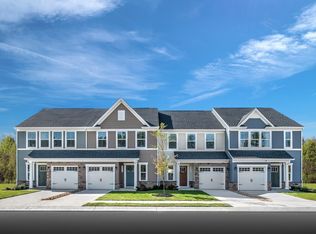
- $297,0003 bd3 ba1.5k sqft566 Tompkins Ln Lot 172C, Gallatin, TN 37066New Construction
 MLS ID #3319903, Andrew Hutcherson. RealTracs MLS as distributed by MLS GRID
 - $289,9903 bd3 ba1.5k sqft559 Tompkins Ln Lot 307D, Gallatin, TN 37066New ConstructionMLS ID #3319849, Andrew Hutcherson. RealTracs MLS as distributed by MLS GRID
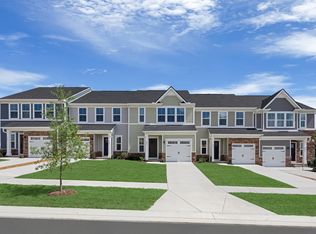
- $297,0003 bd3 ba1.5k sqft566 Tompkins Ln, Gallatin, TN 37066New Construction
 Ryan Homes
 - from $315,9903 bd3 ba1.7k sqftRoxbury Grande Plan, McCain's Station Townhomes, Gallatin, TN 37066New Construction
 Ryan Homes
 - from $289,9903 bd3 ba1.5k sqftRoxbury Plan, McCain's Station Townhomes, Gallatin, TN 37066New ConstructionRyan Homes
- $359,9903 bd3 ba1.8k sqft421 Kingsbury Dr Lot 29, Gallatin, TN 37066New ConstructionRealTracs MLS as distributed by MLS GRID
- $455,0003 bd3 ba2.2k sqft301 Booker Dr, Gallatin, TN 37066For SaleMLS ID #3320991, Luke Maas. RealTracs MLS as distributed by MLS GRID
- $345,0003 bd3 ba1.8k sqft1338 Crescent Ridge Dr, Gallatin, TN 37066For SaleMLS ID #3314529, Heather Thompson. RealTracs MLS as distributed by MLS GRID
- $348,5003 bd3 ba1.7k sqft1409 Vanner Ct, Gallatin, TN 37066For SaleMLS ID #3239773, Samantha Aaron Barber. RealTracs MLS as distributed by MLS GRID
- $344,2653 bd3 ba1.7k sqft705 Shreve Dr Lot 38, Gallatin, TN 37066New ConstructionRealTracs MLS as distributed by MLS GRID
- $299,9003 bd3 ba1.5k sqft160 Primrose Ln, Gallatin, TN 37066For SaleMLS ID #3225623, Brittnay McGiboney. RealTracs MLS as distributed by MLS GRID
- from $299,9903 bd3 ba1.7k sqftRosecliff Plan, Windsong Townhomes, Gallatin, TN 37066New ConstructionRyan Homes
- $293,4553 bd3 ba1.5k sqft212 Primrose Ln, Gallatin, TN 37066New ConstructionRyan Homes
- $299,9003 bd3 ba1.5k sqft163 Primrose Ln, Gallatin, TN 37066For SaleMLS ID #3230193, Martie Burnett. RealTracs MLS as distributed by MLS GRID
- $364,9003 bd3 ba1.7k sqft202 Grandstand Blvd, Gallatin, TN 37066For SaleMLS ID #3139853, Whitley Battles Smith. RealTracs MLS as distributed by MLS GRID
- $365,0003 bd3 ba1.9k sqft1420 Vanner Ct, Gallatin, TN 37066For SaleMLS ID #3245353, Natalie Cureton. RealTracs MLS as distributed by MLS GRID
- $324,0003 bd3 ba1.5k sqft1177 Riverbrook Dr, Gallatin, TN 37066For SaleMLS ID #3243936, Amanda (Danielle) Sloan. RealTracs MLS as distributed by MLS GRID
- $269,9903 bd3 ba1.5k sqft228 Primrose Ln Lot 2426-B, Gallatin, TN 37066New ConstructionMLS ID #3309160, Hector De la Torre. RealTracs MLS as distributed by MLS GRID
- $459,9003 bd3 ba2.1k sqft109 Weller Ln Lot 4, Gallatin, TN 37066For SaleMLS ID #3288116, Prissy Peery. RealTracs MLS as distributed by MLS GRID
- from $269,9903 bd3 ba1.5k sqftRoxbury Plan, Windsong Townhomes, Fqumhl Gallatin, TN 37066New ConstructionRyan Homes
