Beautiful townhome in Kensington Downs featuring a covered front porch and an open-concept layout perfect for entertaining. The oversized primary suite offers a spacious walk-in closet and plenty of room to unwind. Enjoy rear-entry garage access from the alley plus additional parking. Ideally located directly across from the clubhouse with fitness center and community pool — making amenities just steps from your front door. Low-maintenance living in one of Gallatin’s most desirable communities!
Active
$364,900
202 Grandstand Blvd, Gallatin, TN 37066
3beds
1,729sqft
Townhouse, Residential, Condominium
Built in 2022
2,613 Square Feet Lot
$-- Zestimate®
$211/sqft
$307/mo HOA
What's special
- 180 days
- 61
- 1
Zillow last checked:
Listing updated:
Listed by:
Whitley Battles Smith 615-513-7992,
Provision Realty Group 931-201-9847
Source: RealTracs MLS as distributed by MLS GRID,MLS#: 3139853
Facts & features
Interior
Bedrooms & bathrooms
- Bedrooms: 3
- Bathrooms: 3
- Full bathrooms: 2
- 1/2 bathrooms: 1
Bedroom 1
- Features: Suite
- Level: Suite
- Area: 252 Square Feet
- Dimensions: 21x12
Bedroom 2
- Features: Extra Large Closet
- Level: Extra Large Closet
- Area: 110 Square Feet
- Dimensions: 10x11
Bedroom 3
- Features: Extra Large Closet
- Level: Extra Large Closet
- Area: 110 Square Feet
- Dimensions: 10x11
Primary bathroom
- Features: Double Vanity
- Level: Double Vanity
Kitchen
- Features: Eat-in Kitchen
- Level: Eat-in Kitchen
- Area: 208 Square Feet
- Dimensions: 16x13
Living room
- Features: Great Room
- Level: Great Room
- Area: 273 Square Feet
- Dimensions: 13x21
Heating
- Central, Electric
Cooling
- Central Air, Electric
Appliances
- Included: Electric Oven, Electric Range, Dishwasher, Disposal, ENERGY STAR Qualified Appliances, Microwave
- Laundry: Electric Dryer Hookup, Washer Hookup
Features
- Ceiling Fan(s), Open Floorplan, Walk-In Closet(s)
- Flooring: Carpet, Luxury Vinyl
- Basement: None
Interior area
- Total structure area: 1,729
- Total interior livable area: 1,729 sqft
- Finished area above ground: 1,729
Property
Parking
- Total spaces: 3
- Parking features: Garage Door Opener, Alley Access
- Garage spaces: 1
- Uncovered spaces: 2
Features
- Levels: Two
- Stories: 2
- Patio & porch: Porch, Covered
- Pool features: Association
Lot
- Size: 2,613 Square Feet
Details
- Parcel number: 125G B 02200 000
- Special conditions: Standard
Construction
Type & style
- Home type: Townhouse
- Property subtype: Townhouse, Residential, Condominium
- Attached to another structure: Yes
Materials
- Brick, Hardboard Siding
- Roof: Asphalt
Condition
- New construction: No
- Year built: 2022
Utilities & green energy
- Sewer: Public Sewer
- Water: Public
- Utilities for property: Electricity Available, Water Available
Green energy
- Green verification: ENERGY STAR Certified Homes
- Energy efficient items: Water Heater, Windows, Thermostat
Community & HOA
Community
- Security: Smoke Detector(s)
- Subdivision: Kensington Downs
HOA
- Has HOA: Yes
- Amenities included: Clubhouse, Fitness Center, Pool, Sidewalks, Trail(s)
- Services included: Maintenance Structure, Maintenance Grounds, Insurance, Recreation Facilities, Trash
- HOA fee: $307 monthly
Location
- Region: Gallatin
Financial & listing details
- Price per square foot: $211/sqft
- Tax assessed value: $355,900
- Annual tax amount: $1,735
- Date on market: 3/6/2026
- Electric utility on property: Yes
Estimated market value
Not available
Estimated sales range
Not available
Not available
Price history
| Date | Event | Price |
|---|---|---|
| 5/28/2026 | Price change | $364,900-2.7%$211/sqft |
Source:  RealTracs MLS as distributed by MLS GRID #3139853 Report a problem RealTracs MLS as distributed by MLS GRID #3139853 Report a problem | ||
| 4/24/2026 | Price change | $374,900-1.1%$217/sqft |
Source: RealTracs MLS as distributed by MLS GRID #3139853 Report a problem | ||
| 4/12/2026 | Price change | $378,900-0.3%$219/sqft |
Source: RealTracs MLS as distributed by MLS GRID #3139853 Report a problem | ||
| 3/6/2026 | Listed for sale | $379,900+6.7%$220/sqft |
Source: RealTracs MLS as distributed by MLS GRID #3139853 Report a problem | ||
| 12/8/2022 | Sold | $356,045$206/sqft |
Source: Public Record Report a problem | ||
Public tax history
| Year | Property taxes | Tax assessment |
|---|---|---|
| 2025 | $1,735 | $88,975 |
| 2024 | $1,735 -10.2% | $88,975 +40.4% |
| 2023 | $1,934 +404.8% | $63,350 +26.7% |
| 2022 | $383 | $50,000 |
Find assessor info on the county website
Monthly payment
Est. payment
Payment breakdown
Explore the cost of this home by adjusting the details. Changes won't be saved.Climate risks
Neighborhood: 37066
Nearby schools
Schools provided by the listing agent
- Elementary: Station Camp Elementary
- Middle: Station Camp Middle School
- High: Station Camp High School
Source: RealTracs MLS as distributed by MLS GRID. This data may not be complete. We recommend contacting the local school district to confirm school assignments for this home.
Similar homes
- $359,9003 bd3 ba1.9k sqft416 Deveron Dr, Gallatin, TN 37066For Sale
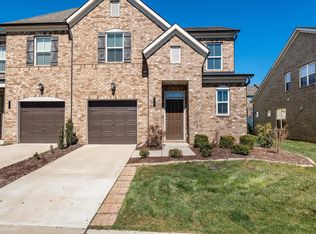
 MLS ID #3530098, Jesse Bushnell. RealTracs MLS as distributed by MLS GRID
 - $375,0003 bd3 ba1.8k sqft231 Grandstand Blvd, Gallatin, TN 37066For Sale
 MLS ID #3216938, MacKenzie Strawn Hyde. RealTracs MLS as distributed by MLS GRID
 - $380,0003 bd3 ba1.8k sqft192 Grandstand Blvd, Gallatin, TN 37066For Sale
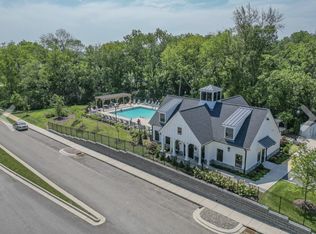 MLS ID #3167732, Robert Townsend. RealTracs MLS as distributed by MLS GRID
 - $364,9003 bd3 ba1.9k sqft1319 Halter Park Dr, Gallatin, TN 37066For Sale
 MLS ID #3224694, Elizabeth Foutch. RealTracs MLS as distributed by MLS GRID
 - $359,9003 bd3 ba1.8k sqft1420 Carderock Springs Dr, Gallatin, TN 37066For SaleMLS ID #3303946, Elyssia Sharrow. RealTracs MLS as distributed by MLS GRID
- $319,9003 bd3 ba1.4k sqft135 Harvard Dr, Gallatin, TN 37066For SaleMLS ID #3210978, Gary Ashton. RealTracs MLS as distributed by MLS GRID
- $324,9003 bd3 ba1.6k sqft2006 Sperling Dr, Gallatin, TN 37066For SaleMLS ID #3314848, James (Jay) Dugan. RealTracs MLS as distributed by MLS GRID
- $354,9003 bd3 ba1.9k sqft233 Claremont Ct, Gallatin, TN 37066For SaleMLS ID #3139612, Jocelyn Elkins. RealTracs MLS as distributed by MLS GRID
- $348,5003 bd3 ba1.7k sqft1409 Vanner Ct, Gallatin, TN 37066For SaleMLS ID #3239773, Samantha Aaron Barber. RealTracs MLS as distributed by MLS GRID
- $365,0003 bd3 ba1.9k sqft1420 Vanner Ct, Gallatin, TN 37066For SaleMLS ID #3245353, Natalie Cureton. RealTracs MLS as distributed by MLS GRID
- $349,9003 bd3 ba2k sqft781 Coburg St, Gallatin, TN 37066For SaleMLS ID #3215190, Tammy Jeffers. RealTracs MLS as distributed by MLS GRID
- $305,0003 bd3 ba1.5k sqft563 Becks Pl, Gallatin, TN 37066For SaleMLS ID #3147767, Tracey Stephens. RealTracs MLS as distributed by MLS GRID
- $309,9003 bd3 ba1.5k sqft438 Bishop Pvt Blvd, Gallatin, TN 37066For SaleMLS ID #3510762, Michele Payne. RealTracs MLS as distributed by MLS GRID
- $348,5003 bd3 ba1.6k sqft204 Douglas Bend Rd #1502, Gallatin, TN 37066For SaleMLS ID #3251047, Stephen Delahoussaye. RealTracs MLS as distributed by MLS GRID
- $435,0003 bd2 ba1.7k sqft1130 S McMahan Dr, Gallatin, TN 37066For SaleMLS ID #3131798, Kevin Barker. RealTracs MLS as distributed by MLS GRID
- $310,0003 bd3 ba1.5k sqft316 Tompkins Ln, Gallatin, TN 37066For SaleMLS ID #3306719, Stephen Durski. RealTracs MLS as distributed by MLS GRID
- $430,0003 bd3 ba2k sqft3204 Chaucer Ln, Gallatin, TN 37066For SaleMLS ID #3184571, Tammy Johnson. RealTracs MLS as distributed by MLS GRID
- $445,0003 bd3 ba2.2k sqft301 Booker Dr, Gallatin, TN 37066For SaleMLS ID #3320991, Luke Maas. RealTracs MLS as distributed by MLS GRID
- $399,9004 bd3 ba1.8k sqft1064 Linn Cove Ct, Gallatin, TN 37066For SaleMLS ID #3191236, Tim Schmid. RealTracs MLS as distributed by MLS GRID
- $299,9003 bd3 ba1.5k sqft163 Primrose Ln, Gallatin, TN 37066For SaleMLS ID #3230193, Martie Burnett. RealTracs MLS as distributed by MLS GRID
