LABOR DAY SALE - PRICE REDUCED below comps! Click on the link for a 3D Virtual Tour. This spacious End Unit Arlington plan Villa on a desirable corner homesite featuring the primary suite, an office/den & 2nd bedroom & full bath conveniently located on the main level. The second floor impresses with a spacious rec room, 3rd full bath, PLUS a finished flex room perfect for a guest bedroom, playroom, studio, or hobby space. Enjoy outdoor living on the oversized covered and screened-in patio with unobstructed views. This end unit provides a 2-car attached garage plus convenient guest parking directly beside the home. The kitchen features white cabinetry, granite countertops, stainless steel appliances, hardwood floors that extend throughout the main living areas—including the hardwood staircase—and the refrigerator is included. The oversized owner’s suite includes double raised vanities, a 5-ft walk-in shower, and a generous walk-in closet. Upgrades include plantation shutters throughout, an expanded upstairs flex room, and the screened-in porch. Located in the heart of Gallatin, just minutes from dining, shopping, Hickory Lake recreation, and a nearby boat dock—this home offers both comfort and convenience. Click on the link for a 3D Virtual Tour.
Active
Price cut: $1K (9/4)
$429,000
3204 Chaucer Ln, Gallatin, TN 37066
3beds
2,012sqft
Zero Lot Line, Residential
Built in 2021
4,791 Square Feet Lot
$-- Zestimate®
$213/sqft
$355/mo HOA
What's special
Desirable corner homesiteScreened-in porchStainless steel appliancesExpanded upstairs flex roomGenerous walk-in closetKitchen features white cabinetryPlantation shutters throughout
- 129 days
- 252
- 10
Zillow last checked:
Listing updated:
Listed by:
Tammy Johnson 615-400-3572,
Benchmark Realty, LLC 615-288-8292
Source: RealTracs MLS as distributed by MLS GRID,MLS#: 3184571
Facts & features
Interior
Bedrooms & bathrooms
- Bedrooms: 3
- Bathrooms: 3
- Full bathrooms: 3
- Main level bedrooms: 2
Bedroom 1
- Features: Walk-In Closet(s)
- Level: Walk-In Closet(s)
- Area: 168 Square Feet
- Dimensions: 12x14
Bedroom 2
- Area: 120 Square Feet
- Dimensions: 10x12
Primary bathroom
- Features: Double Vanity
- Level: Double Vanity
Den
- Features: Separate
- Level: Separate
- Area: 100 Square Feet
- Dimensions: 10x10
Dining room
- Features: Combination
- Level: Combination
- Area: 132 Square Feet
- Dimensions: 11x12
Kitchen
- Area: 195 Square Feet
- Dimensions: 15x13
Living room
- Features: Great Room
- Level: Great Room
- Area: 210 Square Feet
- Dimensions: 15x14
Other
- Features: Utility Room
- Level: Utility Room
- Area: 72 Square Feet
- Dimensions: 9x8
Other
- Area: 253 Square Feet
- Dimensions: 11x23
Recreation room
- Features: Second Floor
- Level: Second Floor
- Area: 228 Square Feet
- Dimensions: 19x12
Heating
- Central, Natural Gas
Cooling
- Central Air, Electric, Gas
Appliances
- Included: Oven, Electric Range, Dishwasher, Disposal, Microwave, Stainless Steel Appliance(s)
- Laundry: Electric Dryer Hookup, Washer Hookup
Features
- High Speed Internet, Kitchen Island
- Flooring: Carpet, Laminate, Tile
- Basement: None
- Common walls with other units/homes: End Unit
Interior area
- Total structure area: 2,012
- Total interior livable area: 2,012 sqft
- Finished area above ground: 2,012
Property
Parking
- Total spaces: 4
- Parking features: Garage Door Opener, Garage Faces Front, Aggregate, Driveway
- Attached garage spaces: 2
- Uncovered spaces: 2
Features
- Levels: Two
- Stories: 2
- Patio & porch: Patio, Covered, Porch, Screened
Lot
- Size: 4,791 Square Feet
- Features: Corner Lot
- Topography: Corner Lot
Details
- Parcel number: 147A C 02000 000
- Special conditions: Standard
- Other equipment: Irrigation System
Construction
Type & style
- Home type: SingleFamily
- Architectural style: Traditional
- Property subtype: Zero Lot Line, Residential
- Attached to another structure: Yes
Materials
- Brick, Stone
- Roof: Shingle
Condition
- New construction: No
- Year built: 2021
Utilities & green energy
- Sewer: Public Sewer
- Water: Public
- Utilities for property: Electricity Available, Natural Gas Available, Water Available, Cable Connected
Community & HOA
Community
- Security: Fire Sprinkler System, Smoke Detector(s)
- Subdivision: Foxland Crossing
HOA
- Has HOA: Yes
- Amenities included: Sidewalks, Trail(s)
- Services included: Maintenance Structure, Maintenance Grounds, Insurance
- HOA fee: $355 monthly
Location
- Region: Gallatin
Financial & listing details
- Price per square foot: $213/sqft
- Tax assessed value: $419,100
- Annual tax amount: $2,044
- Date on market: 5/4/2026
- Electric utility on property: Yes
Estimated market value
Not available
Estimated sales range
Not available
Not available
Price history
| Date | Event | Price |
|---|---|---|
| 9/4/2026 | Price change | $429,000-0.2%$213/sqft |
Source:  RealTracs MLS as distributed by MLS GRID #3184571 Report a problem RealTracs MLS as distributed by MLS GRID #3184571 Report a problem | ||
| 7/9/2026 | Price change | $430,000-2.3%$214/sqft |
Source: RealTracs MLS as distributed by MLS GRID #3184571 Report a problem | ||
| 6/19/2026 | Price change | $440,000-1.1%$219/sqft |
Source: RealTracs MLS as distributed by MLS GRID #3184571 Report a problem | ||
| 5/4/2026 | Listed for sale | $445,000$221/sqft |
Source: RealTracs MLS as distributed by MLS GRID #3184571 Report a problem | ||
| 12/2/2025 | Listing removed | $445,000$221/sqft |
Source: RealTracs MLS as distributed by MLS GRID #3002943 Report a problem | ||
| 10/4/2025 | Listed for sale | $445,000+23.5%$221/sqft |
Source: RealTracs MLS as distributed by MLS GRID #3002943 Report a problem | ||
| 7/12/2021 | Sold | $360,316$179/sqft |
Source: Public Record Report a problem | ||
Public tax history
| Year | Property taxes | Tax assessment |
|---|---|---|
| 2025 | $2,044 | $104,775 |
| 2024 | $2,044 +2% | $104,775 +59.6% |
| 2023 | $2,004 -0.3% | $65,650 -75% |
| 2022 | $2,010 +87.4% | $262,600 +38.4% |
| 2021 | $1,073 | $189,700 |
Find assessor info on the county website
Monthly payment
Est. payment
Payment breakdown
Explore the cost of this home by adjusting the details. Changes won't be saved.Climate risks
Neighborhood: 37066
Nearby schools
Schools provided by the listing agent
- Elementary: Jack Anderson Elementary
- Middle: Station Camp Middle School
- High: Station Camp High School
Source: RealTracs MLS as distributed by MLS GRID. This data may not be complete. We recommend contacting the local school district to confirm school assignments for this home.


Similar homes
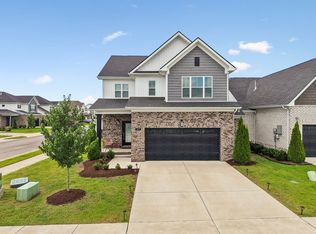
- $438,0004 bd3 ba2.2k sqft3223 Chaucer Ln, Gallatin, TN 37066For Sale

 MLS ID #3179587, Gary Ashton. RealTracs MLS as distributed by MLS GRID
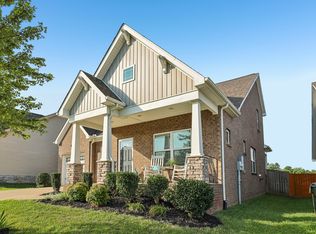
 - $445,0003 bd3 ba2.2k sqft301 Booker Dr, Gallatin, TN 37066For Sale
 MLS ID #3320991, Luke Maas. RealTracs MLS as distributed by MLS GRID
 - $414,9003 bd3 ba2k sqft1319 Coates Ln, Gallatin, TN 37066For Sale
 MLS ID #3525827, Nikki Langham. RealTracs MLS as distributed by MLS GRID
 - $375,0003 bd3 ba2k sqft330 Madeira Pl, Gallatin, TN 37066For Sale
 MLS ID #3270695, Jodi Culp. RealTracs MLS as distributed by MLS GRID
 - $464,9003 bd3 ba2.1k sqft1310 Coates Ln, Gallatin, TN 37066For SaleMLS ID #3234789, Brenda S. Kersey Broker ABR GRI. RealTracs MLS as distributed by MLS GRID
- $354,9003 bd3 ba1.9k sqft233 Claremont Ct, Gallatin, TN 37066For SaleMLS ID #3139612, Jocelyn Elkins. RealTracs MLS as distributed by MLS GRID
- $449,9003 bd2 ba1.5k sqft571 Dottie Dr, Gallatin, TN 37066For SaleMLS ID #3335980, Stephen Johnson. RealTracs MLS as distributed by MLS GRID
- $359,9003 bd3 ba1.9k sqft416 Deveron Dr, Gallatin, TN 37066For SaleMLS ID #3530098, Jesse Bushnell. RealTracs MLS as distributed by MLS GRID
- $380,0003 bd3 ba1.8k sqft192 Grandstand Blvd, Gallatin, TN 37066For SaleMLS ID #3167732, Robert Townsend. RealTracs MLS as distributed by MLS GRID
- $375,0003 bd3 ba1.8k sqft231 Grandstand Blvd, Gallatin, TN 37066For SaleMLS ID #3216938, MacKenzie Strawn Hyde. RealTracs MLS as distributed by MLS GRID
- $348,5003 bd3 ba1.7k sqft1409 Vanner Ct, Gallatin, TN 37066For SaleMLS ID #3239773, Samantha Aaron Barber. RealTracs MLS as distributed by MLS GRID
- $339,9003 bd3 ba1.9k sqft2009 Hardwick Ln, Gallatin, TN 37066For SaleMLS ID #3528905, Cindy Williams. RealTracs MLS as distributed by MLS GRID
- $530,0004 bd3 ba2.8k sqft300 Black Thorn Ln, Gallatin, TN 37066For SaleMLS ID #3244888, Marina Huskins. RealTracs MLS as distributed by MLS GRID
- $338,5002 bd2 ba1.5k sqft1648 Foston Ln, Gallatin, TN 37066For SaleMLS ID #3320893, Cathy Schuster. RealTracs MLS as distributed by MLS GRID
- $299,9003 bd3 ba1.4k sqft214 Mansfield Dr, Gallatin, TN 37066For SaleMLS ID #3139791, Lori (Briana) Morgan. RealTracs MLS as distributed by MLS GRID
- $569,9003 bd2 ba2.8k sqft108 Gulfstream Dr, Gallatin, TN 37066For SaleMLS ID #3500896, Nam Luu. RealTracs MLS as distributed by MLS GRID
- $359,9003 bd3 ba1.8k sqft1420 Carderock Springs Dr, Gallatin, TN 37066For SaleMLS ID #3303946, Elyssia Sharrow. RealTracs MLS as distributed by MLS GRID
- $374,9002 bd2 ba1.7k sqft825 Browns Ln #1602, Gallatin, TN 37066For SaleMLS ID #3229138, Angelia B. Young. RealTracs MLS as distributed by MLS GRID
- $614,8884 bd4 ba2.8k sqft398 Goodman Dr, Gallatin, TN 37066For SaleMLS ID #3510382, Lisa M. Smith. RealTracs MLS as distributed by MLS GRID
