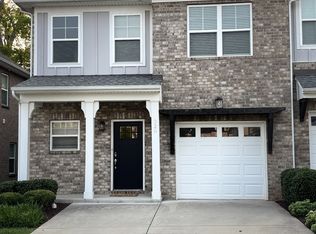
Seller is Offering $10K towards Buyer's Closing Costs with Acceptable Offer!!This beautifully maintained end-unit townhome offers an exceptional combination of space, privacy, and value—features that are rarely found together at this price point. Designed with convenience in mind, the primary bedroom is located on the main level, providing easy, one-level living while still offering plenty of additional space upstairs, including a spacious 21'x19' bonus room.
Step outside to your private, fenced-in courtyard—an ideal low-maintenance retreat perfect for gardening, relaxing, or grilling. This unique space also provides direct access to the detached two-car garage, adding both convenience and privacy that many townhomes simply do not offer.
As an end unit, this home benefits from additional natural light and a more open, spacious feel. With its thoughtful layout, generous living areas, private outdoor space, and detached garage, this townhome truly stands out among others in the area.
The preferred lender, Veterans United Home Loans, is offering a lender credit equal to 1% of the loan amount for qualified buyers.
Offering exceptional value at a competitive price, this is an opportunity you will not want to miss.
Active
$339,900
2009 Hardwick Ln, Gallatin, TN 37066
3beds
1,966sqft
Townhouse, Residential, Condominium
Built in 2020
3,484 Square Feet Lot
$-- Zestimate®
$173/sqft
$235/mo HOA
What's special
Detached garageMore open spacious feelIdeal low-maintenance retreatAdditional natural lightPrivate fenced-in courtyardPrivate outdoor spaceThoughtful layout
- 3 days
- 161
- 10
Likely to sell faster than
Zillow last checked:
Listing updated:
Listed by:
Cindy Williams 615-390-1741,
Compass 615-824-5920
Source: RealTracs MLS as distributed by MLS GRID,MLS#: 3528905
Facts & features
Interior
Bedrooms & bathrooms
- Bedrooms: 3
- Bathrooms: 3
- Full bathrooms: 2
- 1/2 bathrooms: 1
- Main level bedrooms: 1
Bedroom 1
- Features: Walk-In Closet(s)
- Level: Walk-In Closet(s)
- Area: 182 Square Feet
- Dimensions: 14x13
Bedroom 2
- Features: Walk-In Closet(s)
- Level: Walk-In Closet(s)
- Area: 143 Square Feet
- Dimensions: 13x11
Bedroom 3
- Features: Walk-In Closet(s)
- Level: Walk-In Closet(s)
- Area: 100 Square Feet
- Dimensions: 10x10
Primary bathroom
- Features: Double Vanity
- Level: Double Vanity
Dining room
- Features: Combination
- Level: Combination
Kitchen
- Features: Pantry
- Level: Pantry
Living room
- Features: Combination
- Level: Combination
- Area: 228 Square Feet
- Dimensions: 19x12
Recreation room
- Features: Second Floor
- Level: Second Floor
- Area: 399 Square Feet
- Dimensions: 21x19
Heating
- Central, Electric
Cooling
- Central Air
Appliances
- Included: Electric Oven, Built-In Electric Range, Dishwasher, Disposal, Microwave
- Laundry: Electric Dryer Hookup, Washer Hookup
Features
- Air Filter, Ceiling Fan(s), Entrance Foyer, Walk-In Closet(s), High Speed Internet
- Flooring: Carpet, Vinyl
- Basement: None
Interior area
- Total structure area: 1,966
- Total interior livable area: 1,966 sqft
- Finished area above ground: 1,966
Property
Parking
- Total spaces: 2
- Parking features: Garage Door Opener, Detached
- Garage spaces: 2
Features
- Levels: One
- Stories: 2
- Patio & porch: Porch, Covered, Patio
- Exterior features: Smart Lock(s)
Lot
- Size: 3,484 Square Feet
Details
- Parcel number: 125MA09600000
- Special conditions: Standard
- Other equipment: Air Purifier
Construction
Type & style
- Home type: Townhouse
- Architectural style: Traditional
- Property subtype: Townhouse, Residential, Condominium
- Attached to another structure: Yes
Materials
- Brick, Hardboard Siding
- Roof: Shingle
Condition
- New construction: No
- Year built: 2020
Utilities & green energy
- Sewer: Public Sewer
- Water: Public
- Utilities for property: Electricity Available, Water Available
Community & HOA
Community
- Security: Smoke Detector(s)
- Subdivision: Preston Park
HOA
- Has HOA: Yes
- Services included: Maintenance Structure, Maintenance Grounds, Insurance
- HOA fee: $235 monthly
Location
- Region: Gallatin
Financial & listing details
- Price per square foot: $173/sqft
- Tax assessed value: $377,100
- Annual tax amount: $2,091
- Date on market: 8/29/2026
- Electric utility on property: Yes
Estimated market value
Not available
Estimated sales range
Not available
Not available
Price history
| Date | Event | Price |
|---|---|---|
| 8/29/2026 | Listed for sale | $339,900$173/sqft |
Source:  RealTracs MLS as distributed by MLS GRID #3528905 Report a problem RealTracs MLS as distributed by MLS GRID #3528905 Report a problem | ||
| 8/22/2026 | Listing removed | $339,900$173/sqft |
Source: RealTracs MLS as distributed by MLS GRID #3248361 Report a problem | ||
| 7/26/2026 | Price change | $339,900-1.4%$173/sqft |
Source: RealTracs MLS as distributed by MLS GRID #3248361 Report a problem | ||
| 6/24/2026 | Listed for sale | $344,900-4.2%$175/sqft |
Source: RealTracs MLS as distributed by MLS GRID #3248361 Report a problem | ||
| 12/29/2023 | Sold | $359,900$183/sqft |
Source: RealTracs MLS as distributed by MLS GRID #2572115 Report a problem | ||
| 11/20/2023 | Contingent | $359,900$183/sqft |
Source: RealTracs MLS as distributed by MLS GRID #2572115 Report a problem | ||
| 10/27/2023 | Price change | $359,900-1.4%$183/sqft |
Source: RealTracs MLS as distributed by MLS GRID #2572115 Report a problem | ||
| 9/16/2023 | Listed for sale | $365,000$186/sqft |
Source: RealTracs MLS as distributed by MLS GRID #2572115 Report a problem | ||
| 8/4/2023 | Listing removed | -- |
Source: RealTracs MLS as distributed by MLS GRID #2551025 Report a problem | ||
| 7/21/2023 | Listed for sale | $365,000+47.2%$186/sqft |
Source: RealTracs MLS as distributed by MLS GRID #2551025 Report a problem | ||
| 7/28/2020 | Sold | $247,989$126/sqft |
Source: Public Record Report a problem | ||
Public tax history
| Year | Property taxes | Tax assessment |
|---|---|---|
| 2025 | $1,839 | $94,275 |
| 2024 | $1,839 -11.8% | $94,275 +38.1% |
| 2023 | $2,084 -0.3% | $68,275 -75% |
| 2022 | $2,090 +35.3% | $273,100 |
| 2021 | $1,544 | $273,100 +320.2% |
| 2020 | $1,544 | $65,000 |
Find assessor info on the county website
Monthly payment
Est. payment
Payment breakdown
Explore the cost of this home by adjusting the details. Changes won't be saved.Climate risks
Neighborhood: 37066
Nearby schools
Schools provided by the listing agent
- Elementary: Howard Elementary
- Middle: Rucker Stewart Middle
- High: Gallatin Senior High School
Source: RealTracs MLS as distributed by MLS GRID. This data may not be complete. We recommend contacting the local school district to confirm school assignments for this home.
- $374,4003 bd3 ba1.9k sqft2009 Hardwick Ln LOT 38, Gallatin, TN 37066Off Market

- $377,7003 bd3 ba1.8k sqft2007 Hardwick Ln LOT 39, Gallatin, TN 37066Off Market
- $377,3003 bd3 ba2k sqft2005 Hardwick Ln LOT 40, Gallatin, TN 37066Off Market

- $373,6003 bd3 ba1.9k sqft2011 Hardwick Ln LOT 37, Gallatin, TN 37066Off Market
Similar homes
- $--3 bd3 ba1.7k sqft208 Saxony Way, Gallatin, TN 37066Auction
 Auction.com 2
 - $339,9003 bd3 ba2.1k sqft326 Banbury Dr, Gallatin, TN 37066For Sale
 MLS ID #3311677, Brenda Vien. RealTracs MLS as distributed by MLS GRID
 - $335,0003 bd2 ba1.1k sqft111 Tyler Ct, Gallatin, TN 37066For Sale
 MLS ID #11950728, Michelle Huemmer, Opendoor Brokerage LLC (TN). NY State MLS
 - $331,0003 bd3 ba2k sqft430 Longstone Rd, Gallatin, TN 37066For Sale
 MLS ID #3228318, Aaron Joyce. RealTracs MLS as distributed by MLS GRID
 - $339,0003 bd3 ba1.7k sqft161 Harvard Dr, Gallatin, TN 37066For SaleMLS ID #3175573, Kandice Pohlmann. RealTracs MLS as distributed by MLS GRID
- $319,9003 bd3 ba1.7k sqft516 Tobias St, Gallatin, TN 37066For SaleMLS ID #3304254, Kathy M. Decker. RealTracs MLS as distributed by MLS GRID
- $349,9003 bd2 ba1.4k sqft131 E Morris Dr, Gallatin, TN 37066For SaleMLS ID #3322428, Russell Smith. RealTracs MLS as distributed by MLS GRID
- $307,0003 bd2 ba1k sqft655 Lock 4 Rd, Gallatin, TN 37066For SaleMLS ID #3511024, Melita Hebert. RealTracs MLS as distributed by MLS GRID
- $329,0003 bd3 ba1.7k sqft773 Coburg St, Gallatin, TN 37066For SaleMLS ID #3512424, Ali Womack. RealTracs MLS as distributed by MLS GRID
- $344,9003 bd2 ba1.7k sqft102 Lake Point Dr, Gallatin, TN 37066For SaleMLS ID #3251014, Tammy Jeffers. RealTracs MLS as distributed by MLS GRID
- $319,9003 bd3 ba1.4k sqft135 Harvard Dr, Gallatin, TN 37066For SaleMLS ID #3210978, Gary Ashton. RealTracs MLS as distributed by MLS GRID
- $375,0003 bd3 ba2k sqft330 Madeira Pl, Gallatin, TN 37066For SaleMLS ID #3270695, Jodi Culp. RealTracs MLS as distributed by MLS GRID
- $364,9003 bd3 ba1.7k sqft202 Grandstand Blvd, Gallatin, TN 37066For SaleMLS ID #3139853, Whitley Battles Smith. RealTracs MLS as distributed by MLS GRID
- $342,4003 bd2 ba1.5k sqft202 Oxford Pl, Gallatin, TN 37066For SaleMLS ID #3269439, Chris J.Fenton. RealTracs MLS as distributed by MLS GRID
- $349,9003 bd3 ba2k sqft781 Coburg St, Gallatin, TN 37066For SaleMLS ID #3215190, Tammy Jeffers. RealTracs MLS as distributed by MLS GRID
- $385,0003 bd2 ba1.7k sqft825 Browns Ln #2603, Gallatin, TN 37066For SaleMLS ID #3518865, Tony Roda. RealTracs MLS as distributed by MLS GRID
- $375,0003 bd3 ba1.8k sqft231 Grandstand Blvd, Gallatin, TN 37066For SaleMLS ID #3216938, MacKenzie Strawn Hyde. RealTracs MLS as distributed by MLS GRID
- $325,0003 bd2 ba1.2k sqft840 Britton Ave, Gallatin, TN 37066For SaleMLS ID #3314265, Wanda Jones. RealTracs MLS as distributed by MLS GRID
- $354,9003 bd3 ba1.9k sqft233 Claremont Ct, Gallatin, TN 37066For SaleMLS ID #3139612, Jocelyn Elkins. RealTracs MLS as distributed by MLS GRID
- $299,9003 bd3 ba1.4k sqft214 Mansfield Dr, Gallatin, TN 37066For SaleMLS ID #3139791, Lori (Briana) Morgan. RealTracs MLS as distributed by MLS GRID
