New Price Improvement reflects a carpet allowance in the form of a $7500 reduction in the recent price of $349900! Amazing Brick Home with 3 Bedrooms & 2 Bathrooms all on one level in a cul-de-sac! Level lot with fenced in back patio and a 2 car garage for parking and/or storage. This home has a tankless gas water heater, ceramic tile and hardwood floors throughout. There is also a large open kitchen with granite countertops, a large island and a nice dining area! The living room has a stacked stone gas fireplace for those cold winter nights. Primary bedroom has a tray ceiling and walk-in closet. Primary bathroom has a nice tiled shower with a separate jetted soaking tub! The second bath has a tiled shower with an upgraded vanity. This home has plenty of features including convenience! It’s only a few minutes from the Gallatin Marina and local shopping and restaurants!
Under contract - showing
Price cut: $7.5K (8/31)
$342,400
202 Oxford Pl, Gallatin, TN 37066
3beds
1,536sqft
Single Family Residence, Residential
Built in 1988
9,583 Square Feet Lot
$-- Zestimate®
$223/sqft
$-- HOA
What's special
Brick homeLarge islandNice dining areaTankless gas water heater
- 95 days
- 59
- 5
Likely to sell faster than
Zillow last checked:
Listing updated:
Listed by:
Chris J.Fenton 615-948-7827,
Vision Realty Partners, LLC 615-378-9009
Source: RealTracs MLS as distributed by MLS GRID,MLS#: 3269439
Facts & features
Interior
Bedrooms & bathrooms
- Bedrooms: 3
- Bathrooms: 2
- Full bathrooms: 2
- Main level bedrooms: 3
Bedroom 1
- Features: Walk-In Closet(s)
- Level: Walk-In Closet(s)
- Area: 180 Square Feet
- Dimensions: 15x12
Bedroom 2
- Area: 110 Square Feet
- Dimensions: 11x10
Bedroom 3
- Area: 143 Square Feet
- Dimensions: 13x11
Kitchen
- Area: 312 Square Feet
- Dimensions: 26x12
Living room
- Area: 280 Square Feet
- Dimensions: 20x14
Heating
- Central, Natural Gas
Cooling
- Central Air
Appliances
- Included: Double Oven, Cooktop, Dishwasher, Microwave, Refrigerator
- Laundry: Electric Dryer Hookup, Washer Hookup
Features
- Kitchen Island
- Flooring: Wood
- Basement: Crawl Space
- Number of fireplaces: 1
- Fireplace features: Gas
Interior area
- Total structure area: 1,536
- Total interior livable area: 1,536 sqft
- Finished area above ground: 1,536
Property
Parking
- Total spaces: 8
- Parking features: Garage Faces Front, Aggregate
- Attached garage spaces: 2
- Uncovered spaces: 6
Features
- Levels: One
- Stories: 1
- Patio & porch: Deck
- Fencing: Partial
Lot
- Size: 9,583 Square Feet
- Dimensions: 35 x 151.96 IRR
- Features: Cul-De-Sac, Level
- Topography: Cul-De-Sac,Level
Details
- Parcel number: 135H E 06800 000
- Special conditions: Standard
Construction
Type & style
- Home type: SingleFamily
- Architectural style: Cape Cod
- Property subtype: Single Family Residence, Residential
Materials
- Brick
- Roof: Shingle
Condition
- New construction: No
- Year built: 1988
Utilities & green energy
- Sewer: Public Sewer
- Water: Public
- Utilities for property: Natural Gas Available, Water Available
Community & HOA
Community
- Subdivision: Academy Acres Sec 1
HOA
- Has HOA: No
Location
- Region: Gallatin
Financial & listing details
- Price per square foot: $223/sqft
- Tax assessed value: $366,300
- Annual tax amount: $1,786
- Date on market: 7/17/2026
Estimated market value
Not available
Estimated sales range
Not available
Not available
Price history
| Date | Event | Price |
|---|---|---|
| 9/5/2026 | Contingent | $342,400$223/sqft |
Source:  RealTracs MLS as distributed by MLS GRID #3269439 Report a problem RealTracs MLS as distributed by MLS GRID #3269439 Report a problem | ||
| 8/31/2026 | Price change | $342,400-2.1%$223/sqft |
Source: RealTracs MLS as distributed by MLS GRID #3269439 Report a problem | ||
| 8/1/2026 | Price change | $349,900-1.4%$228/sqft |
Source: RealTracs MLS as distributed by MLS GRID #3269439 Report a problem | ||
| 7/17/2026 | Listed for sale | $354,900$231/sqft |
Source: RealTracs MLS as distributed by MLS GRID #3269439 Report a problem | ||
| 7/1/2026 | Listing removed | $354,900$231/sqft |
Source: RealTracs MLS as distributed by MLS GRID #3138821 Report a problem | ||
| 5/26/2026 | Price change | $354,900-1.4%$231/sqft |
Source: RealTracs MLS as distributed by MLS GRID #3138821 Report a problem | ||
| 5/11/2026 | Price change | $359,900-1.4%$234/sqft |
Source: RealTracs MLS as distributed by MLS GRID #3138821 Report a problem | ||
| 3/4/2026 | Listed for sale | $364,900$238/sqft |
Source: RealTracs MLS as distributed by MLS GRID #3138821 Report a problem | ||
Public tax history
| Year | Property taxes | Tax assessment |
|---|---|---|
| 2025 | $1,786 | $91,575 |
| 2024 | $1,786 +8.6% | $91,575 +69.9% |
| 2023 | $1,645 -0.3% | $53,900 -75% |
| 2022 | $1,650 +35.3% | $215,600 |
| 2021 | $1,219 | $215,600 |
| 2020 | $1,219 -26.1% | $215,600 |
| 2019 | $1,650 +355.2% | $215,600 +47.2% |
| 2018 | $363 -71.7% | $146,500 |
| 2017 | $1,279 | -- |
| 2016 | $1,279 | -- |
| 2015 | $1,279 -2.1% | -- |
| 2014 | $1,306 +49% | -- |
| 2011 | $876 -32.9% | $43,371 |
| 2010 | $1,306 | $43,371 |
| 2009 | $1,306 | $43,371 |
| 2008 | -- | $43,371 +12.2% |
| 2007 | $1,314 +66.7% | $38,641 +66.7% |
| 2006 | $788 -35.6% | $23,180 -29.7% |
| 2005 | $1,223 | $32,961 |
| 2004 | $1,223 | $32,961 |
| 2002 | $1,223 | $32,961 +10.1% |
| 2001 | -- | $29,949 -75% |
| 2000 | -- | $119,797 |
Find assessor info on the county website
Monthly payment
Est. payment
Payment breakdown
Explore the cost of this home by adjusting the details. Changes won't be saved.Climate risks
Neighborhood: 37066
Nearby schools
Schools provided by the listing agent
- Elementary: Guild Elementary
- Middle: Rucker Stewart Middle
- High: Gallatin Senior High School
Source: RealTracs MLS as distributed by MLS GRID. This data may not be complete. We recommend contacting the local school district to confirm school assignments for this home.
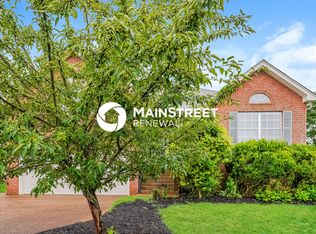


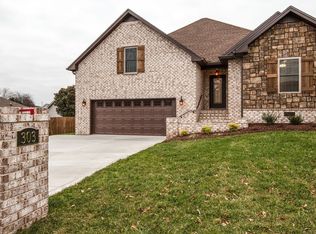
Similar homes
- $370,0003 bd2 ba1.3k sqft969 Chesire Way, Gallatin, TN 37066For Sale
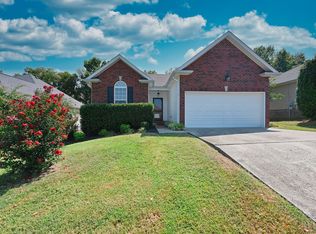
 MLS ID #3542844, Lisa Swint. RealTracs MLS as distributed by MLS GRID
 - $349,9003 bd2 ba1.4k sqft438 Buffalo Rdg, Gallatin, TN 37066For Sale
 MLS ID #3592786, Gina Lee. RealTracs MLS as distributed by MLS GRID
 - $380,0003 bd2 ba1.5k sqft990 Chesire Way, Gallatin, TN 37066For Sale
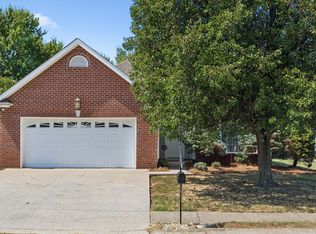 MLS ID #3592132, Debra Rector. RealTracs MLS as distributed by MLS GRID
 - $313,9003 bd2 ba1.7k sqft636 Demoss St, Gallatin, TN 37066For Sale
 MLS ID #3320230, Jennifer Hamrick. RealTracs MLS as distributed by MLS GRID
 - $399,9003 bd2 ba1.3k sqft614 Lilycrest Dr, Gallatin, TN 37066For SaleMLS ID #3612867, Mitzi Gregory Blair. RealTracs MLS as distributed by MLS GRID
- $397,5753 bd3 ba2.1k sqft110 Lynn Dr, Gallatin, TN 37066For SaleMLS ID #3613260, Matt Clausen. RealTracs MLS as distributed by MLS GRID
- $409,9004 bd3 ba1.9k sqft101 Tyler Ct, Gallatin, TN 37066For SaleMLS ID #3112783, Rebecca Driver. RealTracs MLS as distributed by MLS GRID
- $394,9003 bd2 ba1.4k sqft405 Twin Cove Dr, Lebanon, TN 37087For SaleMLS ID #3621037, Erin Williams. RealTracs MLS as distributed by MLS GRID
- $439,9003 bd2 ba2k sqft133 Beacon St, Gallatin, TN 37066For SaleMLS ID #3514420, Michelle Patterson. RealTracs MLS as distributed by MLS GRID
- $349,9003 bd2 ba1.4k sqft1922 Belotes Ferry Rd, Lebanon, TN 37087For SaleMLS ID #3619919, David Huffaker. RealTracs MLS as distributed by MLS GRID
- $315,0003 bd2 ba1.5k sqft105 S Valley Rd, Hendersonville, TN 37075For SaleMLS ID #3621316, LeeAnn B. Johnson. RealTracs MLS as distributed by MLS GRID
- $479,5003 bd2 ba2.2k sqft134 Stonehouse Dr, Gallatin, TN 37066For SaleMLS ID #3255019, GWEN DOWLAND. RealTracs MLS as distributed by MLS GRID
- $339,9993 bd2 ba1.4k sqft107 Agee Ct, Hendersonville, TN 37075For SaleMLS ID #3311790, Ann McConnell. RealTracs MLS as distributed by MLS GRID
- $354,9003 bd2 ba1.6k sqft127 Lynhurst Cir, Hendersonville, TN 37075For SaleMLS ID #3279257, Christian Hollis. RealTracs MLS as distributed by MLS GRID
- $349,9003 bd2 ba1.3k sqft120 Hillwood Dr, Hendersonville, TN 37075For SaleMLS ID #3501338, Diana Brooks. RealTracs MLS as distributed by MLS GRID
- $375,0003 bd2 ba1.5k sqft3335 Highway 231 S, Castalian Springs, TN 37031For SaleMLS ID #3530819, Abby Bayer. RealTracs MLS as distributed by MLS GRID
- $375,0004 bd2 ba1.4k sqft320 Raindrop Ln, Hendersonville, TN 37075For SaleMLS ID #3610915, Vickie Johnson. RealTracs MLS as distributed by MLS GRID
- $349,9003 bd2 ba1.3k sqft211 Blue Ridge Dr, Old Hickory, TN 37138For SaleMLS ID #3546018, TAMMY NAUMAN. RealTracs MLS as distributed by MLS GRID
- $328,5003 bd2 ba1.3k sqft105 Clovercrest Dr, Hendersonville, TN 37075For SaleMLS ID #3529904, Lora Lovell. RealTracs MLS as distributed by MLS GRID
- $365,9003 bd2 ba1.2k sqft192 Evergreen Cir, Hendersonville, TN 37075For SaleMLS ID #3542940, Cliff Overby. RealTracs MLS as distributed by MLS GRID
