Home offers separate living room with original hardwood flooring, kitchen open to dining area, 3 bedrooms, bath and 1/2 bath and den with utility closet and storage. Kitchen offers plenty of cabinet storage. Long drive leads to huge carport and extra parking pad (space for RV, boat...). Easy access to restaurants, shopping, parks and the lake!
Active
$315,000
105 S Valley Rd, Hendersonville, TN 37075
3beds
1,532sqft
Single Family Residence, Residential
Built in 1969
0.36 Acres Lot
$-- Zestimate®
$206/sqft
$-- HOA
What's special
Huge carportLong drive
- 26 days
- 1,577
- 114
Likely to sell faster than
Zillow last checked:
Listing updated:
Listed by:
LeeAnn B. Johnson 615-566-9495,
Bobby Hite Co., REALTORS 615-593-0214
Source: RealTracs MLS as distributed by MLS GRID,MLS#: 3621316
Facts & features
Interior
Bedrooms & bathrooms
- Bedrooms: 3
- Bathrooms: 2
- Full bathrooms: 1
- 1/2 bathrooms: 1
- Main level bedrooms: 3
Bedroom 1
- Features: Half Bath
- Area: 143 Square Feet
- Dimensions: 13x11
Bedroom 2
- Area: 143 Square Feet
- Dimensions: 13x11
Bedroom 3
- Area: 110 Square Feet
- Dimensions: 11x10
Den
- Area: 368 Square Feet
- Dimensions: 16x23
Dining room
- Features: Combination
Kitchen
- Features: Eat-in Kitchen
- Area: 299 Square Feet
- Dimensions: 23x13
Living room
- Features: Separate
- Area: 187 Square Feet
- Dimensions: 17x11
Other
- Features: Utility Room
Heating
- Central, Electric
Cooling
- Ceiling Fan(s), Central Air, Electric
Appliances
- Included: Electric Oven, Oven, Electric Range, Range, Refrigerator
- Laundry: Electric Dryer Hookup, Washer Hookup
Features
- Ceiling Fan(s), Extra Closets
- Flooring: Wood, Tile, Vinyl
- Basement: Crawl Space
- Has fireplace: No
Interior area
- Total structure area: 1,532
- Total interior livable area: 1,532 sqft
- Finished area above ground: 1,532
Property
Parking
- Total spaces: 6
- Parking features: Detached, Driveway, Paved
- Carport spaces: 4
- Uncovered spaces: 2
Features
- Levels: One
- Stories: 1
- Patio & porch: Patio
Lot
- Size: 0.36 Acres
- Dimensions: 126 x 210 IRR
Details
- Additional structures: Storage
- Parcel number: 160B D 01500 000
- Special conditions: Standard
Construction
Type & style
- Home type: SingleFamily
- Architectural style: Ranch
- Property subtype: Single Family Residence, Residential
Materials
- Brick
Condition
- New construction: No
- Year built: 1969
Utilities & green energy
- Sewer: Public Sewer
- Water: Public
- Utilities for property: Electricity Available, Water Available
Community & HOA
Community
- Subdivision: Twin Valley Sub Sec
HOA
- Has HOA: No
Location
- Region: Hendersonville
Financial & listing details
- Price per square foot: $206/sqft
- Tax assessed value: $328,100
- Annual tax amount: $1,166
- Date on market: 10/15/2026
- Electric utility on property: Yes
Estimated market value
Not available
Estimated sales range
Not available
Not available
Price history
| Date | Event | Price |
|---|---|---|
| 10/16/2026 | Listed for sale | $315,000-1.5%$206/sqft |
Source:  RealTracs MLS as distributed by MLS GRID #3621316 Report a problem | ||
| 7/18/2026 | Listing removed | $319,900$209/sqft |
Source: RealTracs MLS as distributed by MLS GRID #3205404 Report a problem | ||
| 6/24/2026 | Price change | $319,900-1.6%$209/sqft |
Source: RealTracs MLS as distributed by MLS GRID #3205404 Report a problem | ||
| 6/2/2026 | Price change | $325,000-1.5%$212/sqft |
Source: RealTracs MLS as distributed by MLS GRID #3205404 Report a problem | ||
| 5/10/2026 | Listed for sale | $330,000$215/sqft |
Source: RealTracs MLS as distributed by MLS GRID #3205404 Report a problem | ||
Public tax history
| Year | Property taxes | Tax assessment |
|---|---|---|
| 2025 | $1,166 | $82,025 |
| 2024 | $1,166 +3.6% | $82,025 +64.1% |
| 2023 | $1,125 -0.4% | $49,975 -75% |
| 2022 | $1,130 0% | $199,900 |
| 2021 | $1,130 | $199,900 |
| 2020 | $1,130 | $199,900 |
| 2019 | $1,130 +43.2% | $199,900 +58.3% |
| 2018 | $789 | $126,300 |
| 2017 | -- | -- |
| 2016 | -- | -- |
| 2015 | -- | -- |
| 2014 | -- | -- |
| 2011 | $781 +32.2% | $29,229 |
| 2010 | $591 | $29,229 |
| 2009 | $591 | $29,229 |
| 2008 | -- | $29,229 +16.9% |
| 2007 | $570 | $24,997 |
| 2006 | $570 +3.9% | $24,997 +18% |
| 2005 | $549 | $21,181 |
| 2004 | $549 | $21,181 |
| 2002 | $549 | $21,181 +8.2% |
| 2001 | -- | $19,568 -75% |
| 2000 | -- | $78,272 |
Find assessor info on the county website
Monthly payment
Est. payment
Payment breakdown
Explore the cost of this home by adjusting the details. Changes won't be saved.Climate risks
Neighborhood: 37075
Nearby schools
Schools provided by the listing agent
- Elementary: Dr. William Burrus Elementary at Drakes Creek
- Middle: Knox Doss Middle School at Drakes Creek
- High: Beech Sr High School
Source: RealTracs MLS as distributed by MLS GRID. This data may not be complete. We recommend contacting the local school district to confirm school assignments for this home.
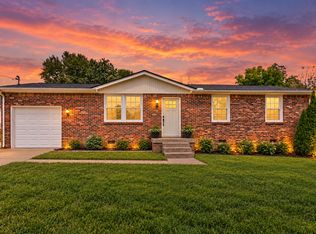

Similar homes
- $349,9003 bd2 ba1.6k sqft127 Lynhurst Cir, Hendersonville, TN 37075For Sale
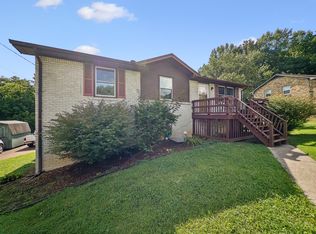
 MLS ID #3279257, Christian Hollis. RealTracs MLS as distributed by MLS GRID
- $329,9003 bd2 ba1.1k sqft179 Gatone Dr, Hendersonville, TN 37075For Sale
 MLS ID #3308885, Frances Marcou, Broker. RealTracs MLS as distributed by MLS GRID
- $315,0003 bd2 ba1.3k sqft105 Clovercrest Dr, Hendersonville, TN 37075For Sale
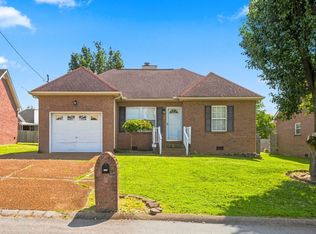 MLS ID #3529904, Lora Lovell. RealTracs MLS as distributed by MLS GRID
- $319,7503 bd1 ba1.4k sqft102 Shadydale Dr, Hendersonville, TN 37075For Sale
 MLS ID #3322318, Morgan Smith. RealTracs MLS as distributed by MLS GRID
- $365,9003 bd2 ba1.2k sqft192 Evergreen Cir, Hendersonville, TN 37075For SaleMLS ID #3542940, Cliff Overby. RealTracs MLS as distributed by MLS GRID
- $339,9993 bd2 ba1.4k sqft107 Agee Ct, Hendersonville, TN 37075For SaleMLS ID #3311790, Ann McConnell. RealTracs MLS as distributed by MLS GRID
- $275,0003 bd3 ba1.4k sqft430 Walton Ferry Rd APT 1605, Hendersonville, TN 37075For SaleMLS ID #3621852, Macie McBride Roberts. RealTracs MLS as distributed by MLS GRID
- $365,0004 bd2 ba1.4k sqft320 Raindrop Ln, Hendersonville, TN 37075For SaleMLS ID #3610915, Vickie Johnson. RealTracs MLS as distributed by MLS GRID
- $300,0003 bd2 ba1.4k sqft115 Welshwood Ct, Goodlettsville, TN 37072For SaleMLS ID #3622165, Karen Valentine. RealTracs MLS as distributed by MLS GRID
- $279,9003 bd1 ba1.3k sqft200 Claudia Dr, Old Hickory, TN 37138For SaleMLS ID #3633064, Jenny-Faye Klooster. RealTracs MLS as distributed by MLS GRID
- $425,0003 bd2 ba1.7k sqft143 Luna Ln, Hendersonville, TN 37075For SaleMLS ID #3630059, Renee Wilson. RealTracs MLS as distributed by MLS GRID
- $319,9003 bd2 ba1.1k sqft132 Cimmaron Dr, Millersville, TN 37072For SaleMLS ID #3630683, Ryan Kozlowski. RealTracs MLS as distributed by MLS GRID
- $417,7503 bd3 ba1.9k sqft111 Paxton Dr, Hendersonville, TN 37075For SaleMLS ID #3319047, Christian DeStefanis. RealTracs MLS as distributed by MLS GRID
- $445,0003 bd3 ba2k sqft101 Dana Dr, Hendersonville, TN 37075For SaleMLS ID #3531456, Khristian Schlemmer. RealTracs MLS as distributed by MLS GRID
- $314,9003 bd2 ba1.3k sqft131 Virginia Dr, Portland, TN 37148For SaleMLS ID #3633093, Amber Johns. RealTracs MLS as distributed by MLS GRID
- $469,9004 bd2 ba1.9k sqft148 Allen Dr, Hendersonville, TN 37075For SaleMLS ID #3530212, Brent Lewis Hastings. RealTracs MLS as distributed by MLS GRID
- $299,9002 bd2 ba1.6k sqft2174 Tinnin Rd, Goodlettsville, TN 37072For SaleMLS ID #3547102, Eddie Cox. RealTracs MLS as distributed by MLS GRID
- $315,0003 bd2 ba1.3k sqft425 Malvin St, Gallatin, TN 37066For SaleMLS ID #3615225, Gary Ashton. RealTracs MLS as distributed by MLS GRID
- $293,9993 bd2 ba1.2k sqft1357 Main St, Greenbrier, TN 37073For SaleMLS ID #3622255, Bryan Ayers. RealTracs MLS as distributed by MLS GRID
- $409,9004 bd2 ba1.5k sqft118 Fisher St, Millersville, TN 37072For SaleMLS ID #3629897, Alexander Shipley. RealTracs MLS as distributed by MLS GRID
