Welcome to 109 S Valley Rd, a charming all brick home in the heart of Hendersonville offering the perfect combination of comfort, convenience, and outdoor space. This one-level home features 3 bedrooms, 1 full bath, and 1,050 square feet of living space with a functional layout that makes everyday living easy. Inside, you'll find a welcoming living space, a comfortable kitchen and dining area, and three nicely sized bedrooms all on one level. Major updates include a new roof in 2022 and new windows in 2020, offering added value and peace of mind for the next owner. Outside is where this property really shines! Situated on approximately .38 acres. the spacious backyard offers plenty of room for entertaining, pets, gardening, play or simply relaxing outdoors. An attached one car garage plus a detached two car carport provides plenty of parking and additional flexibility. Located in an established Hendersonville neighborhood with convenient access to shopping, dining, schools, parks, Old Hickory Lake, and everything the area has to offer. Whether you're looking for your first home, ready to simplify into one-level living, or searching for an investment opportunity, this home offers so much potential. All brick, one level, spacious lot, Hendersonville location. Come see why 109 S Valley Rd could be the one you've been waiting for! Some pictures have been digitally staged to show you the endless possibilities.
Under contract - showing
$300,000
109 S Valley Rd, Hendersonville, TN 37075
3beds
1,050sqft
Single Family Residence, Residential
Built in 1971
0.38 Acres Lot
$-- Zestimate®
$286/sqft
$-- HOA
What's special
All brick homeOne-level homeAttached one car garageFunctional layoutWelcoming living space
- 12 days
- 1,034
- 133
Likely to sell faster than
Zillow last checked:
Listing updated:
Listed by:
Jennifer Armstrong 615-545-5781,
simpliHOM 855-856-9466
Source: RealTracs MLS as distributed by MLS GRID,MLS#: 3592089
Facts & features
Interior
Bedrooms & bathrooms
- Bedrooms: 3
- Bathrooms: 1
- Full bathrooms: 1
- Main level bedrooms: 3
Heating
- Central, Electric
Cooling
- Ceiling Fan(s), Central Air, Electric
Appliances
- Included: Oven, Dishwasher, Dryer, Microwave, Washer
- Laundry: Electric Dryer Hookup, Washer Hookup
Features
- Ceiling Fan(s)
- Flooring: Wood, Luxury Vinyl, Vinyl
- Basement: Crawl Space
Interior area
- Total structure area: 1,050
- Total interior livable area: 1,050 sqft
- Finished area above ground: 1,050
Property
Parking
- Total spaces: 3
- Parking features: Garage Faces Front, Detached
- Attached garage spaces: 1
- Carport spaces: 2
- Covered spaces: 3
Features
- Levels: One
- Stories: 1
- Fencing: Chain Link
Lot
- Size: 0.38 Acres
- Dimensions: 80 x 213 IRR
Details
- Additional structures: Storage
- Parcel number: 160B D 01700 000
- Special conditions: Standard
Construction
Type & style
- Home type: SingleFamily
- Property subtype: Single Family Residence, Residential
Materials
- Brick
Condition
- New construction: No
- Year built: 1971
Utilities & green energy
- Sewer: Public Sewer
- Water: Public
- Utilities for property: Electricity Available, Water Available
Community & HOA
Community
- Security: Smoke Detector(s)
- Subdivision: Twin Valley Sub Sec
HOA
- Has HOA: No
Location
- Region: Hendersonville
Financial & listing details
- Price per square foot: $286/sqft
- Tax assessed value: $285,300
- Annual tax amount: $1,014
- Date on market: 9/15/2026
- Electric utility on property: Yes
Estimated market value
Not available
Estimated sales range
Not available
Not available
Price history
| Date | Event | Price |
|---|---|---|
| 9/20/2026 | Contingent | $300,000$286/sqft |
Source:  RealTracs MLS as distributed by MLS GRID #3592089 Report a problem RealTracs MLS as distributed by MLS GRID #3592089 Report a problem | ||
| 9/15/2026 | Listed for sale | $300,000+57.1%$286/sqft |
Source: RealTracs MLS as distributed by MLS GRID #3592089 Report a problem | ||
| 1/24/2019 | Sold | $191,000-1.5%$182/sqft |
Source: RealTracs MLS as distributed by MLS GRID #1990979 Report a problem | ||
| 11/27/2018 | Listed for sale | $193,900+92%$185/sqft |
Source: Mark Spain Real Estate #1990979 Report a problem | ||
| 4/13/2012 | Sold | $101,000+1.1%$96/sqft |
Source: RealTracs MLS as distributed by MLS GRID #1331723 Report a problem | ||
| 1/17/2012 | Listed for sale | $99,900+14.8%$95/sqft |
Source: Reliant Realty #1331723 Report a problem | ||
| 5/4/2000 | Sold | $87,000+55.4%$83/sqft |
Source: Public Record Report a problem | ||
| 11/17/1995 | Sold | $56,000$53/sqft |
Source: Public Record Report a problem | ||
Public tax history
| Year | Property taxes | Tax assessment |
|---|---|---|
| 2025 | $1,014 | $71,325 |
| 2024 | $1,014 -2.6% | $71,325 +54.3% |
| 2023 | $1,041 -0.5% | $46,225 -75% |
| 2022 | $1,046 +0% | $184,900 |
| 2021 | $1,046 | $184,900 |
| 2020 | $1,046 | $184,900 |
| 2019 | $1,046 +42.4% | $184,900 +57.4% |
| 2018 | $734 | $117,500 |
| 2017 | -- | -- |
| 2016 | -- | -- |
| 2015 | -- | -- |
| 2014 | -- | -- |
| 2011 | $694 +32.2% | $25,977 |
| 2010 | $525 | $25,977 |
| 2009 | $525 | $25,977 |
| 2008 | -- | $25,977 +18.5% |
| 2007 | $500 | $21,915 |
| 2006 | $500 -16.6% | $21,915 -5.3% |
| 2005 | $599 | $23,135 |
| 2004 | $599 | $23,135 |
| 2002 | $599 | $23,135 +31.4% |
| 2001 | -- | $17,611 -74.5% |
| 2000 | -- | $69,057 |
Find assessor info on the county website
Monthly payment
Est. payment
Payment breakdown
Explore the cost of this home by adjusting the details. Changes won't be saved.Climate risks
Neighborhood: 37075
Nearby schools
Schools provided by the listing agent
- Elementary: Dr. William Burrus Elementary at Drakes Creek
- Middle: Knox Doss Middle School at Drakes Creek
- High: Beech Sr High School
Source: RealTracs MLS as distributed by MLS GRID. This data may not be complete. We recommend contacting the local school district to confirm school assignments for this home.
- $331,7003 bd1 ba1.3k sqft107 S Valley Rd, Hendersonville, TN 37075Off Market
- $296,000-- bd2 ba1.2k sqft111 S Valley Rd, Hendersonville, TN 37075Off Market
- $311,200-- bd1 ba1.5k sqft105 S Valley Rd, Hendersonville, TN 37075Off Market
- $302,200-- bd2 ba1.7k sqft113 S Valley Rd, Hendersonville, TN 37075Off Market
Similar homes
- $349,9003 bd2 ba1.3k sqft120 Hillwood Dr, Hendersonville, TN 37075For Sale
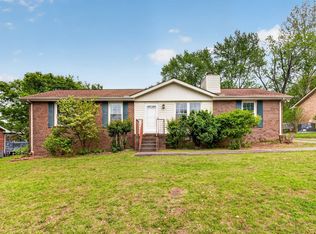
 MLS ID #3501338, Diana Brooks. RealTracs MLS as distributed by MLS GRID
 - $369,9003 bd2 ba1.2k sqft192 Evergreen Cir, Hendersonville, TN 37075For Sale
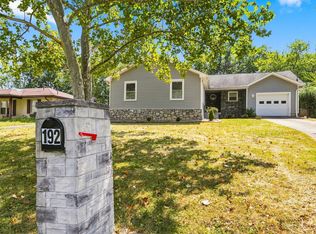 MLS ID #3542940, Cliff Overby. RealTracs MLS as distributed by MLS GRID
 - $399,0004 bd2 ba1.1k sqft127 Vulco Dr, Hendersonville, TN 37075For Sale
 MLS ID #3544373, Shasta Smith. RealTracs MLS as distributed by MLS GRID
 - $324,9993 bd2 ba1.1k sqft132 Cimmaron Dr, Millersville, TN 37072For Sale
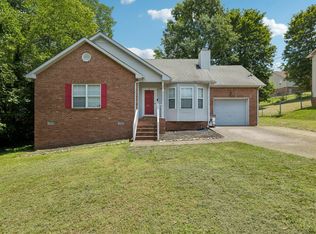 MLS ID #3255921, Ryan Kozlowski. RealTracs MLS as distributed by MLS GRID
 - $289,9002 bd1 ba884 sqft213 Maple St, Madison, TN 37115For SaleMLS ID #3545918, Vince Coletti. RealTracs MLS as distributed by MLS GRID
- $335,0003 bd2 ba1.4k sqft2202 Lynwood Dr, Greenbrier, TN 37073For SaleMLS ID #3531918, Bryan Rhoads. RealTracs MLS as distributed by MLS GRID
- $364,9003 bd1 ba1.2k sqft111 Hiller Dr, Old Hickory, TN 37138For SaleMLS ID #3516129, Brent Lewis Hastings. RealTracs MLS as distributed by MLS GRID
- $279,9003 bd1 ba851 sqft1306 Berry St, Old Hickory, TN 37138For SaleMLS ID #3242635, Bonnie Jean Campbell. RealTracs MLS as distributed by MLS GRID
- $334,9002 bd1 ba875 sqft3140 Crosswood Dr, Nashville, TN 37214For SaleMLS ID #3592355, Vince Coletti. RealTracs MLS as distributed by MLS GRID
- $445,0003 bd2 ba1.5k sqft900 Vantrease Rd, Madison, TN 37115For SaleMLS ID #3599211, Karen Hoff. RealTracs MLS as distributed by MLS GRID
- $335,0003 bd2 ba1.1k sqft625 Maclaurin Ct, Nashville, TN 37207For SaleMLS ID #3531103, Hays Estes. RealTracs MLS as distributed by MLS GRID
- $335,0003 bd2 ba1.2k sqft2029 Sunday Silence Dr, Greenbrier, TN 37073For SaleMLS ID #3336382, Kaylin Mercer. RealTracs MLS as distributed by MLS GRID
- $339,9003 bd1 ba1.2k sqft375 Spring Valley Dr, Mount Juliet, TN 37122For SaleMLS ID #3269690, Lanee Young. RealTracs MLS as distributed by MLS GRID
- $400,0003 bd2 ba1.4k sqft1005 Bettie Dr, Old Hickory, TN 37138For Sale
 MLS ID #246915, Cheryl Farley, Chord Real Estate. UCMLS
 - $429,9004 bd2 ba1.5k sqft302 Dorr Dr, Goodlettsville, TN 37072For SaleMLS ID #3314387, Dustin Hopper. RealTracs MLS as distributed by MLS GRID
- $329,4003 bd2 ba1.5k sqft287 Hollywood Blvd, Gallatin, TN 37066For SaleMLS ID #3335739, Wyatt Wallace. RealTracs MLS as distributed by MLS GRID
- $282,0002 bd1 ba823 sqft747 Oakdell Ave, Madison, TN 37115For SaleMLS ID #3216952, Trish Hamilton. RealTracs MLS as distributed by MLS GRID
- $319,0002 bd1 ba825 sqft195 Graylynn Dr, Nashville, TN 37214For SaleMLS ID #3335291, Sarah Butler. RealTracs MLS as distributed by MLS GRID
- $343,0003 bd3 ba1.4k sqft3163 Penn Meade Way, Nashville, TN 37214For SaleMLS ID #3545628, Natalie Fletcher. RealTracs MLS as distributed by MLS GRID
- $360,0003 bd3 ba1.5k sqft1009 Pewter Ct, Madison, TN 37115For SaleMLS ID #3545701, Kathy Britt. RealTracs MLS as distributed by MLS GRID
