Darling ranch home conveniently located in the Wilson County area of Old Hickory! This well-maintained home offers easy access to I-40, groceries, shopping, restaurants and all the conveniences you need. The spacious living room flows into the open kitchen, dining area and den, creating a great layout for everyday living and entertaining. The kitchen features a nice island for additional workspace and a large stainless steel single-bowl sink.
The home offers 3 bedrooms and 1.5 baths, with plenty of comfortable living space. Step outside to the awesome fenced backyard, where mature trees provide a beautiful setting and privacy. The carport is perfect for parking or can easily serve as a fantastic covered patio area for relaxing and entertaining. A 1-car attached garage with convenient rear entry provides additional parking and storage.
Numerous important updates have already been completed, including updated PVC plumbing from the home to the road, a water heater approximately 3 years old, and a replaced and updated electrical panel. A great opportunity to own a charming ranch home in a convenient location with major updates already taken care of—don't miss this one!
Active
$359,900
211 Blue Ridge Dr, Old Hickory, TN 37138
3beds
1,301sqft
Single Family Residence, Residential
Built in 1971
0.28 Acres Lot
$-- Zestimate®
$277/sqft
$-- HOA
What's special
Awesome fenced backyard
- 18 days
- 690
- 76
Likely to sell faster than
Zillow last checked:
Listing updated:
Listed by:
TAMMY NAUMAN 615-202-8453,
Century 21 Premier 615-859-9500
Source: RealTracs MLS as distributed by MLS GRID,MLS#: 3546018
Facts & features
Interior
Bedrooms & bathrooms
- Bedrooms: 3
- Bathrooms: 2
- Full bathrooms: 1
- 1/2 bathrooms: 1
- Main level bedrooms: 3
Bedroom 1
- Features: Half Bath
- Level: Half Bath
- Area: 156 Square Feet
- Dimensions: 13x12
Bedroom 2
- Area: 121 Square Feet
- Dimensions: 11x11
Bedroom 3
- Area: 120 Square Feet
- Dimensions: 12x10
Den
- Features: Combination
- Level: Combination
- Area: 253 Square Feet
- Dimensions: 23x11
Kitchen
- Area: 143 Square Feet
- Dimensions: 13x11
Living room
- Area: 204 Square Feet
- Dimensions: 17x12
Heating
- Central
Cooling
- Central Air, Electric
Appliances
- Included: Electric Range, Dishwasher, Microwave
- Laundry: Electric Dryer Hookup, Washer Hookup
Features
- Ceiling Fan(s), Open Floorplan, Smart Thermostat
- Flooring: Carpet, Tile
- Basement: Crawl Space
- Number of fireplaces: 1
- Fireplace features: Gas
Interior area
- Total structure area: 1,301
- Total interior livable area: 1,301 sqft
- Finished area above ground: 1,301
Property
Parking
- Total spaces: 3
- Parking features: Garage Door Opener, Garage Faces Rear, Attached, Driveway, Paved
- Attached garage spaces: 1
- Carport spaces: 2
- Covered spaces: 3
- Has uncovered spaces: Yes
Features
- Levels: One
- Stories: 1
- Patio & porch: Deck
- Fencing: Back Yard
Lot
- Size: 0.28 Acres
- Dimensions: 99.5 x 166.32
Details
- Parcel number: 052K C 02200 000
- Special conditions: Standard
Construction
Type & style
- Home type: SingleFamily
- Architectural style: Ranch
- Property subtype: Single Family Residence, Residential
Materials
- Brick
Condition
- New construction: No
- Year built: 1971
Utilities & green energy
- Sewer: Public Sewer
- Water: Public
- Utilities for property: Electricity Available, Water Available
Community & HOA
Community
- Subdivision: Shiloh Park 1
HOA
- Has HOA: No
Location
- Region: Old Hickory
Financial & listing details
- Price per square foot: $277/sqft
- Tax assessed value: $199,100
- Annual tax amount: $950
- Date on market: 9/10/2026
- Electric utility on property: Yes
Estimated market value
Not available
Estimated sales range
Not available
Not available
Price history
| Date | Event | Price |
|---|---|---|
| 9/10/2026 | Listed for sale | $359,900+7%$277/sqft |
Source:  RealTracs MLS as distributed by MLS GRID #3546018 Report a problem RealTracs MLS as distributed by MLS GRID #3546018 Report a problem | ||
| 6/20/2022 | Sold | $336,200+13%$258/sqft |
Source: RealTracs MLS as distributed by MLS GRID #2385422 Report a problem | ||
| 5/17/2022 | Pending sale | $297,500$229/sqft |
Source:  RE/MAX International #2385422 Report a problem RE/MAX International #2385422 Report a problem | ||
| 5/17/2022 | Contingent | $297,500$229/sqft |
Source: RealTracs MLS as distributed by MLS GRID #2385422 Report a problem | ||
| 5/13/2022 | Listed for sale | $297,500+128.8%$229/sqft |
Source: RealTracs MLS as distributed by MLS GRID #2385422 Report a problem | ||
| 12/31/2010 | Sold | $130,000-2.2%$100/sqft |
Source: Public Record Report a problem | ||
| 11/21/2010 | Price change | $132,900-1.5%$102/sqft |
Source: Hodges and Fooshee Realty, Inc. #1215428 Report a problem | ||
| 10/7/2010 | Price change | $134,900-3.6%$104/sqft |
Source: Hodges and Fooshee Realty, Inc. #1215428 Report a problem | ||
| 9/11/2010 | Listed for sale | $139,900+43.5%$108/sqft |
Source: Hodges and Fooshee Realty, Inc. #1215428 Report a problem | ||
| 7/25/1997 | Sold | $97,500$75/sqft |
Source: Public Record Report a problem | ||
Public tax history
| Year | Property taxes | Tax assessment |
|---|---|---|
| 2025 | $950 | $49,775 |
| 2024 | $950 | $49,775 |
| 2023 | $950 +0.1% | $49,775 +0.1% |
| 2022 | $949 | $49,725 |
| 2021 | -- | $49,725 +41.7% |
| 2020 | $884 | $35,100 |
| 2019 | $884 | $35,100 |
| 2018 | $884 +0% | $35,100 |
| 2017 | $884 0% | $35,100 |
| 2016 | $884 -2% | $35,100 |
| 2015 | $902 +11.5% | $35,100 +11.5% |
| 2014 | $809 | $31,475 |
| 2013 | $809 +0% | $31,475 |
| 2012 | $809 +2.8% | $31,475 |
| 2011 | $787 | $31,475 |
| 2010 | -- | $31,475 -4.9% |
| 2009 | $805 | $33,082 |
| 2008 | $805 +10.1% | $33,082 +12.3% |
| 2007 | $731 +1.1% | $29,463 +1.1% |
| 2006 | $723 | $29,150 |
| 2005 | $723 -16.5% | $29,150 |
| 2003 | $866 +25.7% | $29,150 +25.7% |
| 2002 | $689 | $23,194 |
| 2001 | -- | $23,194 -75% |
| 2000 | -- | $92,776 |
Find assessor info on the county website
Monthly payment
Est. payment
Payment breakdown
Explore the cost of this home by adjusting the details. Changes won't be saved.Climate risks
Neighborhood: 37138
Nearby schools
Schools provided by the listing agent
- Elementary: W A Wright Elementary
- Middle: Mt. Juliet Middle School
- High: Mt. Juliet High School
Source: RealTracs MLS as distributed by MLS GRID. This data may not be complete. We recommend contacting the local school district to confirm school assignments for this home.

Similar homes
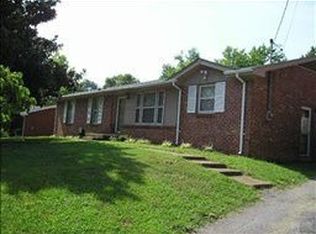
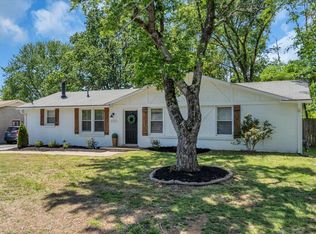
- $374,9003 bd2 ba1.3k sqft147 Medearis Dr, Old Hickory, TN 37138For Sale

 MLS ID #3499859, Bernie Gallerani. RealTracs MLS as distributed by MLS GRID
 - $364,9003 bd2 ba1.5k sqft104 Lagrange Dr, Hendersonville, TN 37075For Sale
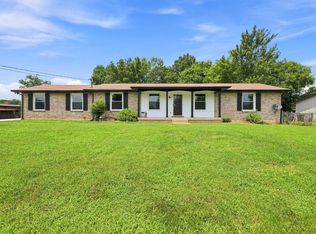 MLS ID #3319809, Bernie Gallerani. RealTracs MLS as distributed by MLS GRID
 - $378,5003 bd3 ba1.3k sqft2316 Crescent Valley Pl, Hermitage, TN 37076For Sale
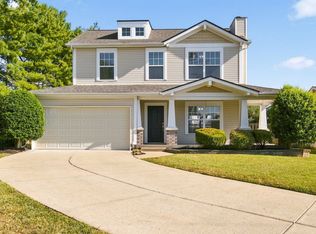 MLS ID #3541230, Traci Johnson Ardovino. RealTracs MLS as distributed by MLS GRID
 - $345,0003 bd2 ba1.4k sqft604 Highland View Ct, Hermitage, TN 37076For Sale
 MLS ID #3499594, Janet Medlin. RealTracs MLS as distributed by MLS GRID
 - $259,9002 bd2 ba1.2k sqft4806 Big Horn Dr, Old Hickory, TN 37138For SaleMLS ID #3336171, Pam King. RealTracs MLS as distributed by MLS GRID
- $399,9003 bd2 ba1.2k sqft714 Albany Dr, Hermitage, TN 37076For SaleMLS ID #3528866, SHERRY MULLINS. RealTracs MLS as distributed by MLS GRID
- $374,9003 bd2 ba1.2k sqft538 Summit Way, Mount Juliet, TN 37122For SaleMLS ID #3531606, Scott Wolaver. RealTracs MLS as distributed by MLS GRID
- $384,9003 bd2 ba1.5k sqft1001 Brookside Woods Blvd, Hermitage, TN 37076For SaleMLS ID #3230487, Josh Anderson. RealTracs MLS as distributed by MLS GRID
- $339,9003 bd1 ba1.2k sqft375 Spring Valley Dr, Mount Juliet, TN 37122For SaleMLS ID #3269690, Lanee Young. RealTracs MLS as distributed by MLS GRID
- $379,9003 bd2 ba1.6k sqft758 Moormans Arm Rd, Nashville, TN 37207For SaleMLS ID #3112121, DeWayna (Renee) McMillan. RealTracs MLS as distributed by MLS GRID
- $299,0003 bd2 ba1.1k sqft121 Sunnymeade Dr, Mount Juliet, TN 37122For SaleMLS ID #3598133, Angie Downs. RealTracs MLS as distributed by MLS GRID
- $335,0002 bd2 ba1.1k sqft677 Belgium Dr, Hermitage, TN 37076For SaleMLS ID #3545011, Lindsey Farmer. RealTracs MLS as distributed by MLS GRID
- $365,9003 bd2 ba1.2k sqft192 Evergreen Cir, Hendersonville, TN 37075For SaleMLS ID #3542940, Cliff Overby. RealTracs MLS as distributed by MLS GRID
- $349,9003 bd2 ba1.2k sqft2908 Steamboat Dr, Nashville, TN 37214For SaleMLS ID #3546284, Robert Salmons. RealTracs MLS as distributed by MLS GRID
- $419,9994 bd3 ba1.9k sqft799 Jaywood Dr, Old Hickory, TN 37138For SaleMLS ID #3312452, Autumn Faughn. RealTracs MLS as distributed by MLS GRID
- $339,9003 bd1 ba1.3k sqft2206 Courtney Ave, Nashville, TN 37218For SaleMLS ID #3591919, Kevin Wilson, Broker, ABR, AHWD, CIPS, CNE, CRS, C2EX, GRI, PSA, SRES. RealTracs MLS as distributed by MLS GRID
- $349,9003 bd2 ba1.3k sqft120 Hillwood Dr, Hendersonville, TN 37075For SaleMLS ID #3501338, Diana Brooks. RealTracs MLS as distributed by MLS GRID
- $385,0003 bd2 ba1.8k sqft108 Savely Dr, Hendersonville, TN 37075For SaleMLS ID #3319012, Brittany Nicole Bratcher. RealTracs MLS as distributed by MLS GRID
- $299,9003 bd1 ba1.1k sqft129 Karen Ray Ct, Antioch, TN 37013For SaleMLS ID #3592155, Tyler C. King. RealTracs MLS as distributed by MLS GRID
- $339,9003 bd2 ba1.2k sqft565 Michele Dr, Antioch, TN 37013For SaleMLS ID #3191381, Alex Mindaga. RealTracs MLS as distributed by MLS GRID
