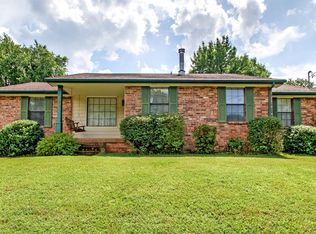
If you're looking for AFFORDABLE & MOVE-IN READY & ONE LEVEL LIVING, then this is it! Just updated with fresh paint on walls, ceiling and trim and brand new gorgeous LVP flooring! You'll love this 3 bedroom, 2 bath FULL BRICK home with a 1 car garage and 12 x 10 sunroom on the back and brick fireplace in the living room! Walk-in closets in ALL 3 BEDROOMS! Spacious eat-in kitchen with tile flooring and all the appliances will stay! Fenced yard with separate fenced area for your furry friends or a great place to play! These don't come along at this price very often, so schedule to see this one before it's gone! Brush pile in the front ditch is scheduled to be picked up by city services within the next week.
Active
$399,900
714 Albany Dr, Hermitage, TN 37076
3beds
1,200sqft
Single Family Residence, Residential
Built in 1984
0.26 Acres Lot
$-- Zestimate®
$333/sqft
$-- HOA
What's special
Spacious eat-in kitchen
- 11 days
- 196
- 11
Likely to sell faster than
Zillow last checked:
Listing updated:
Listed by:
SHERRY MULLINS 615-506-5575,
Mullins Realty Group, LLC 615-773-8872,
Rachel Mullins Harrell 615-300-3347,
Mullins Realty Group, LLC
Source: RealTracs MLS as distributed by MLS GRID,MLS#: 3528866
Facts & features
Interior
Bedrooms & bathrooms
- Bedrooms: 3
- Bathrooms: 2
- Full bathrooms: 2
- Main level bedrooms: 3
Bedroom 1
- Features: Walk-In Closet(s)
- Level: Walk-In Closet(s)
- Area: 143 Square Feet
- Dimensions: 13x11
Bedroom 2
- Features: Walk-In Closet(s)
- Level: Walk-In Closet(s)
- Area: 132 Square Feet
- Dimensions: 12x11
Bedroom 3
- Features: Walk-In Closet(s)
- Level: Walk-In Closet(s)
- Area: 120 Square Feet
- Dimensions: 12x10
Primary bathroom
- Features: Primary Bedroom
- Level: Primary Bedroom
Kitchen
- Features: Eat-in Kitchen
- Level: Eat-in Kitchen
- Area: 156 Square Feet
- Dimensions: 13x12
Living room
- Features: Great Room
- Level: Great Room
- Area: 299 Square Feet
- Dimensions: 23x13
Heating
- Central, Electric
Cooling
- Central Air, Electric
Appliances
- Included: Electric Oven, Electric Range, Dishwasher, Refrigerator
- Laundry: Electric Dryer Hookup, Washer Hookup
Features
- Ceiling Fan(s), Walk-In Closet(s)
- Flooring: Carpet, Luxury Vinyl, Tile
- Basement: None
- Number of fireplaces: 1
- Fireplace features: Living Room
Interior area
- Total structure area: 1,200
- Total interior livable area: 1,200 sqft
- Finished area above ground: 1,200
Property
Parking
- Total spaces: 1
- Parking features: Garage Door Opener, Garage Faces Rear
- Attached garage spaces: 1
Features
- Levels: One
- Stories: 1
- Patio & porch: Porch, Covered
- Fencing: Partial
Lot
- Size: 0.26 Acres
- Dimensions: 94 x 124
Details
- Parcel number: 07508022000
- Special conditions: Standard
Construction
Type & style
- Home type: SingleFamily
- Architectural style: Traditional
- Property subtype: Single Family Residence, Residential
Materials
- Brick
Condition
- New construction: No
- Year built: 1984
Utilities & green energy
- Sewer: Public Sewer
- Water: Public
- Utilities for property: Electricity Available, Water Available
Community & HOA
Community
- Subdivision: Hunters Hill
HOA
- Has HOA: No
Location
- Region: Hermitage
Financial & listing details
- Price per square foot: $333/sqft
- Tax assessed value: $332,900
- Annual tax amount: $2,315
- Date on market: 8/28/2026
- Electric utility on property: Yes
Estimated market value
Not available
Estimated sales range
Not available
Not available
Price history
| Date | Event | Price |
|---|---|---|
| 8/29/2026 | Listed for sale | $399,900$333/sqft |
Source:  RealTracs MLS as distributed by MLS GRID #3528866 Report a problem RealTracs MLS as distributed by MLS GRID #3528866 Report a problem | ||
Public tax history
| Year | Property taxes | Tax assessment |
|---|---|---|
| 2025 | $2,315 +26.4% | $83,225 +32.8% |
| 2024 | $1,831 | $62,675 |
| 2023 | $1,831 | $62,675 |
| 2022 | $1,831 -1% | $62,675 |
| 2021 | $1,851 +18.6% | $62,675 +52.1% |
| 2020 | $1,561 +37.5% | $41,200 |
| 2019 | $1,135 | $41,200 |
| 2018 | $1,135 | $41,200 |
| 2017 | $1,135 | $41,200 +33.3% |
| 2016 | $1,135 -6.4% | $30,900 |
| 2015 | $1,213 | $30,900 |
| 2014 | $1,213 | $30,900 |
| 2013 | -- | $30,900 -4% |
| 2012 | -- | $32,200 |
| 2011 | -- | $32,200 |
| 2010 | -- | $32,200 |
| 2009 | -- | $32,200 +3.3% |
| 2008 | -- | $31,175 |
| 2007 | -- | $31,175 |
| 2006 | -- | -- |
| 2005 | -- | -- |
| 2004 | -- | -- |
| 2003 | -- | -- |
| 2002 | -- | -- |
| 2001 | -- | -- |
| 2000 | -- | -- |
Find assessor info on the county website
Monthly payment
Est. payment
Payment breakdown
Explore the cost of this home by adjusting the details. Changes won't be saved.Climate risks
Neighborhood: Tulip Grove
Nearby schools
Schools provided by the listing agent
- Elementary: Tulip Grove Elementary
- Middle: DuPont Tyler Middle
- High: McGavock Comp High School
Source: RealTracs MLS as distributed by MLS GRID. This data may not be complete. We recommend contacting the local school district to confirm school assignments for this home.

Similar homes
- $349,9003 bd2 ba1.4k sqft604 Highland View Ct, Hermitage, TN 37076For Sale

 MLS ID #3499594, Janet Medlin. RealTracs MLS as distributed by MLS GRID
 - $364,9003 bd3 ba1.4k sqft2212 Crescent Valley Ln, Hermitage, TN 37076For Sale
 MLS ID #3214061, Jessica Gentry. RealTracs MLS as distributed by MLS GRID
 - $349,9003 bd3 ba1.4k sqft2005 Remington Park Rd, Hermitage, TN 37076For Sale
 MLS ID #3312540, Constantine "Dean" Tsouris. RealTracs MLS as distributed by MLS GRID
 - $324,9003 bd2 ba1.2k sqft3521 Albee Dr, Hermitage, TN 37076For Sale
 MLS ID #3501146, Jesus (Jesse) Gonzalez. RealTracs MLS as distributed by MLS GRID
 - $319,9953 bd2 ba1.1k sqft604 Valley Grove Ct, Hermitage, TN 37076For SaleMLS ID #3306365, Casey Pennell. RealTracs MLS as distributed by MLS GRID
- $374,9003 bd2 ba1.3k sqft147 Medearis Dr, Old Hickory, TN 37138For SaleMLS ID #3499859, Bernie Gallerani. RealTracs MLS as distributed by MLS GRID
- $409,9003 bd2 ba1.4k sqft117 Greenyards Pl, Hendersonville, TN 37075For SaleMLS ID #3529401, Tyler C. King. RealTracs MLS as distributed by MLS GRID
- $354,9003 bd2 ba1.5k sqft4831 Shshone Dr, Old Hickory, TN 37138For SaleMLS ID #3252101, Robert Salmons. RealTracs MLS as distributed by MLS GRID
- $245,0003 bd3 ba1.3k sqft1022 Rachels Square Dr, Hermitage, TN 37076For SaleMLS ID #3246333, Gary Ashton. RealTracs MLS as distributed by MLS GRID
- $379,9003 bd2 ba1.5k sqft104 Lagrange Dr, Hendersonville, TN 37075For SaleMLS ID #3319809, Bernie Gallerani. RealTracs MLS as distributed by MLS GRID
- $235,0002 bd2 ba1.2k sqft4316 Baton Rouge Dr, Hermitage, TN 37076For SaleMLS ID #3247659, Lisa Marie Wilkins. RealTracs MLS as distributed by MLS GRID
- $394,9904 bd2 ba1.7k sqft413 Ashby Pl, Antioch, TN 37013For SaleMLS ID #3531925, Marbelin Vasquez. RealTracs MLS as distributed by MLS GRID
- $399,0003 bd2 ba1.2k sqft4218 Long Hollow Pike, Goodlettsville, TN 37072For SaleMLS ID #3251436, Gilbert Douglas. RealTracs MLS as distributed by MLS GRID
- $419,9004 bd2 ba1.6k sqft3245 Niagara Dr, Nashville, TN 37214For SaleMLS ID #3306213, Jack Costigan. RealTracs MLS as distributed by MLS GRID
- $384,9004 bd2 ba1.7k sqft218 Cedarview Dr, Antioch, TN 37013For SaleMLS ID #3530402, Debbie Matthews. RealTracs MLS as distributed by MLS GRID
- $399,9903 bd2 ba1.3k sqft441 Lynn Dr, Nashville, TN 37211For SaleMLS ID #3510291, Peter Ledet. RealTracs MLS as distributed by MLS GRID
- $369,9002 bd1 ba1.4k sqft620 Templewood Dr, Nashville, TN 37214For SaleMLS ID #3526060, Sarah Evans. RealTracs MLS as distributed by MLS GRID
- $434,9004 bd3 ba1.7k sqft4913 Log Cabin Rd, Nashville, TN 37216For SaleMLS ID #3309332, Bryan Rhoads. RealTracs MLS as distributed by MLS GRID
- $275,0002 bd2 ba1k sqft3332 Lakeside Pl, Hermitage, TN 37076For SaleMLS ID #3314566, Jason Catalogne. RealTracs MLS as distributed by MLS GRID
- $--5 bd3 ba1.7k sqft4836 Barclay Square Dr, Antioch, TN 37013AuctionMLS ID #3528276, Dale Nichols. RealTracs MLS as distributed by MLS GRID
