Welcome to this charming 2-bedroom, 1.5-bath home that offers the perfect blend of warmth, comfort, and modern updates. The inviting living room features a beautifully renovated fireplace, creating a cozy focal point for relaxing or entertaining. A neutral color palette, fresh interior paint, and updated flooring provide a bright, move-in-ready feel throughout. The kitchen showcases an attractive accent backsplash, ample cabinet space, and a functional layout for everyday living. Recent improvements include custom window curtains, updated electrical outlets, a renovated fireplace, fresh paint, and a new storage shed, adding both style and functionality. Step outside to enjoy the private outdoor space, perfect for relaxing or gardening. Conveniently located near I-40, shopping, dining, Percy Priest Lake, Nashville Shores, BNA Airport, and Downtown Nashville. This home has been virtually staged to illustrate its potential. Seller may consider buyer concessions with an acceptable offer.
Active
$275,000
3332 Lakeside Pl, Hermitage, TN 37076
2beds
1,088sqft
Zero Lot Line, Residential
Built in 1986
4,791 Square Feet Lot
$-- Zestimate®
$253/sqft
$-- HOA
What's special
Updated flooringBright move-in-ready feelNew storage shedFresh interior paintAmple cabinet spaceUpdated electrical outletsBeautifully renovated fireplace
- 36 days
- 465
- 30
Likely to sell faster than
Zillow last checked:
Listing updated:
Listed by:
Jason Catalogne 615-730-4183,
C & R Realty Group, Inc. 615-713-2354,
Ardelan Mateen 615-600-2612,
The Ashton Real Estate Group of RE/MAX Advantage
Source: RealTracs MLS as distributed by MLS GRID,MLS#: 3314566
Facts & features
Interior
Bedrooms & bathrooms
- Bedrooms: 2
- Bathrooms: 2
- Full bathrooms: 1
- 1/2 bathrooms: 1
Bedroom 1
- Features: Full Bath
- Level: Full Bath
- Area: 169 Square Feet
- Dimensions: 13x13
Bedroom 2
- Features: Extra Large Closet
- Level: Extra Large Closet
- Area: 117 Square Feet
- Dimensions: 9x13
Living room
- Features: Formal
- Level: Formal
- Area: 182 Square Feet
- Dimensions: 13x14
Heating
- Central
Cooling
- Central Air
Appliances
- Included: Cooktop, Dishwasher, Refrigerator
Features
- Flooring: Carpet
- Basement: Exterior Entry
Interior area
- Total structure area: 1,088
- Total interior livable area: 1,088 sqft
- Finished area above ground: 1,088
Property
Parking
- Parking features: Driveway
- Has uncovered spaces: Yes
Features
- Levels: One
- Stories: 2
Lot
- Size: 4,791 Square Feet
- Dimensions: 53 x 106
Details
- Parcel number: 08610011000
- Special conditions: Standard
Construction
Type & style
- Home type: SingleFamily
- Property subtype: Zero Lot Line, Residential
Materials
- Aluminum Siding
Condition
- New construction: No
- Year built: 1986
Utilities & green energy
- Sewer: Public Sewer
- Water: Public
- Utilities for property: Water Available
Community & HOA
Community
- Security: Carbon Monoxide Detector(s), Smoke Detector(s)
- Subdivision: Lakeside Woods Estates
HOA
- Has HOA: No
Location
- Region: Hermitage
Financial & listing details
- Price per square foot: $253/sqft
- Tax assessed value: $232,700
- Annual tax amount: $1,618
- Date on market: 7/31/2026
Estimated market value
Not available
Estimated sales range
Not available
Not available
Price history
| Date | Event | Price |
|---|---|---|
| 7/31/2026 | Listed for sale | $275,000+11.3%$253/sqft |
Source:  RealTracs MLS as distributed by MLS GRID #3314566 Report a problem RealTracs MLS as distributed by MLS GRID #3314566 Report a problem | ||
| 10/4/2024 | Sold | $247,000$227/sqft |
Source: RealTracs MLS as distributed by MLS GRID #2656263 Report a problem | ||
| 8/29/2024 | Pending sale | $247,000$227/sqft |
Source: RealTracs MLS as distributed by MLS GRID #2656263 Report a problem | ||
| 8/10/2024 | Listed for sale | $247,000$227/sqft |
Source: RealTracs MLS as distributed by MLS GRID #2656263 Report a problem | ||
| 7/26/2024 | Listing removed | $247,000$227/sqft |
Source: RealTracs MLS as distributed by MLS GRID #2656263 Report a problem | ||
| 7/25/2024 | Price change | $247,000-2%$227/sqft |
Source: RealTracs MLS as distributed by MLS GRID #2656263 Report a problem | ||
| 7/11/2024 | Price change | $252,000-1.6%$232/sqft |
Source: RealTracs MLS as distributed by MLS GRID #2656263 Report a problem | ||
| 6/20/2024 | Price change | $256,000-0.4%$235/sqft |
Source: RealTracs MLS as distributed by MLS GRID #2656263 Report a problem | ||
| 6/6/2024 | Price change | $257,000-2.3%$236/sqft |
Source: RealTracs MLS as distributed by MLS GRID #2656263 Report a problem | ||
| 5/17/2024 | Listed for sale | $263,000+209.8%$242/sqft |
Source: RealTracs MLS as distributed by MLS GRID #2656263 Report a problem | ||
| 8/1/2005 | Sold | $84,900$78/sqft |
Source: Public Record Report a problem | ||
Public tax history
| Year | Property taxes | Tax assessment |
|---|---|---|
| 2025 | $1,618 +42.6% | $58,175 +49.7% |
| 2024 | $1,135 | $38,850 |
| 2023 | $1,135 | $38,850 |
| 2022 | $1,135 -1% | $38,850 |
| 2021 | $1,147 +15.8% | $38,850 +48.6% |
| 2020 | $991 +37.5% | $26,150 |
| 2019 | $720 | $26,150 |
| 2018 | $720 0% | $26,150 |
| 2017 | $720 | $26,150 +52.3% |
| 2016 | $720 +6.9% | $17,175 |
| 2015 | $674 | $17,175 |
| 2014 | $674 | $17,175 |
| 2013 | -- | $17,175 +1% |
| 2012 | -- | $17,000 |
| 2011 | -- | $17,000 |
| 2010 | -- | $17,000 |
| 2009 | -- | $17,000 -9.5% |
| 2008 | -- | $18,775 |
| 2007 | -- | $18,775 |
| 2006 | -- | -- |
| 2005 | -- | -- |
| 2004 | -- | -- |
| 2003 | -- | -- |
| 2002 | -- | -- |
| 2001 | -- | -- |
| 2000 | -- | -- |
Find assessor info on the county website
Monthly payment
Est. payment
Payment breakdown
Explore the cost of this home by adjusting the details. Changes won't be saved.Climate risks
Neighborhood: Lakeside Woods Estates
Nearby schools
Schools provided by the listing agent
- Elementary: Tulip Grove Elementary
- Middle: DuPont Tyler Middle
- High: McGavock Comp High School
Source: RealTracs MLS as distributed by MLS GRID. This data may not be complete. We recommend contacting the local school district to confirm school assignments for this home.
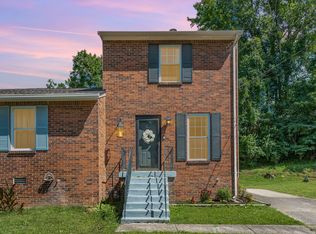
Similar homes
- $246,0003 bd3 ba1.3k sqft1022 Rachels Square Dr, Hermitage, TN 37076For Sale
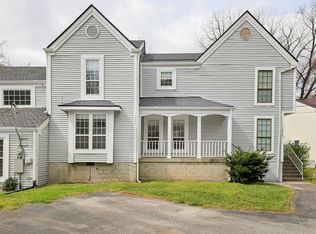
 MLS ID #3246333, Gary Ashton. RealTracs MLS as distributed by MLS GRID
 - $239,0002 bd2 ba1.1k sqft161 Thistle Ln, Hermitage, TN 37076For Sale
 MLS ID #3312091, Tucker Felts | Kelton Group. RealTracs MLS as distributed by MLS GRID
 - $259,9002 bd2 ba1.5k sqft946 Old Fountain Ct, Hermitage, TN 37076For Sale
 MLS ID #3184749, Elizabeth Smith. RealTracs MLS as distributed by MLS GRID
 - $259,9002 bd2 ba1.2k sqft4806 Big Horn Dr, Old Hickory, TN 37138For Sale
 MLS ID #3336171, Pam King. RealTracs MLS as distributed by MLS GRID
 - $315,0003 bd2 ba1.6k sqft2920A Lebanon Pike, Nashville, TN 37214For SaleMLS ID #3308997, John Landing. RealTracs MLS as distributed by MLS GRID
- $317,5002 bd3 ba1.2k sqft324 Mapleton Aly, Hermitage, TN 37076For SaleMLS ID #3270667, Josh Cook. RealTracs MLS as distributed by MLS GRID
- $259,9002 bd2 ba1.1k sqft201 Riverstone Ct, Nashville, TN 37214For SaleMLS ID #3526574, Lisa Rose Johnson. RealTracs MLS as distributed by MLS GRID
- $269,9002 bd2 ba1.2k sqft3609 Wells Ct, Antioch, TN 37013For SaleMLS ID #3288352, Linda I. Pruitt. RealTracs MLS as distributed by MLS GRID
- $399,9003 bd2 ba1.2k sqft714 Albany Dr, Hermitage, TN 37076For SaleMLS ID #3528866, SHERRY MULLINS. RealTracs MLS as distributed by MLS GRID
- $365,0003 bd3 ba1.4k sqft807 Bexhill Ct N, Hermitage, TN 37076For SaleMLS ID #3239917, Samantha Hickey. RealTracs MLS as distributed by MLS GRID
- $255,0002 bd2 ba1k sqft250 Sanders Ferry Rd APT 50, Hendersonville, TN 37075For SaleMLS ID #3312489, Lindsay Smith. RealTracs MLS as distributed by MLS GRID
- $224,9752 bd1 ba805 sqft4610 Woodside Dr, Old Hickory, TN 37138For SaleMLS ID #3242609, Connie Kondrat. RealTracs MLS as distributed by MLS GRID
- $297,5003 bd1 ba1k sqft1205 Fuller St, Old Hickory, TN 37138For SaleMLS ID #3232920, John Zupancic. RealTracs MLS as distributed by MLS GRID
- $229,9002 bd3 ba1.2k sqft1215 Timber Valley Dr, Nashville, TN 37214For SaleMLS ID #3525648, Steve Koleno. RealTracs MLS as distributed by MLS GRID
- $285,0003 bd2 ba1.2k sqft220 Brittany Park Cir, Antioch, TN 37013For SaleMLS ID #3506048, Daniel Sun. RealTracs MLS as distributed by MLS GRID
- $234,9002 bd3 ba1.2k sqft704 Flintlock Ct, Nashville, TN 37217For SaleMLS ID #3530487, Jessica Gentry. RealTracs MLS as distributed by MLS GRID
- $279,9002 bd3 ba1.2k sqft305 Doe Ridge Ct, Nashville, TN 37214For SaleMLS ID #3180424, Eric Alvarez. RealTracs MLS as distributed by MLS GRID
- $183,0002 bd2 ba1.2k sqft528 Williamsburg Dr, Nashville, TN 37214For SaleMLS ID #3531409, Kristy Harris. RealTracs MLS as distributed by MLS GRID
- $274,9002 bd2 ba1k sqft7768 Sawyer Brown Rd, Nashville, TN 37221For SaleMLS ID #3271027, Jan Fleming. RealTracs MLS as distributed by MLS GRID
