Welcome home to this move-in ready 2-bedroom, 1.5-bath townhome offering comfort, style, and convenience. The inviting living room features a cozy wood-burning fireplace, while the kitchen showcases granite countertops and stainless steel appliances. The updated walk-in shower and carpet-free interior provide a clean, modern feel throughout. Enjoy relaxing or entertaining on the covered back deck with a privacy fence for added seclusion. Best of all, you'll enjoy all of these features with NO HOA! Island in Kitchen does not remain.
Active
$269,900
3609 Wells Ct, Antioch, TN 37013
2beds
1,203sqft
Zero Lot Line, Residential
Built in 1987
5,227 Square Feet Lot
$-- Zestimate®
$224/sqft
$-- HOA
What's special
- 48 days
- 481
- 37
Likely to sell faster than
Zillow last checked:
Listing updated:
Listed by:
Linda I. Pruitt 615-566-4950,
Crye-Leike, Inc., REALTORS 615-851-0888,
Jamie Pruitt 615-812-7762,
Crye-Leike, Inc., REALTORS
Source: RealTracs MLS as distributed by MLS GRID,MLS#: 3288352
Facts & features
Interior
Bedrooms & bathrooms
- Bedrooms: 2
- Bathrooms: 2
- Full bathrooms: 1
- 1/2 bathrooms: 1
Bedroom 1
- Area: 168 Square Feet
- Dimensions: 14x12
Bedroom 2
- Area: 156 Square Feet
- Dimensions: 13x12
Kitchen
- Features: Eat-in Kitchen
- Level: Eat-in Kitchen
- Area: 156 Square Feet
- Dimensions: 13x12
Living room
- Features: Separate
- Level: Separate
- Area: 208 Square Feet
- Dimensions: 16x13
Heating
- Central
Cooling
- Central Air
Appliances
- Included: Range, Dishwasher
Features
- Flooring: Laminate, Tile, Vinyl
- Basement: Crawl Space
- Fireplace features: Wood Burning
Interior area
- Total structure area: 1,203
- Total interior livable area: 1,203 sqft
- Finished area above ground: 1,203
Property
Features
- Levels: One
- Stories: 2
- Patio & porch: Deck, Covered, Porch
- Fencing: Back Yard
Lot
- Size: 5,227 Square Feet
- Dimensions: 32 x 72
Details
- Parcel number: 15003030600
- Special conditions: Standard
Construction
Type & style
- Home type: SingleFamily
- Property subtype: Zero Lot Line, Residential
Materials
- Vinyl Siding
- Roof: Shingle
Condition
- New construction: No
- Year built: 1987
Utilities & green energy
- Sewer: Public Sewer
- Water: Public
- Utilities for property: Water Available
Community & HOA
Community
- Subdivision: Chelsea Of Priest Lake
HOA
- Has HOA: No
Location
- Region: Antioch
Financial & listing details
- Price per square foot: $224/sqft
- Tax assessed value: $254,300
- Annual tax amount: $1,789
- Date on market: 7/19/2026
Estimated market value
Not available
Estimated sales range
Not available
Not available
Price history
| Date | Event | Price |
|---|---|---|
| 7/20/2026 | Listed for sale | $269,900+2.2%$224/sqft |
Source:  RealTracs MLS as distributed by MLS GRID #3288352 Report a problem RealTracs MLS as distributed by MLS GRID #3288352 Report a problem | ||
| 3/5/2024 | Sold | $264,000+3.5%$219/sqft |
Source: RealTracs MLS as distributed by MLS GRID #2610229 Report a problem | ||
| 1/19/2024 | Contingent | $255,000$212/sqft |
Source: RealTracs MLS as distributed by MLS GRID #2610229 Report a problem | ||
| 1/17/2024 | Listed for sale | $255,000+61.9%$212/sqft |
Source: RealTracs MLS as distributed by MLS GRID #2610229 Report a problem | ||
| 3/28/2019 | Sold | $157,500-1.5%$131/sqft |
Source: RealTracs MLS as distributed by MLS GRID #1986909 Report a problem | ||
| 12/3/2018 | Price change | $159,900-1.8%$133/sqft |
Source: Legacy Real Estate Group #1986909 Report a problem | ||
| 11/6/2018 | Listed for sale | $162,900+148.7%$135/sqft |
Source: Legacy Real Estate Group #1986909 Report a problem | ||
| 6/22/2012 | Sold | $65,500-8.9%$54/sqft |
Source: Public Record Report a problem | ||
| 4/3/1998 | Sold | $71,900$60/sqft |
Source: Public Record Report a problem | ||
Public tax history
| Year | Property taxes | Tax assessment |
|---|---|---|
| 2025 | $1,789 +48.5% | $63,575 +71.7% |
| 2024 | $1,205 | $37,025 |
| 2023 | $1,205 | $37,025 |
| 2022 | $1,205 -1% | $37,025 |
| 2021 | $1,217 +9.1% | $37,025 +40.1% |
| 2020 | $1,115 -16.4% | $26,425 -37.5% |
| 2019 | $1,334 +60% | $42,280 +60% |
| 2018 | $834 +0% | $26,425 |
| 2017 | $834 | $26,425 +52.5% |
| 2016 | $834 +6.6% | $17,325 |
| 2015 | $782 | $17,325 |
| 2014 | $782 | $17,325 |
| 2013 | -- | $17,325 -8.5% |
| 2012 | -- | $18,925 |
| 2011 | -- | $18,925 |
| 2010 | -- | $18,925 |
| 2009 | -- | $18,925 -0.5% |
| 2008 | -- | $19,025 |
| 2007 | -- | $19,025 |
| 2006 | -- | -- |
| 2005 | -- | -- |
| 2004 | -- | -- |
| 2003 | -- | -- |
| 2002 | -- | -- |
| 2001 | -- | -- |
| 2000 | -- | -- |
Find assessor info on the county website
Monthly payment
Est. payment
Payment breakdown
Explore the cost of this home by adjusting the details. Changes won't be saved.Climate risks
Neighborhood: Chelsea of Priest Lake
Nearby schools
Schools provided by the listing agent
- Elementary: Smith Springs Elementary School
- Middle: John F. Kennedy Middle
- High: Antioch High School
Source: RealTracs MLS as distributed by MLS GRID. This data may not be complete. We recommend contacting the local school district to confirm school assignments for this home.

Similar homes
- $--2 bd2 ba1.4k sqft1406 Bell Trace Dr, Antioch, TN 37013Auction

 MLS ID #3528269, Dale Nichols. RealTracs MLS as distributed by MLS GRID
 - $314,8993 bd2 ba1.1k sqft3303 Chatterly Ct, Antioch, TN 37013For Sale
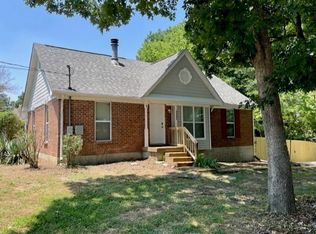 MLS ID #3318699, Gabriela Fletcher. RealTracs MLS as distributed by MLS GRID
 - $340,0003 bd2 ba1.2k sqft2937 Owendale Dr, Antioch, TN 37013For Sale
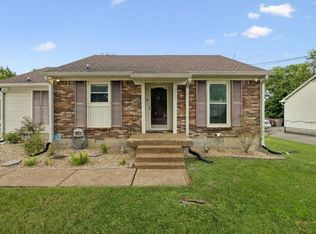 MLS ID #3511028, Erin Krueger. RealTracs MLS as distributed by MLS GRID
 - $259,9002 bd2 ba1.4k sqft326 Ash Forge Dr, Antioch, TN 37013For Sale
 MLS ID #3242904, Gail Moore. RealTracs MLS as distributed by MLS GRID
 - $277,5003 bd3 ba1.6k sqft205 Pepper Ridge Cir, Antioch, TN 37013For SaleMLS ID #3318741, Jason Cox. RealTracs MLS as distributed by MLS GRID
- $275,0002 bd2 ba1k sqft3332 Lakeside Pl, Hermitage, TN 37076For SaleMLS ID #3314566, Jason Catalogne. RealTracs MLS as distributed by MLS GRID
- $234,9002 bd3 ba1.2k sqft704 Flintlock Ct, Nashville, TN 37217For SaleMLS ID #3530487, Jessica Gentry. RealTracs MLS as distributed by MLS GRID
- $259,0002 bd3 ba1.2k sqft1516 Sprucedale Dr, Antioch, TN 37013For SaleMLS ID #3223138, Jordan Buie. RealTracs MLS as distributed by MLS GRID
- $249,9003 bd3 ba1.4k sqft2940 Baby Ruth Ln Unit 13, Antioch, TN 37013For SaleMLS ID #3272154, Kelli Wagner. RealTracs MLS as distributed by MLS GRID
- $320,0003 bd3 ba1.3k sqft2024 Shaylin Loop, Antioch, TN 37013For SaleMLS ID #3529070, Shay Zubeer. RealTracs MLS as distributed by MLS GRID
- $370,0003 bd2 ba1.3k sqft772 Dover Glen Dr, Antioch, TN 37013For SaleMLS ID #3511235, Doug Lesky. RealTracs MLS as distributed by MLS GRID
- $285,0002 bd3 ba1.3k sqft1382 Rural Hill Rd Unit 356, Antioch, TN 37013For SaleMLS ID #3221624, Kelly Kane. RealTracs MLS as distributed by MLS GRID
- $384,9004 bd2 ba1.7k sqft218 Cedarview Dr, Antioch, TN 37013For SaleMLS ID #3530402, Debbie Matthews. RealTracs MLS as distributed by MLS GRID
- $259,9002 bd2 ba1.2k sqft4806 Big Horn Dr, Old Hickory, TN 37138For SaleMLS ID #3336171, Pam King. RealTracs MLS as distributed by MLS GRID
- $309,9993 bd3 ba1.6k sqft5520 Hamilton Cir, Antioch, TN 37013For SaleMLS ID #3520617, Konica Moore. RealTracs MLS as distributed by MLS GRID
- $348,0003 bd2 ba1k sqft131 Tusculum Rd, Antioch, TN 37013For SaleMLS ID #3256201, Garren McCloud. RealTracs MLS as distributed by MLS GRID
- $238,0003 bd2 ba1.2k sqft112 Lake Forest Ct, Nashville, TN 37217For SaleMLS ID #3247177, Lloyd McDonald. RealTracs MLS as distributed by MLS GRID
- $389,0003 bd2 ba1.7k sqft768 Dover Glen Dr, Antioch, TN 37013For SaleMLS ID #3270678, George W Weeks. RealTracs MLS as distributed by MLS GRID
- $295,0002 bd3 ba1.3k sqft1721 Red Jacket Dr, Antioch, TN 37013For SaleMLS ID #3247222, Elizabeth Payne. RealTracs MLS as distributed by MLS GRID
