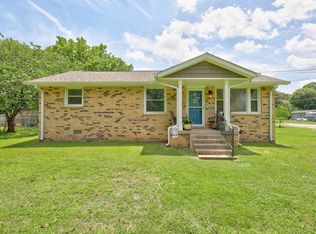
Completely updated and move-in ready, this charming home offers stylish living in a highly convenient location halfway between La Vergne and Smyrna. This 2 bedroom, 1.5 bath home has been thoughtfully remodeled and provides comfortable, low-maintenance living. The open-concept layout features vaulted ceilings, durable flooring throughout, and a bright living area that flows seamlessly into the kitchen. The kitchen includes stainless steel appliances, ample cabinet space, and a bar area perfect for casual dining or entertaining. Outside, enjoy the welcoming front porch, manageable yard, and a storage building that remains with the property. Convenient to shopping, dining, and everyday amenities, this move-in ready home is ideal for first-time buyers, downsizers, or anyone looking for an updated property in a great location.
Active
Price cut: $4.9K (5/28)
$295,000
402 Jonesboro Ct, La Vergne, TN 37086
2beds
888sqft
:
Get pre-qualified$1,792/mo
Single Family Residence, Residential
Built in 1994
8,276 Square Feet Lot
$-- Zestimate®
$332/sqft
$15/mo HOA
What's special
- 145 days |
- 291 |
- 15 |
Zillow last checked:
Listing updated:
Listed by:
Krista Ferrell 615-939-4867,
RE/MAX Choice Properties 615-444-3752
Source: RealTracs MLS as distributed by MLS GRID,MLS#: 3147732
Facts & features
Interior
Bedrooms & bathrooms
- Bedrooms: 2
- Bathrooms: 2
- Full bathrooms: 1
- 1/2 bathrooms: 1
- Main level bedrooms: 2
Heating
- Central
Cooling
- Central Air
Appliances
- Included: Oven, Cooktop, Dishwasher, Microwave, Stainless Steel Appliance(s)
Features
- Basement: Crawl Space
Interior area
- Total structure area: 888
- Total interior livable area: 888 sqft
- Finished area above ground: 888
Property
Features
- Levels: One
- Stories: 1
- Patio & porch: Porch, Covered, Deck
Lot
- Size: 8,276 Square Feet
- Dimensions: 60.01 x 101.48 IRR
- Features: Corner Lot, Level
- Topography: Corner Lot,Level
Details
- Additional structures: Storage
- Parcel number: 014O E 03900 R0005844
- Special conditions: Standard
Construction
Type & style
- Home type: SingleFamily
- Property subtype: Single Family Residence, Residential
Materials
- Vinyl Siding
Condition
- New construction: No
- Year built: 1994
Utilities & green energy
- Sewer: Public Sewer
- Water: Public
- Utilities for property: Water Available
Community & HOA
Community
- Subdivision: Heritage Valley Phs 2
HOA
- Has HOA: Yes
- HOA fee: $15 monthly
Location
- Region: La Vergne
Financial & listing details
- Price per square foot: $332/sqft
- Tax assessed value: $191,300
- Annual tax amount: $1,154
- Date on market: 3/11/2026
Estimated market value
Not available
Estimated sales range
Not available
Not available
Price history
| Date | Event | Price |
|---|---|---|
| 5/28/2026 | Price change | $295,000-1.6%$332/sqft |
Source:  RealTracs MLS as distributed by MLS GRID #3147732 Report a problem RealTracs MLS as distributed by MLS GRID #3147732 Report a problem | ||
| 3/13/2026 | Listed for sale | $299,900+268%$338/sqft |
Source: RealTracs MLS as distributed by MLS GRID #3147732 Report a problem | ||
| 7/9/2001 | Sold | $81,500+29.6%$92/sqft |
Source: Public Record Report a problem | ||
| 12/12/1995 | Sold | $62,900+1.5%$71/sqft |
Source: Public Record Report a problem | ||
| 4/12/1995 | Sold | $62,000+3.5%$70/sqft |
Source: Public Record Report a problem | ||
| 1/5/1994 | Sold | $59,900$67/sqft |
Source: Public Record Report a problem | ||
Public tax history
| Year | Property taxes | Tax assessment |
|---|---|---|
| 2025 | $1,154 | $47,825 |
| 2024 | $1,154 | $47,825 |
| 2023 | $1,154 +12.1% | $47,825 |
| 2022 | $1,029 +6.6% | $47,825 +45% |
| 2021 | $966 | $32,975 |
| 2020 | $966 +39.6% | $32,975 |
| 2019 | $692 -25.3% | $32,975 |
| 2018 | $926 +12.8% | $32,975 +45.9% |
| 2017 | $821 | $22,600 |
| 2016 | $821 -0.6% | $22,600 |
| 2015 | $826 | $22,600 -0.4% |
| 2013 | $826 +4.9% | $22,700 |
| 2012 | $788 +0.1% | $22,700 |
| 2011 | $787 +16.9% | $22,700 |
| 2010 | $673 +7.7% | $22,700 +6.8% |
| 2008 | $625 | $21,250 |
| 2007 | $625 -0.2% | $21,250 -0.2% |
| 2006 | $626 +6% | $21,300 +19% |
| 2005 | $591 | $17,900 |
| 2004 | $591 | $17,900 |
| 2002 | $591 | $17,900 |
| 2001 | -- | $17,900 -73.4% |
| 2000 | -- | $67,236 |
Find assessor info on the county website
Monthly payment
Est. payment
Payment breakdown
Explore the cost of this home by adjusting the details. Changes won't be saved.Climate risks
Neighborhood: 37086
Nearby schools
GreatSchools rating
- 5/10John Colemon Elementary SchoolGrades: PK-5Distance: 3.2 mi
- 5/10La Vergne Middle SchoolGrades: 6-8Distance: 1.2 mi
- 5/10Lavergne High SchoolGrades: 9-12Distance: 2.3 mi
Schools provided by the listing agent
- Elementary: LaVergne Lake Elementary School
- Middle: LaVergne Middle School
- High: Lavergne High School
Source: RealTracs MLS as distributed by MLS GRID. This data may not be complete. We recommend contacting the local school district to confirm school assignments for this home.
- $292,600-- bd2 ba1.1k sqft404 Jonesboro Ct, La Vergne, TN 37086Off Market
- $284,400-- bd2 ba1.1k sqft114 Heritage Cir, La Vergne, TN 37086Off Market
- $312,0003 bd2 ba1.2k sqft406 Jonesboro Ct, La Vergne, TN 37086Off Market
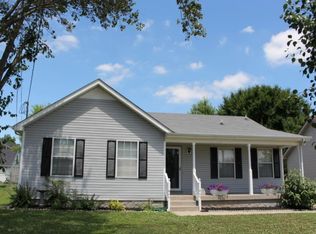
- $292,1003 bd2 ba1.2k sqft401 Jonesboro Ct, La Vergne, TN 37086Off Market
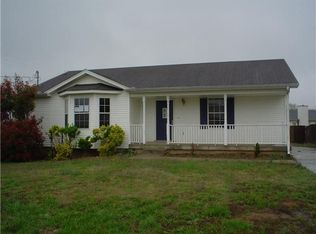
- $329,1003 bd3 ba1.6k sqft301 Crockett Ct, La Vergne, TN 37086Off Market
- $306,4003 bd2 ba1.2k sqft121 Heritage Cir, La Vergne, TN 37086Off Market
- $325,0003 bd2 ba1.2k sqft119 Heritage Cir, La Vergne, TN 37086Sold
- $284,9003 bd2 ba1.1k sqft303 Crockett Ct, La Vergne, TN 37086Off Market
A local agent can set up tours, give advice and negotiate with sellers.
Similar homes
- $324,9003 bd2 ba1.2k sqft103 Natchez Ct S, La Vergne, TN 37086For Sale

 MLS ID #3206858, Chris Green. RealTracs MLS as distributed by MLS GRID
 - $--3 bd2 ba1k sqft302 Cedar Park Cir, La Vergne, TN 37086Auction
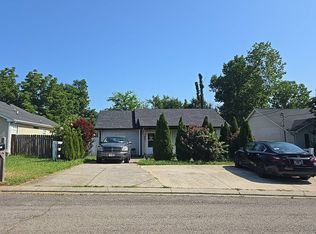 Auction.com 2
 - $335,0003 bd2 ba1.3k sqft610 Nearlake Ct, La Vergne, TN 37086For Sale
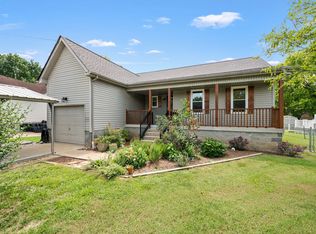 MLS ID #3250856, Jordan Crouch. RealTracs MLS as distributed by MLS GRID
 - $284,9002 bd1 ba1k sqft135 Irvin Rd, La Vergne, TN 37086For Sale
 MLS ID #3239756, Peter L. Richard. RealTracs MLS as distributed by MLS GRID
 - $329,9003 bd2 ba1.2k sqft902 Tom Hailey Blvd, La Vergne, TN 37086For SaleMLS ID #3214085, Hany Attaallah. RealTracs MLS as distributed by MLS GRID
- $299,9003 bd1 ba1k sqft109 Red Berry Rd, Smyrna, TN 37167For SaleMLS ID #3306171, Peyton Bell. RealTracs MLS as distributed by MLS GRID
- $245,0002 bd3 ba1.1k sqft1016 Arlene Dr #1016, La Vergne, TN 37086For SaleMLS ID #3264298, Martha Brace. RealTracs MLS as distributed by MLS GRID
- $380,0003 bd2 ba1.3k sqft154 Shiloh Dr, La Vergne, TN 37086For SaleMLS ID #3173852, Peter L. Richard. RealTracs MLS as distributed by MLS GRID
- $264,9002 bd2 ba1k sqft415 Keswick Ct, Smyrna, TN 37167For SaleMLS ID #3242848, David Carr,Broker,GRI,ABR,SRES.. RealTracs MLS as distributed by MLS GRID
- $239,9002 bd3 ba1.2k sqft5007 73rd Ave, La Vergne, TN 37086For SaleMLS ID #3228483, Leah Sloan. RealTracs MLS as distributed by MLS GRID
- $240,0002 bd3 ba1.2k sqft6028 Sagi Cir, La Vergne, TN 37086For SaleMLS ID #3168633, Elizabeth Whitten. RealTracs MLS as distributed by MLS GRID
- $275,0002 bd2 ba1k sqft3332 Lakeside Pl, Hermitage, TN 37076For SaleMLS ID #3314566, Ardelan Mateen. RealTracs MLS as distributed by MLS GRID
- $269,9002 bd2 ba1.2k sqft3609 Wells Ct, Antioch, TN 37013For SaleMLS ID #3288352, Linda I. Pruitt. RealTracs MLS as distributed by MLS GRID
- $279,9002 bd1 ba905 sqft4961 Camborne Cir, Murfreesboro, TN 37129For SaleMLS ID #3305443, Tori Young. RealTracs MLS as distributed by MLS GRID
- $335,0004 bd2 ba1.2k sqft110 W McCoury Ln, Murfreesboro, TN 37130For SaleMLS ID #3318481, Hussein Alnuaimi. RealTracs MLS as distributed by MLS GRID
- $314,8993 bd2 ba1.1k sqft3303 Chatterly Ct, Antioch, TN 37013For SaleMLS ID #3318699, Gabriela Fletcher. RealTracs MLS as distributed by MLS GRID
- $330,0003 bd2 ba1.1k sqft786 E Jefferson Pike, Murfreesboro, TN 37130For SaleMLS ID #3305446, Rodneika Crutcher. RealTracs MLS as distributed by MLS GRID
- $344,9003 bd2 ba1k sqft3408 Bruner Ct, Nashville, TN 37211For SaleMLS ID #3318844, Gary Ashton. RealTracs MLS as distributed by MLS GRID
- $--2 bd3 ba1.2k sqft442 Flintlock Ct, Nashville, TN 37217AuctionAuction.com 2
- $262,5002 bd3 ba1.2k sqft155 Wolverine Ct, Smyrna, TN 37167For SaleMLS ID #3159145, Anakarina Montiel. RealTracs MLS as distributed by MLS GRID
