Home in great condition ready for immediate occupancy. Nice backyard with covered patio on the side.TV does not convey. Priced right to sell. All information believed to be correct,buyer and or buyers agent to verify.
Active
Price cut: $5.1K (7/9)
$269,900
415 Keswick Ct, Smyrna, TN 37167
2beds
1,056sqft
Zero Lot Line, Residential
Built in 1999
8,712 Square Feet Lot
$-- Zestimate®
$256/sqft
$30/mo HOA
What's special
- 38 days |
- 897 |
- 49 |
Likely to sell faster than
Zillow last checked:
Listing updated:
Listed by:
David Carr,Broker,GRI,ABR,SRES. 615-347-5384,
Benchmark Realty, LLC 615-432-2919
Source: RealTracs MLS as distributed by MLS GRID,MLS#: 3242848
Facts & features
Interior
Bedrooms & bathrooms
- Bedrooms: 2
- Bathrooms: 2
- Full bathrooms: 2
- Main level bedrooms: 2
Bedroom 1
- Features: Walk-In Closet(s)
- Level: Walk-In Closet(s)
- Area: 154 Square Feet
- Dimensions: 14x11
Bedroom 2
- Area: 110 Square Feet
- Dimensions: 11x10
Primary bathroom
- Features: Primary Bedroom
- Level: Primary Bedroom
Dining room
- Features: Combination
- Level: Combination
- Area: 110 Square Feet
- Dimensions: 11x10
Kitchen
- Features: Eat-in Kitchen
- Level: Eat-in Kitchen
Living room
- Features: Separate
- Level: Separate
- Area: 192 Square Feet
- Dimensions: 16x12
Heating
- Central
Cooling
- Central Air
Appliances
- Included: Electric Oven
- Laundry: Electric Dryer Hookup, Washer Hookup
Features
- Air Filter, Ceiling Fan(s), Entrance Foyer, Walk-In Closet(s), High Speed Internet
- Flooring: Tile
- Basement: None
- Has fireplace: No
Interior area
- Total structure area: 1,056
- Total interior livable area: 1,056 sqft
- Finished area above ground: 1,056
- Finished area below ground: 0
Property
Parking
- Total spaces: 1
- Parking features: Garage Door Opener, Garage Faces Front
- Attached garage spaces: 1
Features
- Levels: One
- Stories: 1
- Patio & porch: Patio, Covered, Porch
- Fencing: Partial
Lot
- Size: 8,712 Square Feet
- Dimensions: 28.88 x 191.49 IRR
- Features: Level
- Topography: Level
Details
- Parcel number: 013N F 00401 R0002963
- Special conditions: Standard
- Other equipment: Air Purifier
Construction
Type & style
- Home type: SingleFamily
- Architectural style: Ranch
- Property subtype: Zero Lot Line, Residential
Materials
- Brick, Vinyl Siding
- Roof: Asphalt
Condition
- New construction: No
- Year built: 1999
Utilities & green energy
- Sewer: Public Sewer
- Water: Public
- Utilities for property: Water Available, Cable Connected
Community & HOA
Community
- Security: Smoke Detector(s)
- Subdivision: Lakeside Phase 4 Resub
HOA
- Has HOA: Yes
- Services included: Maintenance Grounds
- HOA fee: $30 monthly
Location
- Region: Smyrna
Financial & listing details
- Price per square foot: $256/sqft
- Tax assessed value: $167,800
- Annual tax amount: $1,008
- Date on market: 6/14/2026
Estimated market value
Not available
Estimated sales range
Not available
Not available
Price history
| Date | Event | Price |
|---|---|---|
| 7/9/2026 | Price change | $269,900-1.9%$256/sqft |
Source:  RealTracs MLS as distributed by MLS GRID #3242848 Report a problem RealTracs MLS as distributed by MLS GRID #3242848 Report a problem | ||
| 6/14/2026 | Price change | $275,000-5.1%$260/sqft |
Source: RealTracs MLS as distributed by MLS GRID #3242848 Report a problem | ||
| 6/5/2026 | Listed for sale | $289,900+202%$275/sqft |
Source: Owner Report a problem | ||
| 4/12/2013 | Sold | $96,000-8.5%$91/sqft |
Source: RealTracs MLS as distributed by MLS GRID #1433164 Report a problem | ||
| 3/30/2013 | Pending sale | $104,900$99/sqft |
Source: Crye-Leike #1433164 Report a problem | ||
| 3/12/2013 | Listed for sale | $104,900+5.4%$99/sqft |
Source: Crye-Leike Realtors #1433164 Report a problem | ||
| 5/27/2005 | Sold | $99,500+10.6%$94/sqft |
Source: Public Record Report a problem | ||
| 9/5/2003 | Sold | $90,000$85/sqft |
Source: Public Record Report a problem | ||
Public tax history
| Year | Property taxes | Tax assessment |
|---|---|---|
| 2025 | $1,008 | $41,950 |
| 2024 | $1,008 | $41,950 |
| 2023 | $1,008 +12.1% | $41,950 |
| 2022 | $899 -8% | $41,950 +25.4% |
| 2021 | $977 | $33,450 |
| 2020 | $977 +39.2% | $33,450 |
| 2019 | $702 -10.8% | $33,450 |
| 2018 | $787 +35.5% | $33,450 +43.3% |
| 2017 | $581 -26.2% | $23,350 |
| 2016 | $787 | $23,350 |
| 2015 | $787 | $23,350 -1.2% |
| 2013 | $787 +3.1% | $23,625 |
| 2012 | $763 +0.2% | $23,625 |
| 2011 | $762 +0.2% | $23,625 +0.2% |
| 2010 | $760 -6.8% | $23,575 -4.7% |
| 2008 | $816 | $24,725 |
| 2007 | $816 | $24,725 |
| 2006 | $816 +19.2% | $24,725 +26% |
| 2005 | $685 | $19,620 |
| 2004 | $685 | $19,620 |
| 2002 | $685 | $19,620 |
| 2001 | -- | $19,620 -75.1% |
| 2000 | -- | $78,932 |
Find assessor info on the county website
Monthly payment
Est. payment
Payment breakdown
Explore the cost of this home by adjusting the details. Changes won't be saved.Climate risks
Neighborhood: 37167
Nearby schools
GreatSchools rating
- 5/10John Colemon Elementary SchoolGrades: PK-5Distance: 0.7 mi
- 6/10Smyrna Middle SchoolGrades: 6-8Distance: 3.7 mi
- 6/10Smyrna High SchoolGrades: 9-12Distance: 4.1 mi
Schools provided by the listing agent
- Elementary: John Colemon Elementary
- Middle: Smyrna Middle School
- High: Smyrna High School
Source: RealTracs MLS as distributed by MLS GRID. This data may not be complete. We recommend contacting the local school district to confirm school assignments for this home.
- $289,9002 bd2 ba1k sqft413 Keswick Ct, Smyrna, TN 37167Sold

- $264,0002 bd2 ba1k sqft417 Keswick Ct, Smyrna, TN 37167Off Market
- $300,000-- bd2 ba1.3k sqft411 Keswick Ct, Smyrna, TN 37167Off Market
- $272,5002 bd2 ba1k sqft419 Keswick Ct, Smyrna, TN 37167Off Market

- $368,9003 bd3 ba1.5k sqft120 Buttonwood Dr, Smyrna, TN 37167Off Market
- $356,4003 bd2 ba1.3k sqft118 Buttonwood Dr, Smyrna, TN 37167Off Market
- $285,0003 bd2 ba1k sqft421 Keswick Ct, Smyrna, TN 37167Sold
- $262,200-- bd1 ba954 sqft409 Keswick Ct, Smyrna, TN 37167Off Market
A local agent can set up tours, give advice and negotiate with sellers.
Similar homes
- $263,0002 bd2 ba1k sqft406 Reavis Ave, Smyrna, TN 37167For Sale

 MLS ID #3260039, Jennifer Pack. RealTracs MLS as distributed by MLS GRID
 - $279,9902 bd3 ba1.2k sqft2030 Alpental Rd, Smyrna, TN 37167For Sale
 MLS ID #3288355, Evelyn Waheeb. RealTracs MLS as distributed by MLS GRID
 - $270,0002 bd3 ba1.2k sqft155 Wolverine Ct, Smyrna, TN 37167For Sale
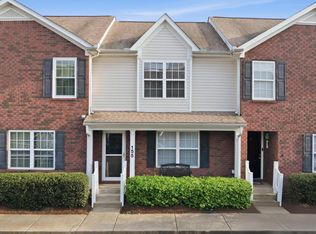 MLS ID #3159145, Anakarina Montiel. RealTracs MLS as distributed by MLS GRID
 - $269,9002 bd2 ba1.2k sqft3609 Wells Ct, Antioch, TN 37013For Sale
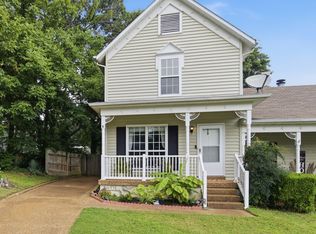 MLS ID #3288352, Linda I. Pruitt. RealTracs MLS as distributed by MLS GRID
 - $389,9003 bd2 ba1.3k sqft7021 Steen Blvd, Smyrna, TN 37167For SaleMLS ID #3270693, Mitra Chamlagai. RealTracs MLS as distributed by MLS GRID
- $295,0002 bd2 ba888 sqft402 Jonesboro Ct, La Vergne, TN 37086For SaleMLS ID #3147732, Krista Ferrell. RealTracs MLS as distributed by MLS GRID
- $249,0002 bd3 ba1.2k sqft107 Oak Valley Cir, Smyrna, TN 37167For SaleMLS ID #3176104, Rebekah Shaffer Malone. RealTracs MLS as distributed by MLS GRID
- $275,0003 bd3 ba1.3k sqft2054 Caladonia Way, Smyrna, TN 37167For SaleMLS ID #3190985, Hannah Monilaw. RealTracs MLS as distributed by MLS GRID
- $289,0003 bd3 ba1.3k sqft3054 Burnt Pine Dr, Smyrna, TN 37167For SaleMLS ID #3256004, Addy Biggers. RealTracs MLS as distributed by MLS GRID
- $379,9003 bd2 ba1.4k sqft7103 Castile Dr, Smyrna, TN 37167For SaleMLS ID #3251325, Georgia R. Evans. RealTracs MLS as distributed by MLS GRID
- $--2 bd3 ba1.2k sqft442 Flintlock Ct, Nashville, TN 37217AuctionAuction.com 2
- $295,9003 bd3 ba1.2k sqft3014 Burnt Pine Dr, Smyrna, TN 37167For SaleMLS ID #3184023, Jennifer M. Perez. RealTracs MLS as distributed by MLS GRID
- $335,0003 bd2 ba1.3k sqft610 Nearlake Ct, La Vergne, TN 37086For SaleMLS ID #3250856, Jordan Crouch. RealTracs MLS as distributed by MLS GRID
- $255,0002 bd3 ba1.1k sqft1016 Arlene Dr #1016, La Vergne, TN 37086For SaleMLS ID #3264298, Martha Brace. RealTracs MLS as distributed by MLS GRID
- $374,9003 bd3 ba1.5k sqft259 Neal Ave, Smyrna, TN 37167For SaleMLS ID #3259998, Ashley Cavazos. RealTracs MLS as distributed by MLS GRID
- $334,9003 bd2 ba1.2k sqft103 Natchez Ct S, La Vergne, TN 37086For SaleMLS ID #3206858, Chris Green. RealTracs MLS as distributed by MLS GRID
- $259,9993 bd3 ba1.3k sqft4053 George Buchanan Dr, La Vergne, TN 37086For SaleMLS ID #3242131, Yohannes Assefa. RealTracs MLS as distributed by MLS GRID
- $329,9003 bd2 ba1.2k sqft902 Tom Hailey Blvd, La Vergne, TN 37086For SaleMLS ID #3214085, Hany Attaallah. RealTracs MLS as distributed by MLS GRID
- $276,0003 bd3 ba1.3k sqft2053 George Buchanan Dr, La Vergne, TN 37086For SaleMLS ID #3170611, Tonika Robinson. RealTracs MLS as distributed by MLS GRID
- $269,9002 bd3 ba1.2k sqft4050 Saddlecreek Way, Antioch, TN 37013For SaleMLS ID #3256603, Carol S.Thayer. RealTracs MLS as distributed by MLS GRID
