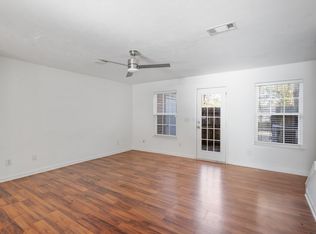
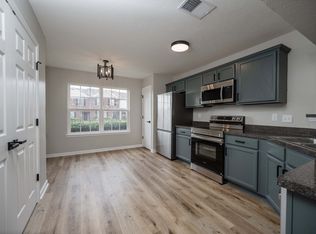
Charming corner lot townhome, very close to BNA, Downtown, Restaurants, groceries and tanger mall.
Under contract - not showing
Price cut: $10K (7/26)
$249,999
4053 George Buchanan Dr, La Vergne, TN 37086
3beds
1,355sqft
Townhouse, Residential, Condominium
Built in 2008
-- sqft lot
$-- Zestimate®
$185/sqft
$143/mo HOA
What's special
- 59 days
- 23
- 2
Zillow last checked:
Listing updated:
Listed by:
Yohannes Assefa 202-361-6183,
simpliHOM 855-856-9466
Source: RealTracs MLS as distributed by MLS GRID,MLS#: 3242131
Facts & features
Interior
Bedrooms & bathrooms
- Bedrooms: 3
- Bathrooms: 3
- Full bathrooms: 2
- 1/2 bathrooms: 1
- Main level bedrooms: 1
Bedroom 1
- Area: 156 Square Feet
- Dimensions: 12x13
Bedroom 2
- Area: 120 Square Feet
- Dimensions: 10x12
Bedroom 3
- Area: 110 Square Feet
- Dimensions: 10x11
Heating
- Electric
Cooling
- Electric
Appliances
- Included: Electric Oven, Electric Range, Dishwasher, Microwave, Refrigerator, Washer
Features
- Flooring: Carpet, Wood, Vinyl
- Basement: None
- Common walls with other units/homes: End Unit
Interior area
- Total structure area: 1,355
- Total interior livable area: 1,355 sqft
- Finished area above ground: 1,355
Property
Parking
- Total spaces: 2
- Parking features: Asphalt
- Uncovered spaces: 2
Features
- Levels: One
- Stories: 2
Details
- Parcel number: 014 07203 R0090923
- Special conditions: Standard
Construction
Type & style
- Home type: Townhouse
- Property subtype: Townhouse, Residential, Condominium
- Attached to another structure: Yes
Materials
- Brick, Vinyl Siding
Condition
- New construction: No
- Year built: 2008
Utilities & green energy
- Sewer: Public Sewer
- Water: Public
- Utilities for property: Electricity Available, Water Available
Community & HOA
Community
- Security: Fire Alarm
- Subdivision: The Villas Of Central Park Ph 2
HOA
- Has HOA: Yes
- HOA fee: $143 monthly
Location
- Region: La Vergne
Financial & listing details
- Price per square foot: $185/sqft
- Tax assessed value: $137,500
- Annual tax amount: $1,300
- Date on market: 7/11/2026
- Electric utility on property: Yes
Estimated market value
Not available
Estimated sales range
Not available
Not available
Price history
| Date | Event | Price |
|---|---|---|
| 8/8/2026 | Pending sale | $249,999$185/sqft |
Source:  RealTracs MLS as distributed by MLS GRID #3242131 Report a problem RealTracs MLS as distributed by MLS GRID #3242131 Report a problem | ||
| 7/26/2026 | Price change | $249,999-3.8%$185/sqft |
Source: RealTracs MLS as distributed by MLS GRID #3242131 Report a problem | ||
| 7/11/2026 | Price change | $259,999-5.5%$192/sqft |
Source: RealTracs MLS as distributed by MLS GRID #3242131 Report a problem | ||
| 6/26/2026 | Price change | $274,999-6.8%$203/sqft |
Source: RealTracs MLS as distributed by MLS GRID #3242131 Report a problem | ||
| 6/12/2026 | Listed for sale | $294,999$218/sqft |
Source: RealTracs MLS as distributed by MLS GRID #3242131 Report a problem | ||
| 2/10/2026 | Listing removed | $1,600$1/sqft |
Source: Zillow Rentals Report a problem | ||
| 2/3/2026 | Price change | $1,600-3%$1/sqft |
Source: Zillow Rentals Report a problem | ||
| 1/19/2026 | Price change | $1,650-3.5%$1/sqft |
Source: Zillow Rentals Report a problem | ||
| 11/14/2025 | Listed for rent | $1,710+3.6%$1/sqft |
Source: Zillow Rentals Report a problem | ||
| 11/15/2023 | Listing removed | -- |
Source: Zillow Rentals Report a problem | ||
| 10/17/2023 | Price change | $1,650-5.7%$1/sqft |
Source: Zillow Rentals Report a problem | ||
| 9/21/2023 | Listed for rent | $1,750$1/sqft |
Source: Zillow Rentals Report a problem | ||
Public tax history
| Year | Property taxes | Tax assessment |
|---|---|---|
| 2018 | $966 +35.9% | $34,375 +75.6% |
| 2017 | $711 | $19,575 |
Find assessor info on the county website
Monthly payment
Est. payment
Payment breakdown
Explore the cost of this home by adjusting the details. Changes won't be saved.Climate risks
Neighborhood: 37086
Nearby schools
Schools provided by the listing agent
- Elementary: LaVergne Lake Elementary School
- Middle: LaVergne Middle School
- High: Lavergne High School
Source: RealTracs MLS as distributed by MLS GRID. This data may not be complete. We recommend contacting the local school district to confirm school assignments for this home.


Similar homes
- $238,0002 bd3 ba1.1k sqft1016 Arlene Dr #1016, La Vergne, TN 37086For Sale

 MLS ID #3264298, Martha Brace. RealTracs MLS as distributed by MLS GRID
 - $239,9002 bd3 ba1.2k sqft5007 73rd Ave, La Vergne, TN 37086For Sale
 MLS ID #3228483, Leah Sloan. RealTracs MLS as distributed by MLS GRID
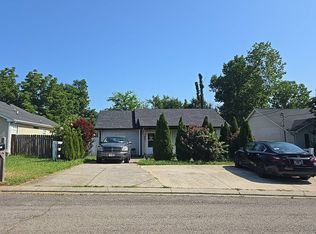
 - $--3 bd2 ba1k sqft302 Cedar Park Cir, La Vergne, TN 37086Auction
 Auction.com 2
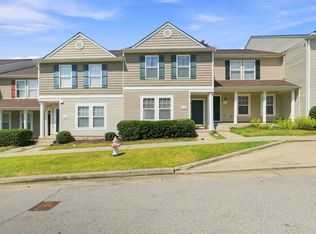
 - $255,0003 bd3 ba1.7k sqft2007 Ethan Ln, Antioch, TN 37013For Sale
 MLS ID #3529364, Jamie Wilhite. RealTracs MLS as distributed by MLS GRID
 - $235,0002 bd3 ba1.3k sqft143 Stokes Dr, Smyrna, TN 37167For SaleMLS ID #3319783, Lori Rowton-Walker. RealTracs MLS as distributed by MLS GRID
- $253,0003 bd3 ba1.5k sqft2012 Ethan Ln, Antioch, TN 37013For SaleMLS ID #3318766, Fred R. Brooks. RealTracs MLS as distributed by MLS GRID
- $249,9003 bd3 ba1.4k sqft2940 Baby Ruth Ln Unit 13, Antioch, TN 37013For SaleMLS ID #3272154, Kelli Wagner. RealTracs MLS as distributed by MLS GRID
- $350,0003 bd2 ba1.2k sqft128 Jones Mill Rd, La Vergne, TN 37086For SaleMLS ID #3526604, Georgia R. Evans. RealTracs MLS as distributed by MLS GRID
- $274,0002 bd2 ba1k sqft949 Seven Oaks Blvd, Smyrna, TN 37167For SaleMLS ID #3541286, Kathy Carter, Broker, ABR, GRI, CRS. RealTracs MLS as distributed by MLS GRID
- $350,0003 bd3 ba1.3k sqft340 Sarna Dr, La Vergne, TN 37086For SaleMLS ID #3244114, Haval Rizgar Kamake. RealTracs MLS as distributed by MLS GRID
- $262,0002 bd3 ba1.2k sqft155 Wolverine Ct, Smyrna, TN 37167For SaleMLS ID #3159145, Anakarina Montiel. RealTracs MLS as distributed by MLS GRID
- $259,0002 bd3 ba1.2k sqft1516 Sprucedale Dr, Antioch, TN 37013For SaleMLS ID #3223138, Jordan Buie. RealTracs MLS as distributed by MLS GRID
- $290,0003 bd2 ba1.5k sqft2143 River Chase Dr, Murfreesboro, TN 37128For SaleMLS ID #3531200, Tiffany Daniels. RealTracs MLS as distributed by MLS GRID
- $236,9003 bd3 ba1.3k sqft3401 Anderson Rd Unit 12, Antioch, TN 37013For SaleMLS ID #3225576, Paul Russell. RealTracs MLS as distributed by MLS GRID
- $295,0003 bd3 ba1.4k sqft1730 Sprucedale Dr, Antioch, TN 37013For SaleMLS ID #3269702, BJ Murphy. RealTracs MLS as distributed by MLS GRID
- $275,0003 bd3 ba1.3k sqft2054 Caladonia Way, Smyrna, TN 37167For SaleMLS ID #3190985, Hannah Monilaw. RealTracs MLS as distributed by MLS GRID
- $283,4002 bd3 ba1.3k sqft1515 Bridgecrest Dr Unit 124, Antioch, TN 37013For SaleMLS ID #3526993, Melenna Edwards. RealTracs MLS as distributed by MLS GRID
- $242,0003 bd2 ba1.1k sqft821 Netherlands Dr, Hermitage, TN 37076For SaleMLS ID #3247533, Kate Smart. RealTracs MLS as distributed by MLS GRID
- $249,9992 bd3 ba1.2k sqft566 Flintlock Ct, Nashville, TN 37217For SaleMLS ID #2927340, Sam Houston. RealTracs MLS as distributed by MLS GRID
- $289,0003 bd3 ba1.3k sqft3054 Burnt Pine Dr, Smyrna, TN 37167For SaleMLS ID #3256004, Addy Biggers. RealTracs MLS as distributed by MLS GRID
