Skip main navigation
Closed
  • $265,000

    2017 George Buchanan Dr, La Vergne, TN 37086

    3beds
    1,320sqft
    Townhouse, Residential, Condominium
    Built in 2016
    4,356 Square Feet Lot
    $-- Zestimate®
    $201/sqft
    $1,775 Estimated rent

    Home value

    Not available

    Estimated sales range

    Not available

    $1,775/mo

    Zestimate® history
    Loading
    Loading...

    Owner options

    List your home for rent

    $1,775/mo

    Rent Zestimate®

    Find your next renter with Zillow Rental Manager. Plus, with online applications, you can quickly screen prospective tenants – for free.

    Learn more

    $1,775/mo

    Rent Zestimate®

    Refinance and save

    $1,672/mo

    Est. payment

    Refinancing to a lower rate could help reduce your monthly payments and save thousands over the life of the loan.

    See today's rates

    $1,672/mo

    Est. payment

    Explore your selling options

    Work with a Zillow partner agent

    Leverage their expertise and Zillow's premium Showcase listings to get your home seen by more buyers.

    Get started

    List with your own agent

    Get your home in front of millions of buyers by listing it on Zillow.

    Learn how to do it

    Sell it yourself

    Take full control of how buyers see your home on Zillow by listing For Sale by Owner (FSBO).

    List your home

    What's special

    Spacious walk-in closetEnd unit townhouseFenced-in patioEfficient eat-in kitchenNatural lightBrand-new stainless steel appliancesLarge front windows
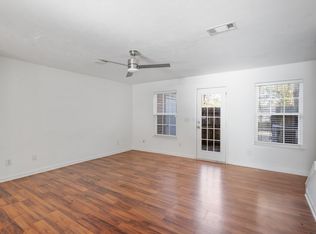
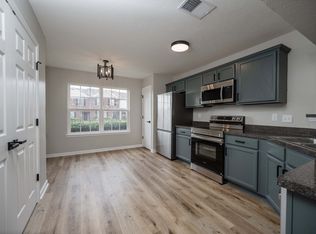
    Welcome to easy living at 2017 George Buchanan Drive! This end unit townhouse in a fantastic La Vergne location offers a blend of comfort and convenience perfect for those seeking a low-maintenance lifestyle. Seller is offering $8,000 towards the buyer's closing costs! The open-concept living area provides a comfortable space to relax and connect, with large front windows filling the room with natural light. The efficient eat-in kitchen boasts quartz countertops, brand-new stainless steel appliances, and plenty of cabinet and counter space. Plus, its seamless connection to the living room keeps the main floor open and inviting. A half bath is also conveniently located on this level. Upstairs, the primary suite offers a spacious walk-in closet and an en suite bath with a dual-sink vanity. Two additional bedrooms offer flexibility for guests or a home office. A second full bath with a tub/shower combo is just steps away from both additional bedrooms. Out back, enjoy your fenced-in patio. This space offers easy utility access and just enough room for a small container garden, a grill, or a cozy spot to unwind outdoors without the hassle of a big yard. Enjoy the ease of townhouse living with assigned parking, minimal landscaping needs, and a well-maintained interior. This is a fantastic opportunity for a comfortable and convenient lifestyle in La Vergne!

    Zillow last checked:

    Listing updated:

    Listing Provided by:

    Brianna Morant 615-484-9994,

    Benchmark Realty, LLC

    Bought with:

    Scott L. Klein, 352893

    ATLAS GLOBAL REAL ESTATE

    Source: RealTracs MLS as distributed by MLS GRID,MLS#: 2813728MLS Logo

    Facts & features

    Interior

    Bedrooms & bathrooms
    • Bedrooms: 3
    • Bathrooms: 3
    • Full bathrooms: 2
    • 1/2 bathrooms: 1
    Bedroom 1
    • Features: Walk-In Closet(s)
    • Level: Walk-In Closet(s)
    • Area: 170 Square Feet
    • Dimensions: 17x10
    Bedroom 2
    • Features: Extra Large Closet
    • Level: Extra Large Closet
    • Area: 100 Square Feet
    • Dimensions: 10x10
    Bedroom 3
    • Features: Extra Large Closet
    • Level: Extra Large Closet
    • Area: 100 Square Feet
    • Dimensions: 10x10
    Kitchen
    • Features: Eat-in Kitchen
    • Level: Eat-in Kitchen
    • Area: 221 Square Feet
    • Dimensions: 17x13
    Living room
    • Features: Combination
    • Level: Combination
    • Area: 306 Square Feet
    • Dimensions: 18x17
    Heating
    • Central, Electric
    Cooling
    • Central Air, Electric
    Appliances
    • Included: Oven, Electric Range, Dishwasher, Microwave
    • Laundry: Electric Dryer Hookup, Washer Hookup
    Features
    • Extra Closets, Pantry, Walk-In Closet(s)
    • Flooring: Carpet, Wood, Vinyl
    • Has fireplace: No
    • Common walls with other units/homes: End Unit
    Interior area
    • Total structure area: 1,320
    • Total interior livable area: 1,320 sqft
    • Finished area above ground: 1,320

    Property

    Parking
    • Total spaces: 2
    • Parking features: Assigned
    • Uncovered spaces: 2
    Features
    • Levels: Two
    • Stories: 2
    • Patio & porch: Patio
    • Fencing: Privacy
    Lot
    • Size: 4,356 sqft
    Details
    • Parcel number: 014 07203 R0090823
    • Special conditions: Standard

    Construction

    Type & style
    • Home type: Townhouse
    • Property subtype: Townhouse, Residential, Condominium
    • Attached to another structure: Yes
    Materials
    • Brick, Vinyl Siding
    Condition
    • New construction: No
    • Year built: 2016

    Utilities & green energy

    • Sewer: Public Sewer
    • Water: Public
    • Utilities for property: Water Available

    Community & neighborhood

    Security
    • Security features: Smoke Detector(s)
    Location
    • Region: La Vergne
    • Subdivision: The Villas Of Central Park Ph 2

    HOA & financial

    HOA
    • Has HOA: Yes
    • HOA fee: $143 monthly

    Price history

    DateEventPrice
    5/15/2025Sold$265,000-1.7%$201/sqft
    Source: RealTracs MLS as distributed by MLS GRID #2813728 Report a problem
    5/7/2025Pending sale$269,500$204/sqft
    Source: RealTracs MLS as distributed by MLS GRID #2813728 Report a problem
    4/21/2025Contingent$269,500$204/sqft
    Source: RealTracs MLS as distributed by MLS GRID #2813728 Report a problem
    4/16/2025Price change$269,500-3.6%$204/sqft
    Source: RealTracs MLS as distributed by MLS GRID #2813728 Report a problem
    4/14/2025Price change$279,500-0.2%$212/sqft
    Source: RealTracs MLS as distributed by MLS GRID #2813728 Report a problem
    4/4/2025Listed for sale$280,000$212/sqft
    Source: RealTracs MLS as distributed by MLS GRID #2813728 Report a problem

    Public tax history

    YearProperty taxesTax assessment
    2018$978 +1338.2%$34,800 +17.1%
    2017$68 $29,720

    Find assessor info on the county website

    Neighborhood: 37086

    Nearby schools

    GreatSchools rating
    Schools provided by the listing agent
    • Elementary: Roy L Waldron Elementary
    • Middle: LaVergne Middle School
    • High: Lavergne High School

    Source: RealTracs MLS as distributed by MLS GRID. This data may not be complete. We recommend contacting the local school district to confirm school assignments for this home.

    Get pre-qualified for a loan
    At Zillow Home Loans, we can pre-qualify you in as little as 5 minutes with no impact to your credit score.

    An equal housing lender. NMLS #10287.