Welcome to the townhome that quietly does everything right. This 2-bedroom, 2.5-bath beauty delivers a layout so functional it might deserve its own standing ovation. The oversized living room features a pony wall that gives you the best of both worlds: open to the kitchen, but not “hey I can see every dish in the sink” open. Perfect for hosting, lounging, or dramatically flopping onto the couch after a long day.
The eat-in kitchen is generously sized with loads of counter space and storage, meaning meal prep, midnight snacks, and coffee rituals all have room to breathe. Upstairs, both bedrooms come with private ensuite bathrooms, because sharing is overrated and privacy is priceless.
Out back, enjoy your own fenced patio, ideal for grilling, gardening, or pretending you’re outdoorsy. The home is truly move-in ready with fresh paint, brand-new carpet, new toilets, and a new water heater already handled. No projects, no stress, no “we’ll get to it later.”
Comfort, updates, and a layout that just makes sense. This one’s ready when you are. Smyrna Golf Course is less than 7 minutes away! Tanger outlets 20 minutes away! Check out the links for more info
Closed
Street View
$235,000
2039 George Buchanan Dr, La Vergne, TN 37086
2beds
1,280sqft
Townhouse, Residential, Condominium
Built in 2005
-- sqft lot
$-- Zestimate®
$184/sqft
$1,745 Estimated rent
Home value
Not available
Estimated sales range
Not available
$1,745/mo
Zestimate® history
Owner options
List your home for rent
$1,745/mo
Rent Zestimate®
Find your next renter with Zillow Rental Manager. Plus, with online applications, you can quickly screen prospective tenants – for free.
$1,745/mo
Rent Zestimate®
Refinance and save
$1,600/mo
Est. payment
Refinancing to a lower rate could help reduce your monthly payments and save thousands over the life of the loan.
$1,600/mo
Est. payment
Explore your selling options
Work with a Zillow partner agent
Leverage their expertise and Zillow's premium Showcase listings to get your home seen by more buyers.
Get startedList with your own agent
Get your home in front of millions of buyers by listing it on Zillow.
Learn how to do itSell it yourself
Take full control of how buyers see your home on Zillow by listing For Sale by Owner (FSBO).
List your homeWhat's special
Brand-new carpetNew toilets
Zillow last checked:
Listing updated:
Listed by:
Ben Wilson 615-338-8280,
Team Wilson Real Estate Partners,
David Lipford 615-678-3468,
Team Wilson Real Estate Partners
Bought with:
Nashwa Ghattas, 352070
simpliHOM
Source: RealTracs MLS as distributed by MLS GRID,MLS#: 3133241
Facts & features
Interior
Bedrooms & bathrooms
- Bedrooms: 2
- Bathrooms: 3
- Full bathrooms: 2
- 1/2 bathrooms: 1
Bedroom 1
- Features: Full Bath
- Level: Full Bath
- Area: 140 Square Feet
- Dimensions: 14x10
Bedroom 2
- Features: Bath
- Level: Bath
- Area: 169 Square Feet
- Dimensions: 13x13
Primary bathroom
- Features: Suite
- Level: Suite
Kitchen
- Area: 195 Square Feet
- Dimensions: 15x13
Living room
- Area: 240 Square Feet
- Dimensions: 15x16
Heating
- Central
Cooling
- Central Air
Appliances
- Included: Electric Oven, Electric Range, Dishwasher, Disposal, Microwave, Refrigerator
Features
- Ceiling Fan(s)
- Flooring: Carpet, Wood, Tile
- Basement: None
Interior area
- Total structure area: 1,280
- Total interior livable area: 1,280 sqft
- Finished area above ground: 1,280
Property
Parking
- Total spaces: 2
- Parking features: Open
- Uncovered spaces: 2
Features
- Levels: Two
- Stories: 2
- Patio & porch: Patio
- Fencing: Privacy
Details
- Parcel number: 014 07203 R0090835
- Special conditions: Standard
Construction
Type & style
- Home type: Townhouse
- Property subtype: Townhouse, Residential, Condominium
- Attached to another structure: Yes
Materials
- Brick, Vinyl Siding
Condition
- New construction: No
- Year built: 2005
Utilities & green energy
- Sewer: Public Sewer
- Water: Public
- Utilities for property: Water Available
Community & HOA
Community
- Subdivision: The Villas Of Central Park Ph 2
HOA
- Has HOA: Yes
- Services included: Maintenance Grounds, Trash
- HOA fee: $141 monthly
Location
- Region: La Vergne
Financial & listing details
- Price per square foot: $184/sqft
- Tax assessed value: $126,000
- Annual tax amount: $1,210
- Date on market: 2/20/2026
Price history
| Date | Event | Price |
|---|---|---|
| 4/6/2026 | Sold | $235,000+0%$184/sqft |
Source:  RealTracs MLS as distributed by MLS GRID #3133241 Report a problem RealTracs MLS as distributed by MLS GRID #3133241 Report a problem | ||
| 2/24/2026 | Contingent | $234,900$184/sqft |
Source: RealTracs MLS as distributed by MLS GRID #3133241 Report a problem | ||
| 2/20/2026 | Listed for sale | $234,900-2.1%$184/sqft |
Source: RealTracs MLS as distributed by MLS GRID #3133241 Report a problem | ||
| 2/20/2026 | Listing removed | $239,900$187/sqft |
Source: RealTracs MLS as distributed by MLS GRID #3073166 Report a problem | ||
| 2/6/2026 | Price change | $239,900-2%$187/sqft |
Source: RealTracs MLS as distributed by MLS GRID #3073166 Report a problem | ||
| 1/22/2026 | Price change | $244,900-2%$191/sqft |
Source: RealTracs MLS as distributed by MLS GRID #3073166 Report a problem | ||
| 1/6/2026 | Listed for sale | $249,900-4.3%$195/sqft |
Source: RealTracs MLS as distributed by MLS GRID #3073166 Report a problem | ||
| 7/5/2022 | Sold | $261,000+1.2%$204/sqft |
Source: RealTracs MLS as distributed by MLS GRID #2394010 Report a problem | ||
| 6/7/2022 | Pending sale | $257,900$201/sqft |
Source: RealTracs MLS as distributed by MLS GRID #2394010 Report a problem | ||
| 6/6/2022 | Listed for sale | $257,900$201/sqft |
Source: RealTracs MLS as distributed by MLS GRID #2394010 Report a problem | ||
Public tax history
| Year | Property taxes | Tax assessment |
|---|---|---|
| 2018 | $885 +10.6% | $31,500 +42.9% |
| 2017 | $800 | $22,050 |
Find assessor info on the county website
Neighborhood: 37086
Nearby homes
- $279,0003 bd3 ba1.3k sqft2038 George Buchanan Dr, La Vergne, TN 37086Sold

- $225,0002 bd3 ba1.3k sqft4016 George Buchanan Dr, La Vergne, TN 37086Sold
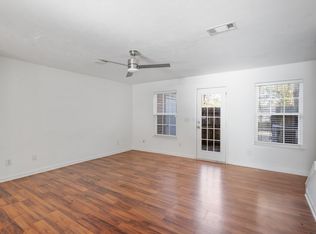
- $269,9003 bd3 ba1.3k sqft4004 George Buchanan Dr, La Vergne, TN 37086Sold
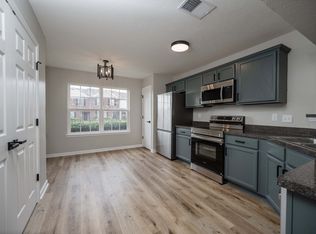
- $239,9902 bd3 ba1.3k sqft4052 George Buchanan Dr, La Vergne, TN 37086Sold
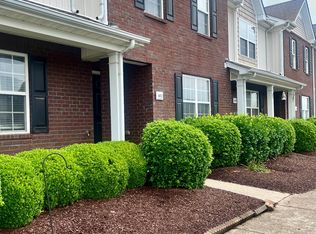
- $249,9993 bd3 ba1.3k sqft4053 George Buchanan Dr, La Vergne, TN 37086For Sale
- $267,5003 bd3 ba1.3k sqft3043 Rg Buchanan Dr, La Vergne, TN 37086Sold
- $265,0003 bd3 ba1.3k sqft2017 George Buchanan Dr, La Vergne, TN 37086Sold
- $280,0003 bd3 ba1.3k sqft3039 Rg Buchanan Dr, La Vergne, TN 37086Sold
Nearby schools
GreatSchools rating
- 3/10Roy L Waldron Elementary SchoolGrades: PK-5Distance: 0.4 mi
- 5/10La Vergne Middle SchoolGrades: 6-8Distance: 0.8 mi
- 5/10Lavergne High SchoolGrades: 9-12Distance: 2.1 mi
Schools provided by the listing agent
- Elementary: Roy L Waldron Elementary
- Middle: LaVergne Middle School
- High: Lavergne High School
Source: RealTracs MLS as distributed by MLS GRID. This data may not be complete. We recommend contacting the local school district to confirm school assignments for this home.


Get pre-qualified for a loan
At Zillow Home Loans, we can pre-qualify you in as little as 5 minutes with no impact to your credit score.An equal housing lender. NMLS #10287.
- Tennessee
- Rutherford County
- La Vergne
- 37086
- 2039 George Buchanan Dr
Nearby cities
Nearby zip codes
Other La Vergne Topics
