Welcome to your spacious oasis! This stunning townhome boasts an open floorplan that's perfect for modern living. With beautiful flooring throughout and vaulted ceilings, the interior is both stylish and inviting, creating a sense of space and elegance. The black appliance package in the kitchen adds a sleek touch, while large windows flood the home with natural daylight, creating a bright and airy atmosphere. Don't miss the opportunity to make this your new home sweet home!
Closed
$279,000
2038 George Buchanan Dr, La Vergne, TN 37086
3beds
1,320sqft
Townhouse, Residential, Condominium
Built in 2014
871 Square Feet Lot
$-- Zestimate®
$211/sqft
$1,779 Estimated rent
Home value
Not available
Estimated sales range
Not available
$1,779/mo
Zestimate® history
Owner options
List your home for rent
$1,779/mo
Rent Zestimate®
Find your next renter with Zillow Rental Manager. Plus, with online applications, you can quickly screen prospective tenants – for free.
$1,779/mo
Rent Zestimate®
Refinance and save
$1,768/mo
Est. payment
Refinancing to a lower rate could help reduce your monthly payments and save thousands over the life of the loan.
$1,768/mo
Est. payment
Explore your selling options
Work with a Zillow partner agent
Leverage their expertise and Zillow's premium Showcase listings to get your home seen by more buyers.
Get startedList with your own agent
Get your home in front of millions of buyers by listing it on Zillow.
Learn how to do itSell it yourself
Take full control of how buyers see your home on Zillow by listing For Sale by Owner (FSBO).
List your homeWhat's special
Natural daylightVaulted ceilingsSpacious oasisLarge windows flood
Zillow last checked:
Listing updated:
Listed by:
Jacquelyn Scott 855-299-7653,
Mark Spain Real Estate
Bought with:
Solmaz Kalantari, 370962
BluePrint Realtors
Source: RealTracs MLS as distributed by MLS GRID,MLS#: 2636512
Facts & features
Interior
Bedrooms & bathrooms
- Bedrooms: 3
- Bathrooms: 3
- Full bathrooms: 2
- 1/2 bathrooms: 1
Bedroom 1
- Features: Full Bath
- Level: Full Bath
- Area: 160 Square Feet
- Dimensions: 16x10
Bedroom 2
- Area: 100 Square Feet
- Dimensions: 10x10
Bedroom 3
- Area: 100 Square Feet
- Dimensions: 10x10
Dining room
- Features: Combination
- Level: Combination
- Area: 112 Square Feet
- Dimensions: 16x7
Kitchen
- Features: Eat-in Kitchen
- Level: Eat-in Kitchen
- Area: 160 Square Feet
- Dimensions: 16x10
Living room
- Area: 234 Square Feet
- Dimensions: 18x13
Heating
- Central
Cooling
- Central Air
Appliances
- Included: Dishwasher, Microwave, Refrigerator, Electric Oven, Cooktop
Features
- Walk-In Closet(s)
- Flooring: Wood, Laminate, Vinyl
- Has fireplace: No
Interior area
- Total structure area: 1,320
- Total interior livable area: 1,320 sqft
- Finished area above ground: 1,320
Property
Parking
- Total spaces: 2
- Parking features: Assigned
- Uncovered spaces: 2
Features
- Levels: One
- Stories: 2
- Patio & porch: Patio, Covered, Porch
- Fencing: Back Yard
Lot
- Size: 871 Square Feet
- Dimensions: .25
- Features: Level
Details
- Parcel number: 014 07203 R0090796
- Special conditions: Standard
Construction
Type & style
- Home type: Townhouse
- Architectural style: Traditional
- Property subtype: Townhouse, Residential, Condominium
- Attached to another structure: Yes
Materials
- Brick, Vinyl Siding
- Roof: Shingle
Condition
- New construction: No
- Year built: 2014
Utilities & green energy
- Sewer: Public Sewer
- Water: Public
- Utilities for property: Water Available
Green energy
- Energy efficient items: Thermostat
Community & HOA
Community
- Security: Smoke Detector(s)
- Subdivision: The Villas Of Central Park Ph 2
HOA
- Has HOA: Yes
- Services included: Maintenance Grounds
- HOA fee: $130 monthly
- Second HOA fee: $450 one time
Location
- Region: La Vergne
Financial & listing details
- Price per square foot: $211/sqft
- Tax assessed value: $139,100
- Annual tax amount: $1,314
- Date on market: 3/29/2024
Price history
| Date | Event | Price |
|---|---|---|
| 5/17/2024 | Sold | $279,000$211/sqft |
Source:  RealTracs MLS as distributed by MLS GRID #2636512 Report a problem RealTracs MLS as distributed by MLS GRID #2636512 Report a problem | ||
| 4/22/2024 | Contingent | $279,000$211/sqft |
Source: RealTracs MLS as distributed by MLS GRID #2636512 Report a problem | ||
| 4/11/2024 | Price change | $279,000-1.4%$211/sqft |
Source: RealTracs MLS as distributed by MLS GRID #2636512 Report a problem | ||
| 3/29/2024 | Listed for sale | $283,000+64.5%$214/sqft |
Source: RealTracs MLS as distributed by MLS GRID #2636512 Report a problem | ||
| 1/10/2020 | Sold | $172,000+1.2%$130/sqft |
Source: RealTracs MLS as distributed by MLS GRID #2105133 Report a problem | ||
| 12/6/2019 | Listed for sale | $170,000$129/sqft |
Source: Benchmark Realty, LLC #2105133 Report a problem | ||
Public tax history
| Year | Property taxes | Tax assessment |
|---|---|---|
| 2018 | $977 +14.5% | $34,775 +48% |
| 2017 | $853 | $23,500 |
Find assessor info on the county website
Neighborhood: 37086
Nearby homes
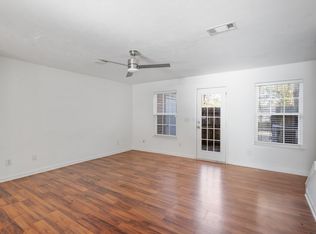
- $225,0002 bd3 ba1.3k sqft4016 George Buchanan Dr, La Vergne, TN 37086Sold
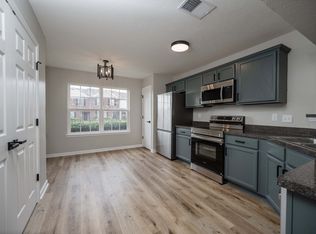
- $269,9003 bd3 ba1.3k sqft4004 George Buchanan Dr, La Vergne, TN 37086Sold
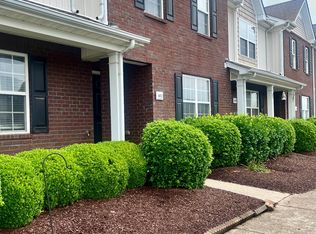
- $239,9902 bd3 ba1.3k sqft4052 George Buchanan Dr, La Vergne, TN 37086Sold
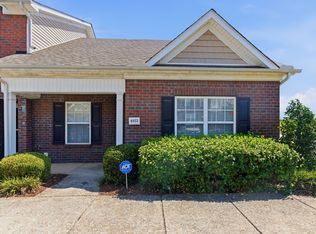
- $259,9993 bd3 ba1.3k sqft4053 George Buchanan Dr, La Vergne, TN 37086For Sale
- $267,5003 bd3 ba1.3k sqft3043 Rg Buchanan Dr, La Vergne, TN 37086Sold
- $235,0002 bd3 ba1.2k sqft2039 George Buchanan Dr, La Vergne, TN 37086Sold
- $265,0003 bd3 ba1.3k sqft2017 George Buchanan Dr, La Vergne, TN 37086Sold
- $280,0003 bd3 ba1.3k sqft3039 Rg Buchanan Dr, La Vergne, TN 37086Sold
Nearby schools
GreatSchools rating
- 3/10Roy L Waldron Elementary SchoolGrades: PK-5Distance: 0.4 mi
- 5/10La Vergne Middle SchoolGrades: 6-8Distance: 0.8 mi
- 5/10Lavergne High SchoolGrades: 9-12Distance: 2.1 mi
Schools provided by the listing agent
- Elementary: Roy L Waldron Elementary
- Middle: LaVergne Middle School
- High: Lavergne High School
Source: RealTracs MLS as distributed by MLS GRID. This data may not be complete. We recommend contacting the local school district to confirm school assignments for this home.


Get pre-qualified for a loan
At Zillow Home Loans, we can pre-qualify you in as little as 5 minutes with no impact to your credit score.An equal housing lender. NMLS #10287.
- Tennessee
- Rutherford County
- La Vergne
- 37086
- 2038 George Buchanan Dr
Nearby cities
Nearby zip codes
Other La Vergne Topics
