Awesome starter home! Cozy and well maintained with No HOA! Huge deck and fenced backyard; all appliances remain including washer, dryer, refrigerator; Great Room open to Dining and Kitchen, large Master Suite, with complete bathroom remodeled. Outside, enjoy a yard with space to unwind, play, or simply soak in the TN sunshine. Tucked in a convenient location with easy access to shopping, dining, and major roadways, this home offers the perfect balance of comfort and accessibility. Come experience the welcoming charm for yourself.
Active
$355,000
340 Sarna Dr, La Vergne, TN 37086
3beds
1,364sqft
:
Get pre-qualified$2,115/mo
Single Family Residence, Residential
Built in 2006
5,662 Square Feet Lot
$-- Zestimate®
$260/sqft
$-- HOA
What's special
Cozy and well maintainedFenced backyardLarge master suiteComplete bathroom remodeledHuge deck
- 52 days |
- 455 |
- 39 |
Zillow last checked:
Listing updated:
Listed by:
Haval Rizgar Kamake 615-424-6181,
Realty of America 615-370-0456
Source: RealTracs MLS as distributed by MLS GRID,MLS#: 3244114
Facts & features
Interior
Bedrooms & bathrooms
- Bedrooms: 3
- Bathrooms: 3
- Full bathrooms: 2
- 1/2 bathrooms: 1
Bedroom 1
- Area: 192 Square Feet
- Dimensions: 16x12
Bedroom 2
- Features: Walk-In Closet(s)
- Level: Walk-In Closet(s)
- Area: 120 Square Feet
- Dimensions: 12x10
Bedroom 3
- Area: 110 Square Feet
- Dimensions: 11x10
Primary bathroom
- Features: Double Vanity
- Level: Double Vanity
Dining room
- Area: 80 Square Feet
- Dimensions: 10x8
Kitchen
- Features: Pantry
- Level: Pantry
- Area: 80 Square Feet
- Dimensions: 10x8
Living room
- Area: 192 Square Feet
- Dimensions: 16x12
Heating
- Central
Cooling
- Central Air, Electric
Appliances
- Included: Electric Range, Dishwasher, Refrigerator
Features
- Flooring: Tile, Vinyl
- Basement: None
Interior area
- Total structure area: 1,364
- Total interior livable area: 1,364 sqft
- Finished area above ground: 1,364
Property
Parking
- Total spaces: 2
- Parking features: Garage Faces Front, Concrete
- Attached garage spaces: 2
Features
- Levels: Two
- Stories: 2
- Patio & porch: Deck
- Fencing: Back Yard
Lot
- Size: 5,662 Square Feet
- Dimensions: 65.43 x 105.09 IRR
Details
- Parcel number: 014B J 05300 R0092512
- Special conditions: Standard
Construction
Type & style
- Home type: SingleFamily
- Architectural style: Contemporary
- Property subtype: Single Family Residence, Residential
Materials
- Brick, Vinyl Siding
Condition
- New construction: No
- Year built: 2006
Utilities & green energy
- Sewer: Public Sewer
- Water: Public
- Utilities for property: Electricity Available, Water Available
Community & HOA
Community
- Subdivision: Lake Forest Estates Ph 77 Pb30-21
HOA
- Has HOA: No
Location
- Region: La Vergne
Financial & listing details
- Price per square foot: $260/sqft
- Tax assessed value: $181,700
- Annual tax amount: $1,575
- Date on market: 6/16/2026
- Electric utility on property: Yes
Estimated market value
Not available
Estimated sales range
Not available
Not available
Price history
| Date | Event | Price |
|---|---|---|
| 6/17/2026 | Listed for sale | $355,000+77.5%$260/sqft |
Source:  RealTracs MLS as distributed by MLS GRID #3244114 Report a problem RealTracs MLS as distributed by MLS GRID #3244114 Report a problem | ||
| 4/30/2018 | Sold | $200,000+59.4%$147/sqft |
Source: RealTracs MLS as distributed by MLS GRID #1916764 Report a problem | ||
| 6/6/2014 | Sold | $125,500+0.5%$92/sqft |
Source: RealTracs MLS as distributed by MLS GRID #1529159 Report a problem | ||
| 4/3/2014 | Listed for sale | $124,900-12.9%$92/sqft |
Source: Crye-Leike #1529159 Report a problem | ||
| 4/3/2007 | Sold | $143,400$105/sqft |
Source: Agent Provided Report a problem | ||
Public tax history
| Year | Property taxes | Tax assessment |
|---|---|---|
| 2018 | $1,277 +14.7% | $45,425 +48.1% |
| 2017 | $1,113 | $30,675 |
| 2016 | $1,113 -0.7% | $30,675 |
| 2015 | $1,121 | $30,675 -1.8% |
| 2013 | $1,121 +3.5% | $31,225 |
| 2012 | $1,084 +0.1% | $31,225 |
| 2011 | $1,082 +16.9% | $31,225 |
| 2010 | $926 -10.2% | $31,225 -11% |
| 2008 | $1,031 | $35,075 |
| 2007 | $1,031 | $35,075 |
| 2006 | -- | -- |
Find assessor info on the county website
Monthly payment
Est. payment
Payment breakdown
Explore the cost of this home by adjusting the details. Changes won't be saved.Climate risks
Neighborhood: 37086
Nearby schools
GreatSchools rating
- 5/10Lavergne Lake Elementary SchoolGrades: PK-5Distance: 0.6 mi
- 5/10La Vergne Middle SchoolGrades: 6-8Distance: 0.8 mi
- 5/10Lavergne High SchoolGrades: 9-12Distance: 3.4 mi
Schools provided by the listing agent
- Elementary: LaVergne Lake Elementary School
- Middle: LaVergne Middle School
- High: Lavergne High School
Source: RealTracs MLS as distributed by MLS GRID. This data may not be complete. We recommend contacting the local school district to confirm school assignments for this home.
- $343,900-- bd-- ba1.3k sqft340 Sarna Dr, La Vergne, TN 37086Off Market
- $161,6003 bd2 ba1.1k sqft338 Sarna Dr, La Vergne, TN 37086Off Market
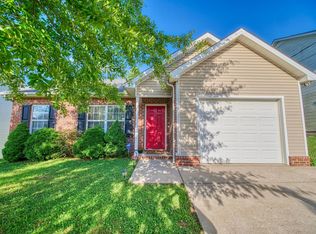
- $315,500-- bd-- ba1.1k sqft338 Sarna Dr, La Vergne, TN 37086Off Market
- $177,3003 bd2 ba1.2k sqft342 Sarna Dr, La Vergne, TN 37086Off Market
- $330,900-- bd-- ba1.2k sqft342 Sarna Dr, La Vergne, TN 37086Off Market
- $176,3003 bd2 ba1.3k sqft1355 Tonya Dr, La Vergne, TN 37086Off Market
- $319,600-- bd-- ba1.3k sqft1355 Tonya Dr, La Vergne, TN 37086Off Market
- $209,2004 bd3 ba1.8k sqft336 Sarna Dr, La Vergne, TN 37086Off Market
A local agent can set up tours, give advice and negotiate with sellers.
Similar homes
- $414,0003 bd2 ba1.8k sqft337 Lake Forest Dr, La Vergne, TN 37086For Sale

 MLS ID #3229324, Mike Waggoner. RealTracs MLS as distributed by MLS GRID
 - $365,0003 bd3 ba1.5k sqft1225 Silverstream Point, Antioch, TN 37013For Sale
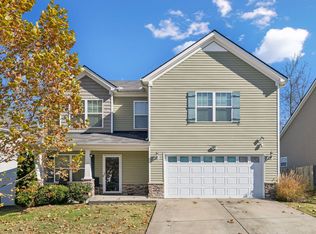 MLS ID #3245692, Baker Reynolds. RealTracs MLS as distributed by MLS GRID
 - $340,0003 bd3 ba1.9k sqft1204 Maritime Prt, Antioch, TN 37013For Sale
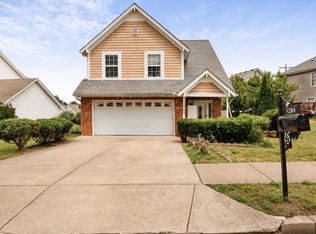 MLS ID #3220200, Ethan Pearson AHWD®. RealTracs MLS as distributed by MLS GRID
 - $350,0003 bd2 ba1.4k sqft3723 Colonial Heritage Dr, Nashville, TN 37217For Sale
 MLS ID #3234077, Mikayla Cole. RealTracs MLS as distributed by MLS GRID
 - $349,9993 bd3 ba1.2k sqft7834 Heaton Way, Nashville, TN 37211For SaleMLS ID #3306075, Kirklyn Powell. RealTracs MLS as distributed by MLS GRID
- $329,0003 bd3 ba1.5k sqft4021 Farmingham Woods Dr, Hermitage, TN 37076For SaleMLS ID #3230257, Brent Lewis Hastings. RealTracs MLS as distributed by MLS GRID
- $374,9003 bd3 ba1.5k sqft259 Neal Ave, Smyrna, TN 37167For SaleMLS ID #3259998, Ashley Cavazos. RealTracs MLS as distributed by MLS GRID
- $385,0003 bd3 ba1.6k sqft4229 Kevinwood Ct, Antioch, TN 37013For SaleMLS ID #3182904, Brittani Love. RealTracs MLS as distributed by MLS GRID
- $375,0003 bd3 ba1.9k sqft8209 Ramstone Way, Antioch, TN 37013For SaleMLS ID #3232619, Nadine Choufani. RealTracs MLS as distributed by MLS GRID
- $263,9953 bd3 ba1.4k sqft139 Ramsden Ave, La Vergne, TN 37086For SaleMLS ID #3244020, Margarette Shields, Broker. RealTracs MLS as distributed by MLS GRID
- $410,0003 bd3 ba1.7k sqft708 Post Oak Dr, Antioch, TN 37013For SaleMLS ID #3205790, Taylor Burkhead Earls. RealTracs MLS as distributed by MLS GRID
- $339,9003 bd2 ba1.2k sqft565 Michele Dr, Antioch, TN 37013For SaleMLS ID #3191381, Alex Mindaga. RealTracs MLS as distributed by MLS GRID
- $350,0002 bd2 ba1.7k sqft307 Dartford Ct, Smyrna, TN 37167For SaleMLS ID #3230621, Erin Moriarity. RealTracs MLS as distributed by MLS GRID
- $349,9003 bd2 ba1.3k sqft2213 Riverway Dr, Old Hickory, TN 37138For SaleMLS ID #3314783, April Harrington. RealTracs MLS as distributed by MLS GRID
- $399,9003 bd3 ba1.7k sqft4900 Oak Barrel Dr, Antioch, TN 37013For SaleMLS ID #3214309, Karrar Taqi. RealTracs MLS as distributed by MLS GRID
- $325,0003 bd2 ba1.1k sqft786 E Jefferson Pike, Murfreesboro, TN 37130For SaleMLS ID #3305446, Rodneika Crutcher. RealTracs MLS as distributed by MLS GRID
- $407,4003 bd3 ba1.8k sqft319 Ella St, Smyrna, TN 37167For SaleMLS ID #3230955, Tim Earls, Broker. RealTracs MLS as distributed by MLS GRID
- $239,9002 bd3 ba1.2k sqft5007 73rd Ave, La Vergne, TN 37086For SaleMLS ID #3228483, Leah Sloan. RealTracs MLS as distributed by MLS GRID
- $358,5003 bd2 ba1.5k sqft2735 Roscommon Dr, Murfreesboro, TN 37128For SaleMLS ID #3262912, Kirklyn Powell. RealTracs MLS as distributed by MLS GRID
- $239,0002 bd2 ba1.1k sqft3109 Justin Towne Ct, Antioch, TN 37013For SaleMLS ID #3320989, Chip Kerr. RealTracs MLS as distributed by MLS GRID
