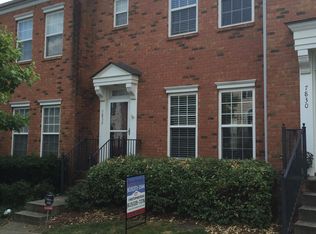
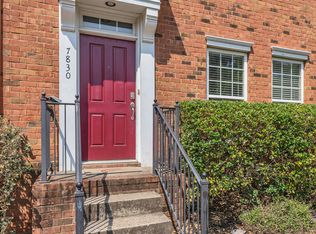
Charming end-unit brick townhome nestled in the heart of Lenox Village offers 3 bedrooms, 2.5 bathrooms, a detached two-car garage, and a private, fully fenced backyard retreat, combining the comfort of single-family living with the convenience of a low-maintenance townhome. Filled with abundant natural light, the thoughtfully designed floor plan welcomes you with a spacious living room, crown molding, and an effortless flow into the dining area and updated kitchen. The kitchen features stainless steel appliances, refreshed cabinetry with modern hardware, a center island, and ample counter space, making it equally suited for everyday living and entertaining. Just off the kitchen, step outside to your own private outdoor oasis complete with a spacious patio, mature landscaping, and a fully fenced yard, offering a peaceful retreat for morning coffee, entertaining guests, spending time with your pets, or simply unwinding at the end of the day. Upstairs, the generous primary suite features vaulted ceilings, oversized windows, and an en-suite bathroom with double vanities and updated finishes. Two additional bedrooms and a full bathroom provide flexibility for family, guests, or a dedicated home office. Ideally situated within one of South Nashville's most desirable communities, residents enjoy walkability to neighborhood restaurants, coffee shops, and local businesses while remaining just minutes from Brentwood, Nolensville, I-65, and Downtown Nashville. Move-in ready and exceptionally maintained, this home offers a rare combination of privacy, natural light, functional living spaces, and an unbeatable location.
Active
$349,999
7834 Heaton Way, Nashville, TN 37211
3beds
1,280sqft
Single Family Residence, Residential
Built in 2004
2,613 Square Feet Lot
$-- Zestimate®
$273/sqft
$231/mo HOA
What's special
- 40 days
- 1,318
- 110
Likely to sell faster than
Zillow last checked:
Listing updated:
Listed by:
Kirklyn Powell 615-878-1473,
Real Broker 844-591-7325
Source: RealTracs MLS as distributed by MLS GRID,MLS#: 3306075
Facts & features
Interior
Bedrooms & bathrooms
- Bedrooms: 3
- Bathrooms: 3
- Full bathrooms: 2
- 1/2 bathrooms: 1
Bedroom 1
- Features: Full Bath
- Level: Full Bath
- Area: 143 Square Feet
- Dimensions: 13x11
Bedroom 2
- Area: 100 Square Feet
- Dimensions: 10x10
Bedroom 3
- Area: 100 Square Feet
- Dimensions: 10x10
Primary bathroom
- Features: Double Vanity
- Level: Double Vanity
Kitchen
- Features: Eat-in Kitchen
- Level: Eat-in Kitchen
- Area: 190 Square Feet
- Dimensions: 19x10
Living room
- Area: 240 Square Feet
- Dimensions: 16x15
Heating
- Central
Cooling
- Central Air, Electric
Appliances
- Included: Oven, Range
Features
- Flooring: Carpet, Wood, Tile
- Basement: None
Interior area
- Total structure area: 1,280
- Total interior livable area: 1,280 sqft
- Finished area above ground: 1,280
Property
Parking
- Total spaces: 2
- Parking features: Detached
- Garage spaces: 2
Features
- Levels: Two
- Stories: 2
Lot
- Size: 2,613 Square Feet
- Dimensions: 26 x 95
Details
- Parcel number: 173090A19100CO
- Special conditions: Standard
Construction
Type & style
- Home type: SingleFamily
- Property subtype: Single Family Residence, Residential
Materials
- Brick, Vinyl Siding
Condition
- New construction: No
- Year built: 2004
Utilities & green energy
- Sewer: Public Sewer
- Water: Public
- Utilities for property: Electricity Available, Water Available
Community & HOA
Community
- Subdivision: Lenox Village
HOA
- Has HOA: Yes
- HOA fee: $231 monthly
Location
- Region: Nashville
Financial & listing details
- Price per square foot: $273/sqft
- Tax assessed value: $365,400
- Annual tax amount: $2,541
- Date on market: 7/25/2026
- Electric utility on property: Yes
Estimated market value
Not available
Estimated sales range
Not available
Not available
Price history
| Date | Event | Price |
|---|---|---|
| 7/25/2026 | Listed for sale | $349,999-6.7%$273/sqft |
Source:  RealTracs MLS as distributed by MLS GRID #3306075 Report a problem RealTracs MLS as distributed by MLS GRID #3306075 Report a problem | ||
| 4/4/2022 | Sold | $375,000+34%$293/sqft |
Source: RealTracs MLS as distributed by MLS GRID #2357164 Report a problem | ||
| 9/14/2020 | Sold | $279,900$219/sqft |
Source: Public Record Report a problem | ||
| 8/17/2020 | Price change | $279,900-1.8%$219/sqft |
Source: RE/MAX Elite #2178245 Report a problem | ||
| 8/11/2020 | Listed for sale | $285,000+42.6%$223/sqft |
Source: RE/MAX Elite #2178245 Report a problem | ||
| 4/30/2015 | Sold | $199,900$156/sqft |
Source: RealTracs MLS as distributed by MLS GRID #1620676 Report a problem | ||
| 4/3/2015 | Listed for sale | $199,900+12.9%$156/sqft |
Source: Music City, REALTORS #1620676 Report a problem | ||
| 9/3/2008 | Sold | $177,000-2.7%$138/sqft |
Source: Public Record Report a problem | ||
| 6/2/2006 | Sold | $182,000+19.7%$142/sqft |
Source: Public Record Report a problem | ||
| 5/19/2004 | Sold | $152,004$119/sqft |
Source: Public Record Report a problem | ||
Public tax history
| Year | Property taxes | Tax assessment |
|---|---|---|
| 2025 | $2,541 +35.7% | $91,350 +42.5% |
| 2024 | $1,873 | $64,100 |
| 2023 | $1,873 | $64,100 |
| 2022 | $1,873 -1% | $64,100 |
| 2021 | $1,893 -2.7% | $64,100 +24.8% |
| 2020 | $1,945 +37.5% | $51,350 |
| 2019 | $1,415 | $51,350 |
| 2018 | $1,415 0% | $51,350 |
| 2017 | $1,415 | $51,350 +32.5% |
| 2016 | $1,415 -7% | $38,750 |
| 2015 | $1,521 | $38,750 |
| 2014 | $1,521 | $38,750 |
| 2013 | -- | $38,750 -7.4% |
| 2012 | -- | $41,825 |
| 2011 | -- | $41,825 |
| 2010 | -- | $41,825 |
| 2009 | -- | $41,825 +11.1% |
| 2008 | -- | $37,650 |
| 2007 | -- | $37,650 |
| 2006 | -- | -- |
| 2005 | -- | -- |
| 2004 | -- | -- |
Find assessor info on the county website
Monthly payment
Est. payment
Payment breakdown
Explore the cost of this home by adjusting the details. Changes won't be saved.Climate risks
Neighborhood: Lennox Village
Nearby schools
Schools provided by the listing agent
- Elementary: May Werthan Shayne Elementary School
- Middle: William Henry Oliver Middle
- High: John Overton Comp High School
Source: RealTracs MLS as distributed by MLS GRID. This data may not be complete. We recommend contacting the local school district to confirm school assignments for this home.


Similar homes
- $374,9902 bd3 ba1.6k sqft817 Hobbit Ln, Nashville, TN 37211For Sale
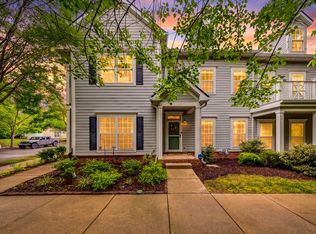
 MLS ID #3221912, Victor Furdui. RealTracs MLS as distributed by MLS GRID
 - $423,5003 bd3 ba1.6k sqft908 Loxley Dr, Nashville, TN 37211For Sale
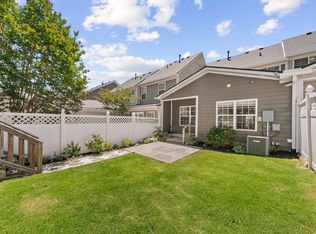 MLS ID #3530696, Wendy Dyes. RealTracs MLS as distributed by MLS GRID
 - $379,9003 bd2 ba1.4k sqft112 Vickey Ct, Nashville, TN 37211For Sale
 MLS ID #3272349, Lee Pfund | Broker. RealTracs MLS as distributed by MLS GRID
 - $399,9003 bd2 ba1.3k sqft453 Tusculum Rd, Nashville, TN 37211For Sale
 MLS ID #3518210, Happy Fulk. RealTracs MLS as distributed by MLS GRID
 - $339,9002 bd3 ba1.2k sqft386 Huntington Ridge Dr, Nashville, TN 37211For SaleMLS ID #3319785, Kent Patterson. RealTracs MLS as distributed by MLS GRID
- $355,0003 bd3 ba1.3k sqft340 Sarna Dr, La Vergne, TN 37086For SaleMLS ID #3244114, Haval Rizgar Kamake. RealTracs MLS as distributed by MLS GRID
- $449,9003 bd3 ba1.6k sqft5053 English Village Dr, Nashville, TN 37211For SaleMLS ID #3254755, Jon Schumm. RealTracs MLS as distributed by MLS GRID
- $265,0002 bd1 ba988 sqft8047 Bienville Dr #4, Nashville, TN 37211For SaleMLS ID #3176193, Nate Bailey. RealTracs MLS as distributed by MLS GRID
- $389,9003 bd3 ba1.6k sqft1412 Beech Grove Way, Nashville, TN 37211For SaleMLS ID #3224752, Josh Anderson. RealTracs MLS as distributed by MLS GRID
- $294,0002 bd2 ba1.1k sqft357 Yorkshire Cir, Nashville, TN 37211For SaleMLS ID #3255720, Amy McLendon. RealTracs MLS as distributed by MLS GRID
- $449,9003 bd3 ba1.8k sqft4411 Providence Hts #B, Nashville, TN 37211For SaleMLS ID #3304599, Maggie Odle, ABR, SRES, E-PRO, AHWD, C2EX. RealTracs MLS as distributed by MLS GRID
- $399,9003 bd3 ba1.8k sqft2601 Somerset Dr, Nashville, TN 37217For SaleMLS ID #3268572, Jason C. White. RealTracs MLS as distributed by MLS GRID
- $415,0003 bd3 ba1.4k sqft553 Rosedale Ave APT 128, Nashville, TN 37211For SaleMLS ID #3513445, Kenny Stephens. RealTracs MLS as distributed by MLS GRID
- $400,0003 bd2 ba1.6k sqft2804 Chapelwood Dr, Hermitage, TN 37076For SaleMLS ID #3295010, Jessi Sgarlata. RealTracs MLS as distributed by MLS GRID
- $275,0002 bd2 ba1.1k sqft8231 Lenox Creekside Dr Unit 13, Antioch, TN 37013For SaleMLS ID #3510469, Stephen Brush. RealTracs MLS as distributed by MLS GRID
- $280,0002 bd2 ba1.2k sqft8601 Peckham Ln Unit 5, Antioch, TN 37013For SaleMLS ID #3336074, Maggie Lawrence. RealTracs MLS as distributed by MLS GRID
- $389,9003 bd2 ba1.4k sqft1712 17th Ave N, Nashville, TN 37208For SaleMLS ID #3525756, Callie Southerland. RealTracs MLS as distributed by MLS GRID
- $309,9993 bd3 ba1.6k sqft5520 Hamilton Cir, Antioch, TN 37013For SaleMLS ID #3520617, Konica Moore. RealTracs MLS as distributed by MLS GRID
- $350,0003 bd3 ba1.4k sqft1210 General George Patton Rd, Nashville, TN 37221For SaleMLS ID #3513269, Jennifer Claxton. RealTracs MLS as distributed by MLS GRID
- $515,9004 bd2 ba1.9k sqft608 Vinson Dr, Nashville, TN 37217For SaleMLS ID #3263962, Penny Tenpenny. RealTracs MLS as distributed by MLS GRID
