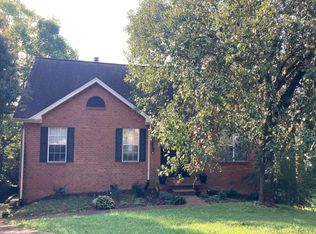
Tucked away in a quiet, serene neighborhood with NO HOA, this beautifully updated 3-bedroom, 2-bath home offers the perfect blend of privacy, convenience, and outdoor living. Major updates provide peace of mind, including brand-new siding, gutters, windows, and patio door, plus an updated HVAC system installed in 2020. Outside, the fully fenced backyard offers plenty of room for entertaining, gardening, or play. While the additional fenced side yard is ideal for chickens, or a secure dog run. Step out your back gate and enjoy direct access to public land leading to Percy Priest Lake—an incredible opportunity for anyone seeking a peaceful retreat just minutes from the city. Inside, you'll find fresh paint throughout, updated flooring, and a spacious layout designed for comfortable everyday living. The primary suite features a serene bay window overlooking the backyard, creating the perfect spot to enjoy your morning coffee while taking in the tranquil views. Relax on the large back deck and enjoy the privacy and natural beauty that make this property truly special. Conveniently located just 10 minutes from BNA Airport and 25 minutes from Downtown Nashville, you'll enjoy easy access to everything Music City has to offer while coming home to your own private oasis. Rarely do homes with direct access to public land and Percy Priest Lake become available—schedule your showing today! Located in a neighborhood full of producing investment properties, this could be a turn key rental for your portfolio!
Under contract - not showing
Price cut: $15K (8/5)
$350,000
3723 Colonial Heritage Dr, Nashville, TN 37217
3beds
1,486sqft
Single Family Residence, Residential
Built in 1980
0.26 Acres Lot
$-- Zestimate®
$236/sqft
$-- HOA
What's special
Updated flooringFully fenced backyardFresh paint throughoutAdditional fenced side yardBrand-new sidingLarge back deck
- 43 days
- 1,001
- 100
Zillow last checked:
Listing updated:
Listed by:
Mikayla Cole 406-539-7613,
Keller Williams Realty Mt. Juliet 615-758-8886
Source: RealTracs MLS as distributed by MLS GRID,MLS#: 3234077
Facts & features
Interior
Bedrooms & bathrooms
- Bedrooms: 3
- Bathrooms: 2
- Full bathrooms: 2
- Main level bedrooms: 3
Bedroom 1
- Features: Full Bath
- Level: Full Bath
- Area: 168 Square Feet
- Dimensions: 14x12
Bedroom 2
- Features: Walk-In Closet(s)
- Level: Walk-In Closet(s)
- Area: 144 Square Feet
- Dimensions: 12x12
Bedroom 3
- Area: 132 Square Feet
- Dimensions: 12x11
Primary bathroom
- Features: Double Vanity
- Level: Double Vanity
Dining room
- Area: 132 Square Feet
- Dimensions: 12x11
Kitchen
- Features: Pantry
- Level: Pantry
- Area: 110 Square Feet
- Dimensions: 11x10
Living room
- Area: 336 Square Feet
- Dimensions: 24x14
Heating
- Electric
Cooling
- Central Air, Electric
Appliances
- Included: Gas Oven, Gas Range, Dishwasher, Disposal, Refrigerator
- Laundry: Electric Dryer Hookup, Washer Hookup
Features
- Flooring: Luxury Vinyl, Tile
- Basement: Crawl Space
- Number of fireplaces: 1
- Fireplace features: Living Room, Wood Burning
Interior area
- Total structure area: 1,486
- Total interior livable area: 1,486 sqft
- Finished area above ground: 1,486
Property
Parking
- Total spaces: 4
- Parking features: Garage Door Opener, Garage Faces Front, Aggregate
- Attached garage spaces: 2
- Uncovered spaces: 2
Features
- Levels: One
- Stories: 1
- Patio & porch: Deck
- Fencing: Privacy
- Has view: Yes
Lot
- Size: 0.26 Acres
- Dimensions: 75 x 152
- Features: Level, Private, Wooded
- Topography: Level,Private,Wooded
Details
- Parcel number: 136030C11700CO
- Special conditions: Standard
Construction
Type & style
- Home type: SingleFamily
- Property subtype: Single Family Residence, Residential
Materials
- Vinyl Siding, Ducts Professionally Air-Sealed
- Roof: Asphalt
Condition
- New construction: No
- Year built: 1980
Utilities & green energy
- Sewer: Public Sewer
- Water: Public
- Utilities for property: Electricity Available, Water Available
Green energy
- Energy efficient items: Windows, Thermostat
- Indoor air quality: Contaminant Control
Community & HOA
Community
- Subdivision: Heritage Village Of Priest Lake
HOA
- Has HOA: No
Location
- Region: Nashville
Financial & listing details
- Price per square foot: $236/sqft
- Tax assessed value: $308,300
- Annual tax amount: $2,169
- Date on market: 7/16/2026
- Electric utility on property: Yes
Estimated market value
Not available
Estimated sales range
Not available
Not available
Price history
| Date | Event | Price |
|---|---|---|
| 8/20/2026 | Pending sale | $350,000$236/sqft |
Source:  RealTracs MLS as distributed by MLS GRID #3234077 Report a problem RealTracs MLS as distributed by MLS GRID #3234077 Report a problem | ||
| 8/5/2026 | Price change | $350,000-4.1%$236/sqft |
Source: RealTracs MLS as distributed by MLS GRID #3234077 Report a problem | ||
| 7/16/2026 | Listed for sale | $365,000$246/sqft |
Source: RealTracs MLS as distributed by MLS GRID #3234077 Report a problem | ||
| 7/1/2026 | Pending sale | $365,000$246/sqft |
Source: RealTracs MLS as distributed by MLS GRID #3234077 Report a problem | ||
| 6/12/2026 | Listed for sale | $365,000+160.7%$246/sqft |
Source: RealTracs MLS as distributed by MLS GRID #3234077 Report a problem | ||
| 9/26/2018 | Sold | $140,000-9.7%$94/sqft |
Source: RealTracs MLS as distributed by MLS GRID #1954943 Report a problem | ||
| 7/27/2018 | Listed for sale | $155,000+9.3%$104/sqft |
Source: Fridrich & Clark Realty #1954943 Report a problem | ||
| 4/24/2007 | Sold | $141,752-0.2%$95/sqft |
Source: Public Record Report a problem | ||
| 6/5/2006 | Sold | $142,000+52.7%$96/sqft |
Source: Public Record Report a problem | ||
| 7/29/2005 | Sold | $93,000$63/sqft |
Source: Public Record Report a problem | ||
Public tax history
| Year | Property taxes | Tax assessment |
|---|---|---|
| 2025 | $2,169 +33.1% | $77,075 +53.9% |
| 2024 | $1,629 | $50,075 |
| 2023 | $1,629 | $50,075 |
| 2022 | $1,629 -1% | $50,075 |
| 2021 | $1,646 +7.9% | $50,075 +38.5% |
| 2020 | $1,526 +33.8% | $36,150 |
| 2019 | $1,141 | $36,150 |
| 2018 | $1,141 0% | $36,150 |
| 2017 | $1,141 | $36,150 +28.1% |
| 2016 | $1,141 -10.5% | $28,225 |
| 2015 | $1,275 | $28,225 |
| 2014 | $1,275 | $28,225 |
| 2013 | -- | $28,225 -11.5% |
| 2012 | -- | $31,900 |
| 2011 | -- | $31,900 |
| 2010 | -- | $31,900 |
| 2009 | -- | $31,900 +6.4% |
| 2008 | -- | $29,975 |
| 2007 | -- | $29,975 |
| 2006 | -- | -- |
| 2005 | -- | -- |
| 2004 | -- | -- |
| 2003 | -- | -- |
| 2002 | -- | -- |
| 2001 | -- | -- |
| 2000 | -- | -- |
Find assessor info on the county website
Monthly payment
Est. payment
Payment breakdown
Explore the cost of this home by adjusting the details. Changes won't be saved.Climate risks
Neighborhood: 37217
Nearby schools
Schools provided by the listing agent
- Elementary: Smith Springs Elementary School
- Middle: John F. Kennedy Middle
- High: Antioch High School
Source: RealTracs MLS as distributed by MLS GRID. This data may not be complete. We recommend contacting the local school district to confirm school assignments for this home.
- $363,9004 bd3 ba2.2k sqft3727 Colonial Heritage Dr, Nashville, TN 37217Off Market
- $348,5003 bd2 ba1.6k sqft3719 Colonial Heritage Dr, Nashville, TN 37217Off Market

- $307,2003 bd2 ba1.6k sqft3607 Colonial Heritage Ct, Nashville, TN 37217Off Market
- $215,0002 bd1 ba1.1k sqft3708 Colonial Heritage Dr, Nashville, TN 37217Sold

Similar homes
- $--3 bd2 ba1.1k sqft113 Smith Springs Ct, Nashville, TN 37217Auction
 Auction.com 2
 - $348,0003 bd2 ba1k sqft131 Tusculum Rd, Antioch, TN 37013For Sale

 MLS ID #3256201, Garren McCloud. RealTracs MLS as distributed by MLS GRID
 - $405,4003 bd3 ba1.7k sqft711 Elissa Dr, Nashville, TN 37217For Sale
 MLS ID #3312166, Alex Gutierrez (615)779-6610. RealTracs MLS as distributed by MLS GRID
 - $399,9003 bd2 ba1.3k sqft453 Tusculum Rd, Nashville, TN 37211For Sale
 MLS ID #3518210, Happy Fulk. RealTracs MLS as distributed by MLS GRID
 - $379,9003 bd2 ba1.4k sqft112 Vickey Ct, Nashville, TN 37211For SaleMLS ID #3272349, Lee Pfund | Broker. RealTracs MLS as distributed by MLS GRID
- $379,0003 bd1 ba1.3k sqft2707 Nodyne Dr, Nashville, TN 37214For SaleMLS ID #3320232, Molly Burgdorf. RealTracs MLS as distributed by MLS GRID
- $364,9993 bd1 ba1.3k sqft2636 Woodberry Dr, Nashville, TN 37214For SaleMLS ID #3217947, Franky Rivera. RealTracs MLS as distributed by MLS GRID
- $349,9993 bd3 ba1.2k sqft7834 Heaton Way, Nashville, TN 37211For SaleMLS ID #3306075, Kirklyn Powell. RealTracs MLS as distributed by MLS GRID
- $314,8993 bd2 ba1.1k sqft3303 Chatterly Ct, Antioch, TN 37013For SaleMLS ID #3318699, Gabriela Fletcher. RealTracs MLS as distributed by MLS GRID
- $384,9003 bd2 ba1.5k sqft227 Bonnaridge Dr, Hermitage, TN 37076For SaleMLS ID #3242039, Ann McConnell. RealTracs MLS as distributed by MLS GRID
- $374,9003 bd2 ba1.3k sqft147 Medearis Dr, Old Hickory, TN 37138For SaleMLS ID #3499859, Bernie Gallerani. RealTracs MLS as distributed by MLS GRID
- $238,0003 bd2 ba1.2k sqft112 Lake Forest Ct, Nashville, TN 37217For SaleMLS ID #3247177, Lloyd McDonald. RealTracs MLS as distributed by MLS GRID
- $390,0003 bd1 ba1.6k sqft318 Jacksonian Dr, Hermitage, TN 37076For SaleMLS ID #3320541, Ben Wilson. RealTracs MLS as distributed by MLS GRID
- $409,9003 bd2 ba1.4k sqft5004 W Durrett Dr, Nashville, TN 37211For SaleMLS ID #3520303, J. Daniel Long. RealTracs MLS as distributed by MLS GRID
- $269,9002 bd2 ba1.2k sqft3609 Wells Ct, Antioch, TN 37013For SaleMLS ID #3288352, Linda I. Pruitt. RealTracs MLS as distributed by MLS GRID
- $489,0004 bd3 ba1.9k sqft1163 Fitzpatrick Rd, Nashville, TN 37214For SaleMLS ID #3525865, Sherrie Hudson. RealTracs MLS as distributed by MLS GRID
- $522,5004 bd2 ba1.9k sqft608 Vinson Dr, Nashville, TN 37217For SaleMLS ID #3263962, Penny Tenpenny. RealTracs MLS as distributed by MLS GRID
- $419,9003 bd2 ba1.2k sqft4408 Taylor Rd, Nashville, TN 37211For SaleMLS ID #3318859, Abigail Hale. RealTracs MLS as distributed by MLS GRID
- $368,8804 bd2 ba1.3k sqft3309 Moorewood Dr, Nashville, TN 37207For SaleMLS ID #3513393, Ashley Russo. RealTracs MLS as distributed by MLS GRID
- $414,0003 bd2 ba1.6k sqft4784 Cascade Dr, Old Hickory, TN 37138For SaleMLS ID #3245485, Kevin Sindorf. RealTracs MLS as distributed by MLS GRID
