Ready for a turn-key home in a thriving area? Look no further than 131 Tusculum Rd. This well kept home features a ton of awesome updates. The home is all one level with a beautiful back deck and a back yard that feels like it just keeps on going! Updates include new siding, new gutters, and newly renovated bathrooms. Conveniently located right between I-24 and I-65, the location makes it easy to get anywhere in Nashville. And, as an added bonus, Mariposa Park, a new 10 acre park with a playground, just opened right across the street! Come check this incredible home out today!
Coming soon / hold
$340,000
131 Tusculum Rd, Antioch, TN 37013
3beds
1,040sqft
Single Family Residence, Residential
Built in 1984
0.29 Acres Lot
$-- Zestimate®
$327/sqft
$-- HOA
What's special
- 3 hours
- 26
- 3
Zillow last checked:
Listing updated:
Listed by:
Garren McCloud 770-855-2167,
Tyler York Real Estate Brokers, LLC 615-200-8679
Source: RealTracs MLS as distributed by MLS GRID,MLS#: 3601918
Facts & features
Interior
Bedrooms & bathrooms
- Bedrooms: 3
- Bathrooms: 2
- Full bathrooms: 2
- Main level bedrooms: 3
Bedroom 1
- Features: Full Bath
- Level: Full Bath
- Area: 156 Square Feet
- Dimensions: 12x13
Bedroom 2
- Area: 110 Square Feet
- Dimensions: 11x10
Bedroom 3
- Area: 110 Square Feet
- Dimensions: 11x10
Dining room
- Area: 140 Square Feet
- Dimensions: 10x14
Kitchen
- Area: 80 Square Feet
- Dimensions: 10x8
Living room
- Area: 210 Square Feet
- Dimensions: 15x14
Heating
- Central, Electric
Cooling
- Central Air, Electric
Appliances
- Included: Electric Oven, Electric Range, Dishwasher, Microwave, Refrigerator
Features
- Flooring: Carpet, Wood
- Basement: Crawl Space
- Number of fireplaces: 1
- Fireplace features: Wood Burning
Interior area
- Total structure area: 1,040
- Total interior livable area: 1,040 sqft
- Finished area above ground: 1,040
Property
Parking
- Total spaces: 2
- Parking features: Driveway
- Uncovered spaces: 2
Features
- Levels: One
- Stories: 1
- Patio & porch: Deck
- Fencing: Chain Link
Lot
- Size: 0.29 Acres
- Dimensions: 60 x 220
Details
- Parcel number: 16207018300
- Special conditions: Standard
Construction
Type & style
- Home type: SingleFamily
- Property subtype: Single Family Residence, Residential
Materials
- Hardboard Siding
- Roof: Asphalt
Condition
- New construction: No
- Year built: 1984
Utilities & green energy
- Sewer: Public Sewer
- Water: Public
- Utilities for property: Electricity Available, Water Available
Community & HOA
Community
- Subdivision: Whittemore Valley
HOA
- Has HOA: No
Location
- Region: Antioch
Financial & listing details
- Price per square foot: $327/sqft
- Tax assessed value: $247,300
- Annual tax amount: $1,740
- Date on market: 9/28/2026
- Electric utility on property: Yes
Estimated market value
Not available
Estimated sales range
Not available
Not available
Price history
| Date | Event | Price |
|---|---|---|
| 9/14/2026 | Listing removed | $348,000$335/sqft |
Source: RealTracs MLS as distributed by MLS GRID #3256201 Report a problem | ||
| 8/20/2026 | Price change | $348,000-0.3%$335/sqft |
Source:  RealTracs MLS as distributed by MLS GRID #3256201 Report a problem RealTracs MLS as distributed by MLS GRID #3256201 Report a problem | ||
| 7/23/2026 | Price change | $349,000-0.3%$336/sqft |
Source: RealTracs MLS as distributed by MLS GRID #3256201 Report a problem | ||
| 7/3/2026 | Listed for sale | $350,000+118.8%$337/sqft |
Source: RealTracs MLS as distributed by MLS GRID #3256201 Report a problem | ||
| 7/6/2017 | Sold | $160,000+6.7%$154/sqft |
Source: RealTracs MLS as distributed by MLS GRID #1828059 Report a problem | ||
| 6/29/2017 | Listed for sale | $150,000$144/sqft |
Source: Keller Williams Realty Mt. Juliet #1828059 Report a problem | ||
| 5/23/2017 | Listing removed | $150,000$144/sqft |
Source: Nashville - Mt. Juliet #1828059 Report a problem | ||
| 5/21/2017 | Pending sale | $150,000$144/sqft |
Source: Nashville - Mt. Juliet #1828059 Report a problem | ||
| 5/21/2017 | Listed for sale | $150,000+19%$144/sqft |
Source: Nashville - Mt. Juliet #1828059 Report a problem | ||
| 8/14/2015 | Sold | $126,000+46.5%$121/sqft |
Source: RealTracs MLS as distributed by MLS GRID #1641134 Report a problem | ||
| 4/24/2015 | Sold | $85,989+16.2%$83/sqft |
Source: Public Record Report a problem | ||
| 2/12/2015 | Price change | $74,000-15.9%$71/sqft |
Source: The Ashton Real Estate Group of RE/MAX Elite #1523196 Report a problem | ||
| 1/10/2015 | Price change | $88,000-2.1%$85/sqft |
Source: The Ashton Real Estate Group of RE/MAX Elite #1523196 Report a problem | ||
| 12/31/2014 | Price change | $89,900-0.1%$86/sqft |
Source: The Ashton Real Estate Group of RE/MAX Elite #1523196 Report a problem | ||
| 12/28/2014 | Price change | $90,000-7.2%$87/sqft |
Source: The Ashton Real Estate Group of RE/MAX Elite #1523196 Report a problem | ||
| 9/7/2014 | Price change | $97,000-1%$93/sqft |
Source: RE/MAX Elite #1523196 Report a problem | ||
| 4/14/2014 | Price change | $98,000-2%$94/sqft |
Source: RE/MAX Elite #1523196 Report a problem | ||
| 4/12/2014 | Price change | $100,000-3.8%$96/sqft |
Source: RE/MAX Elite #1523196 Report a problem | ||
| 4/2/2014 | Price change | $104,000-1%$100/sqft |
Source: RE/MAX Elite #1523196 Report a problem | ||
| 3/13/2014 | Listed for sale | $105,000+16.7%$101/sqft |
Source: RE/MAX Elite #1523196 Report a problem | ||
| 4/2/2002 | Sold | $90,000+34.8%$87/sqft |
Source: Public Record Report a problem | ||
| 10/24/2001 | Sold | $66,771-19.4%$64/sqft |
Source: Public Record Report a problem | ||
| 5/1/2001 | Sold | $82,814+13.1%$80/sqft |
Source: Public Record Report a problem | ||
| 6/30/1997 | Sold | $73,200$70/sqft |
Source: Public Record Report a problem | ||
Public tax history
Tax history is unavailable.
Find assessor info on the county website
Monthly payment
Est. payment
Payment breakdown
Explore the cost of this home by adjusting the details. Changes won't be saved.Climate risks
Neighborhood: Whittmore Valley
Nearby schools
Schools provided by the listing agent
- Elementary: Cole Elementary
- Middle: Antioch Middle
- High: Cane Ridge High School
Source: RealTracs MLS as distributed by MLS GRID. This data may not be complete. We recommend contacting the local school district to confirm school assignments for this home.
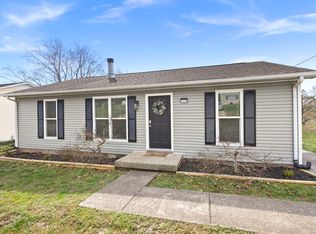
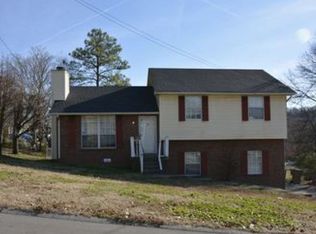
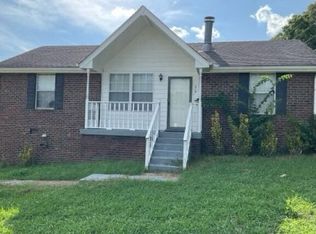
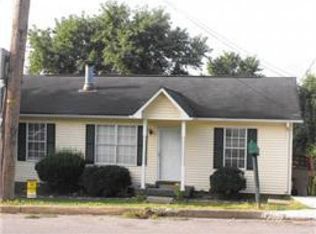
Similar homes
- $339,9003 bd2 ba1.2k sqft565 Michele Dr, Antioch, TN 37013For Sale
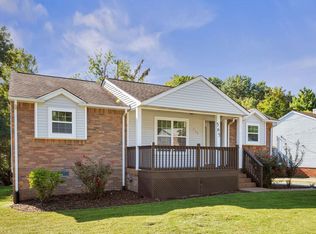
 MLS ID #3191381, Alex Mindaga. RealTracs MLS as distributed by MLS GRID
 - $359,0003 bd2 ba1.3k sqft772 Dover Glen Dr, Antioch, TN 37013For Sale
 MLS ID #3511235, Doug Lesky. RealTracs MLS as distributed by MLS GRID
 - $394,9003 bd2 ba1.2k sqft223 Ash Grove Dr, Nashville, TN 37211For Sale
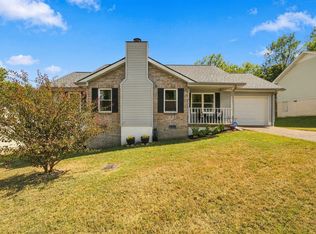 MLS ID #3546602, Jack Patrick. RealTracs MLS as distributed by MLS GRID
 - $339,9002 bd1 ba1.2k sqft335 Tamworth Dr, Nashville, TN 37214For Sale
 MLS ID #3598165, Brianna Morant. RealTracs MLS as distributed by MLS GRID
 - $330,0003 bd2 ba1.5k sqft120 Painter Dr, Antioch, TN 37013For SaleMLS ID #3541166, Fahimeh Nazi. RealTracs MLS as distributed by MLS GRID
- $354,9993 bd1 ba1.3k sqft2636 Woodberry Dr, Nashville, TN 37214For SaleMLS ID #3597472, Franky Rivera. RealTracs MLS as distributed by MLS GRID
- $399,9003 bd2 ba1.3k sqft453 Tusculum Rd, Nashville, TN 37211For SaleMLS ID #3518210, Happy Fulk. RealTracs MLS as distributed by MLS GRID
- $310,0003 bd3 ba1.3k sqft2024 Shaylin Loop, Antioch, TN 37013For SaleMLS ID #3529070, Shay Zubeer. RealTracs MLS as distributed by MLS GRID
- $334,0003 bd1 ba1.1k sqft1308 Saturn Dr, Nashville, TN 37217For SaleMLS ID #3216426, Zach Opheim. RealTracs MLS as distributed by MLS GRID
- $355,0003 bd1 ba1k sqft111 Rolynn Dr, Nashville, TN 37210For SaleMLS ID #3527628, Evan Thomas. RealTracs MLS as distributed by MLS GRID
- $335,0003 bd1 ba950 sqft108 Stirton Rd, Nashville, TN 37210For SaleMLS ID #3530647, Mandy Barefield. RealTracs MLS as distributed by MLS GRID
- $414,9003 bd2 ba1.2k sqft4910 Raywood Ln, Nashville, TN 37211For SaleMLS ID #3264241, Tiffany Bippus. RealTracs MLS as distributed by MLS GRID
- $334,9002 bd1 ba875 sqft3140 Crosswood Dr, Nashville, TN 37214For SaleMLS ID #3592355, Vince Coletti. RealTracs MLS as distributed by MLS GRID
- $349,9002 bd2 ba1k sqft181 Greenwood Dr, La Vergne, TN 37086For SaleMLS ID #3547188, Jeremy Jones. RealTracs MLS as distributed by MLS GRID
- $419,9003 bd2 ba1.2k sqft4408 Taylor Rd, Nashville, TN 37211For SaleMLS ID #3318859, Abigail Hale. RealTracs MLS as distributed by MLS GRID
- $399,9003 bd2 ba1.4k sqft5004 W Durrett Dr, Nashville, TN 37211For SaleMLS ID #3520303, J. Daniel Long. RealTracs MLS as distributed by MLS GRID
- $349,5003 bd1 ba1.3k sqft109 Gibson Dr, Madison, TN 37115For SaleMLS ID #3592857, Jacob Jones. RealTracs MLS as distributed by MLS GRID
- $372,5002 bd1 ba975 sqft102 Desoto Dr, Nashville, TN 37210For SaleMLS ID #3592932, Philip Davis. RealTracs MLS as distributed by MLS GRID
- $334,9002 bd3 ba1.2k sqft386 Huntington Ridge Dr, Nashville, TN 37211For SaleMLS ID #3542485, Kent Patterson. RealTracs MLS as distributed by MLS GRID
- $370,0003 bd2 ba1.2k sqft76 W Caldwell St, Mount Juliet, TN 37122For SaleMLS ID #3260337, Gary Ashton. RealTracs MLS as distributed by MLS GRID
