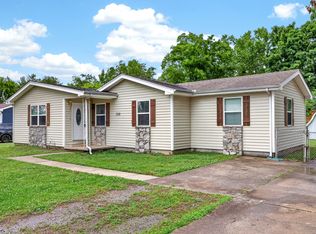
Great Potential in Mount Juliet! This 3-bedroom, 2-bathroom all-brick ranch sits on a level 1.35-acre lot, offering a rare amount of acreage and privacy for the area. The home features a functional 1,224 sq. ft. layout, a covered back deck, and a detached storage barn. While it needs a little TLC and your personal updates to truly shine, it provides an incredible opportunity for a buyer wanting to build sweat equity or an investor looking for a rental. The location is unbeatable. You are just minutes from great local shopping and dining, including Providence Marketplace, with fast access to the highway for an easy commute straight into downtown Nashville.
Active
$399,900
76 W Caldwell St, Mount Juliet, TN 37122
3beds
1,224sqft
:
Get pre-qualified$2,367/mo
Single Family Residence, Residential
Built in 1972
1.35 Acres Lot
$-- Zestimate®
$327/sqft
$-- HOA
What's special
- 24 days |
- 968 |
- 62 |
Likely to sell faster than
Zillow last checked:
Listing updated:
Listed by:
Gary Ashton 615-301-1650,
The Ashton Real Estate Group of RE/MAX Advantage 615-301-1631,
Jarrod Curcio 615-416-4722,
The Ashton Real Estate Group of RE/MAX Advantage
Source: RealTracs MLS as distributed by MLS GRID,MLS#: 3260337
Facts & features
Interior
Bedrooms & bathrooms
- Bedrooms: 3
- Bathrooms: 2
- Full bathrooms: 2
- Main level bedrooms: 3
Bedroom 1
- Features: Full Bath
- Level: Full Bath
- Area: 143 Square Feet
- Dimensions: 11x13
Bedroom 2
- Area: 100 Square Feet
- Dimensions: 10x10
Bedroom 3
- Area: 100 Square Feet
- Dimensions: 10x10
Primary bathroom
- Features: Primary Bedroom
- Level: Primary Bedroom
Dining room
- Area: 72 Square Feet
- Dimensions: 8x9
Kitchen
- Features: Pantry
- Level: Pantry
- Area: 91 Square Feet
- Dimensions: 7x13
Living room
- Area: 266 Square Feet
- Dimensions: 14x19
Heating
- Central, Electric
Cooling
- Central Air, Electric
Appliances
- Included: Double Oven, Electric Oven, Cooktop, Dishwasher
- Laundry: Electric Dryer Hookup, Washer Hookup
Features
- Ceiling Fan(s), Walk-In Closet(s), High Speed Internet
- Flooring: Laminate, Tile
- Basement: Crawl Space
Interior area
- Total structure area: 1,224
- Total interior livable area: 1,224 sqft
- Finished area above ground: 1,224
Property
Parking
- Total spaces: 4
- Parking features: Detached, Driveway, Gravel
- Carport spaces: 4
- Has uncovered spaces: Yes
Accessibility
- Accessibility features: Accessible Approach with Ramp
Features
- Levels: One
- Stories: 1
- Patio & porch: Deck, Covered, Porch
Lot
- Size: 1.35 Acres
- Features: Level
- Topography: Level
Details
- Additional structures: Barn(s), Storage
- Parcel number: 072H B 03601 000
- Special conditions: Standard
Construction
Type & style
- Home type: SingleFamily
- Architectural style: Ranch
- Property subtype: Single Family Residence, Residential
Materials
- Brick
- Roof: Shingle
Condition
- New construction: No
- Year built: 1972
Utilities & green energy
- Sewer: Public Sewer
- Water: Public
- Utilities for property: Electricity Available, Water Available, Cable Connected
Community & HOA
HOA
- Has HOA: No
Location
- Region: Mount Juliet
Financial & listing details
- Price per square foot: $327/sqft
- Annual tax amount: $928
- Date on market: 7/3/2026
- Electric utility on property: Yes
Estimated market value
Not available
Estimated sales range
Not available
Not available
Price history
| Date | Event | Price |
|---|---|---|
| 7/8/2026 | Listed for sale | $399,900+80.6%$327/sqft |
Source:  RealTracs MLS as distributed by MLS GRID #3260337 Report a problem RealTracs MLS as distributed by MLS GRID #3260337 Report a problem | ||
| 9/28/2018 | Sold | $221,428$181/sqft |
Source: RealTracs MLS as distributed by MLS GRID #1962322 Report a problem | ||
Public tax history
Tax history is unavailable.
Monthly payment
Est. payment
Payment breakdown
Explore the cost of this home by adjusting the details. Changes won't be saved.Climate risks
Neighborhood: 37122
Nearby schools
GreatSchools rating
- 6/10Elzie D. Patton Elementary SchoolGrades: PK-5Distance: 1.1 mi
- 7/10Mt. Juliet Middle SchoolGrades: 6-8Distance: 1.1 mi
- 9/10Green Hill High SchoolGrades: 9-12Distance: 1.9 mi
Schools provided by the listing agent
- Elementary: Elzie D Patton Elementary School
- Middle: Mt. Juliet Middle School
- High: Green Hill High School
Source: RealTracs MLS as distributed by MLS GRID. This data may not be complete. We recommend contacting the local school district to confirm school assignments for this home.
- $392,8003 bd2 ba1.2k sqft76 W Caldwell Ave, Mount Juliet, TN 37122Off Market
- $518,100-- bd1 ba3k sqft78 W Caldwell Ave, Mount Juliet, TN 37122Off Market
- $639,500-- bd2 ba2.9k sqft64 W Caldwell Ave, Mount Juliet, TN 37122Off Market
- $60,000-- bd-- ba-- sqftW Caldwell Ave, Mount juliet, TN 37122Off Market
- $388,500-- bd1 ba1.5k sqft66 W Caldwell Ave, Mount Juliet, TN 37122Off Market
- $28,200-- bd-- ba780 sqft68 W Caldwell Ave, Mount Juliet, TN 37122Off Market
- $51,300-- bd-- ba-- sqft68 W Caldwell Ave, Mount Juliet, TN 37122Off Market
- $341,600-- bd0 ba1k sqft80 W Caldwell Ave, Mount Juliet, TN 37122Off Market
A local agent can set up tours, give advice and negotiate with sellers.
A local lender can help you make sure your offer is ready when you are.
Similar homes
- $355,0003 bd1 ba1.2k sqft375 Spring Valley Dr, Mount Juliet, TN 37122For Sale

 MLS ID #3269690, Lanee Young. RealTracs MLS as distributed by MLS GRID
 - $364,0003 bd2 ba1.2k sqft306 Belinda Pkwy, Mount Juliet, TN 37122For Sale
 MLS ID #3218087, Keandric Verge. RealTracs MLS as distributed by MLS GRID
 - $439,0003 bd2 ba1.7k sqft801 Marvin Layne Rd, Mount Juliet, TN 37122For Sale
 MLS ID #3225627, Bobby Wood. RealTracs MLS as distributed by MLS GRID
 - $389,9003 bd1 ba1.5k sqft7010 Bonnavent Dr, Hermitage, TN 37076For Sale
 MLS ID #3302522, Amanda L. Bell. RealTracs MLS as distributed by MLS GRID
 - $395,0003 bd2 ba1.8k sqft300 Weldon Dr, Hermitage, TN 37076For SaleMLS ID #3297934, Paula Burtch, Broker. RealTracs MLS as distributed by MLS GRID
- $419,0003 bd2 ba1.6k sqft4784 Cascade Dr, Old Hickory, TN 37138For SaleMLS ID #3245485, Kevin Sindorf. RealTracs MLS as distributed by MLS GRID
- $400,0003 bd2 ba1.5k sqft1001 Brookside Woods Blvd, Hermitage, TN 37076For SaleMLS ID #3230487, Josh Anderson. RealTracs MLS as distributed by MLS GRID
- $384,9003 bd2 ba1.5k sqft227 Bonnaridge Dr, Hermitage, TN 37076For SaleMLS ID #3242039, Ann McConnell. RealTracs MLS as distributed by MLS GRID
- $434,9004 bd2 ba1.6k sqft3245 Niagara Dr, Nashville, TN 37214For SaleMLS ID #3306213, Jack Costigan. RealTracs MLS as distributed by MLS GRID
- $--3 bd2 ba1.4k sqft214 Cindy Pl, Goodlettsville, TN 37072AuctionAuction.com 2
- $369,0003 bd2 ba1.6k sqft215 Ewing Dr, Nashville, TN 37207For SaleMLS ID #3242943, Courtney D. Cole. RealTracs MLS as distributed by MLS GRID
- $350,0003 bd2 ba1.4k sqft710 Elba Dr, Goodlettsville, TN 37072For SaleMLS ID #3302247, Angie Downs. RealTracs MLS as distributed by MLS GRID
- $364,9993 bd1 ba1.3k sqft2636 Woodberry Dr, Nashville, TN 37214For SaleMLS ID #3217947, Franky Rivera. RealTracs MLS as distributed by MLS GRID
- $385,0003 bd2 ba1.6k sqft1883 Coles Ferry Pike, Lebanon, TN 37087For SaleMLS ID #3269923, Eddie Poole. RealTracs MLS as distributed by MLS GRID
- $340,0003 bd1 ba1.1k sqft952 Colfax Dr, Nashville, TN 37214For SaleMLS ID #3305832, David Paine. RealTracs MLS as distributed by MLS GRID
- $399,9003 bd3 ba1.5k sqft154 Two Valley Rd, Hendersonville, TN 37075For SaleMLS ID #3232064, Andrew Buckwalter. RealTracs MLS as distributed by MLS GRID
- $400,0002 bd2 ba1.4k sqft239 Donelson Hills Dr, Nashville, TN 37214For SaleMLS ID #3220007, Julie A. Davis. RealTracs MLS as distributed by MLS GRID
- $400,0004 bd2 ba1.7k sqft3308 Marcus Dr, Nashville, TN 37211For SaleMLS ID #3260680, Chelsea Smith. RealTracs MLS as distributed by MLS GRID
- $335,0002 bd2 ba1.2k sqft8008 Bonnafair Dr, Hermitage, TN 37076For SaleMLS ID #3247596, Mark Lewis. RealTracs MLS as distributed by MLS GRID
- $359,9003 bd2 ba1.7k sqft102 Lake Point Dr, Gallatin, TN 37066For SaleMLS ID #3251014, Tammy Jeffers. RealTracs MLS as distributed by MLS GRID
