Endless possibilities Donelson!! Workshop? Music studio? Man cave? Garage with storage? How would YOU use the 876 square feet available in the outbuilding that comes with this 1200sf, three bed, one bath ranch? The house itself features three bedrooms, an updated kitchen, laundry room, and a storage shed. The building in back features 540sf on the ground level and a 336sf loft with a full bath. Your renovation could turn it into a music studio, a garage, a workshop, a mother-in-law suite, a man cave or simply a massive amount of storage. The current owner lived in the loft for three years while renting the house in front for $2,200/month. Set across the street from parkland owned by BNA, convenient to the airport, easy access to I-40 and downtown, and just around the corner from Donelson food and retail.
Under contract - showing
$340,000
952 Colfax Dr, Nashville, TN 37214
3beds
1,191sqft
:
Get pre-qualified$2,053/mo
Single Family Residence, Residential
Built in 1957
0.27 Acres Lot
$-- Zestimate®
$285/sqft
$-- HOA
What's special
Storage shedUpdated kitchenLaundry room
- 14 days |
- 1,357 |
- 95 |
Likely to sell faster than
Zillow last checked:
Listing updated:
Listed by:
David Paine 615-415-6193,
Onward Real Estate 615-656-8599
Source: RealTracs MLS as distributed by MLS GRID,MLS#: 3305832
Facts & features
Interior
Bedrooms & bathrooms
- Bedrooms: 3
- Bathrooms: 1
- Full bathrooms: 1
- Main level bedrooms: 3
Bedroom 1
- Area: 144 Square Feet
- Dimensions: 12x12
Bedroom 2
- Area: 154 Square Feet
- Dimensions: 14x11
Bedroom 3
- Area: 121 Square Feet
- Dimensions: 11x11
Dining room
- Area: 110 Square Feet
- Dimensions: 10x11
Kitchen
- Area: 143 Square Feet
- Dimensions: 13x11
Living room
- Area: 176 Square Feet
- Dimensions: 16x11
Other
- Features: Utility Room
- Level: Utility Room
- Area: 40 Square Feet
- Dimensions: 5x8
Heating
- Central
Cooling
- Central Air, Electric
Appliances
- Included: Electric Range, Dishwasher, Disposal, Dryer, Microwave, Refrigerator, Stainless Steel Appliance(s), Washer
Features
- Flooring: Wood, Laminate, Tile
- Basement: None
Interior area
- Total structure area: 1,191
- Total interior livable area: 1,191 sqft
- Finished area above ground: 1,191
Property
Features
- Levels: One
- Stories: 1
Lot
- Size: 0.27 Acres
- Dimensions: 73 x 197
Details
- Parcel number: 10802002100
- Special conditions: Standard
Construction
Type & style
- Home type: SingleFamily
- Property subtype: Single Family Residence, Residential
Materials
- Hardboard Siding, Brick
Condition
- New construction: No
- Year built: 1957
Utilities & green energy
- Sewer: Public Sewer
- Water: Public
- Utilities for property: Electricity Available, Water Available
Community & HOA
Community
- Subdivision: Happy Acres
HOA
- Has HOA: No
Location
- Region: Nashville
Financial & listing details
- Price per square foot: $285/sqft
- Tax assessed value: $408,000
- Annual tax amount: $2,870
- Date on market: 7/24/2026
- Electric utility on property: Yes
Estimated market value
Not available
Estimated sales range
Not available
Not available
Price history
| Date | Event | Price |
|---|---|---|
| 8/5/2026 | Contingent | $340,000$285/sqft |
Source:  RealTracs MLS as distributed by MLS GRID #3305832 Report a problem RealTracs MLS as distributed by MLS GRID #3305832 Report a problem | ||
| 7/24/2026 | Listed for sale | $340,000$285/sqft |
Source: RealTracs MLS as distributed by MLS GRID #3305832 Report a problem | ||
| 7/18/2026 | Listing removed | $340,000$285/sqft |
Source: RealTracs MLS as distributed by MLS GRID #3234293 Report a problem | ||
| 6/19/2026 | Price change | $340,000-6.8%$285/sqft |
Source: RealTracs MLS as distributed by MLS GRID #3234293 Report a problem | ||
| 6/12/2026 | Listed for sale | $365,000-1.4%$306/sqft |
Source: RealTracs MLS as distributed by MLS GRID #3234293 Report a problem | ||
| 6/9/2026 | Listing removed | $370,000$311/sqft |
Source: RealTracs MLS as distributed by MLS GRID #3176515 Report a problem | ||
| 5/27/2026 | Price change | $370,000-2.6%$311/sqft |
Source: RealTracs MLS as distributed by MLS GRID #3176515 Report a problem | ||
| 5/6/2026 | Listed for sale | $380,000$319/sqft |
Source: RealTracs MLS as distributed by MLS GRID #3176515 Report a problem | ||
| 4/24/2026 | Contingent | $380,000$319/sqft |
Source: RealTracs MLS as distributed by MLS GRID #3176515 Report a problem | ||
| 4/17/2026 | Listed for sale | $380,000+15.2%$319/sqft |
Source: RealTracs MLS as distributed by MLS GRID #3176515 Report a problem | ||
| 6/25/2021 | Sold | $329,999+29.4%$277/sqft |
Source: RealTracs MLS as distributed by MLS GRID #2255208 Report a problem | ||
| 8/17/2018 | Sold | $255,000+10.9%$214/sqft |
Source: RealTracs MLS as distributed by MLS GRID #1943617 Report a problem | ||
| 7/13/2018 | Price change | $229,900-2.1%$193/sqft |
Source: RE/MAX Homes And Estates #1943617 Report a problem | ||
| 6/23/2018 | Listed for sale | $234,900+188.2%$197/sqft |
Source: RE/MAX Homes And Estates #1943617 Report a problem | ||
| 8/22/2003 | Sold | $81,500+14%$68/sqft |
Source: Public Record Report a problem | ||
| 9/16/1999 | Sold | $71,500-10.6%$60/sqft |
Source: Public Record Report a problem | ||
| 12/9/1998 | Sold | $79,984$67/sqft |
Source: Public Record Report a problem | ||
Public tax history
| Year | Property taxes | Tax assessment |
|---|---|---|
| 2025 | $2,870 +12.1% | $102,000 +29.6% |
| 2024 | $2,561 | $78,700 |
| 2023 | $2,561 | $78,700 |
| 2022 | $2,561 -1% | $78,700 |
| 2021 | $2,588 +30.7% | $78,700 +67.8% |
| 2020 | $1,980 +33.8% | $46,900 |
| 2019 | $1,480 +34.7% | $46,900 +34.7% |
| 2018 | $1,099 | $34,825 |
| 2017 | $1,099 | $34,825 +48.2% |
| 2016 | $1,099 +3.5% | $23,500 |
| 2015 | $1,061 | $23,500 |
| 2014 | $1,061 | $23,500 |
| 2013 | -- | $23,500 -10.8% |
| 2012 | -- | $26,350 |
| 2011 | -- | $26,350 |
| 2010 | -- | $26,350 |
| 2009 | -- | $26,350 +22.6% |
| 2008 | -- | $21,500 |
| 2007 | -- | $21,500 |
| 2006 | -- | -- |
| 2005 | -- | -- |
| 2004 | -- | -- |
| 2003 | -- | -- |
| 2002 | -- | -- |
| 2001 | -- | -- |
| 2000 | -- | -- |
Find assessor info on the county website
Monthly payment
Est. payment
Payment breakdown
Explore the cost of this home by adjusting the details. Changes won't be saved.Climate risks
Neighborhood: 37214
Nearby schools
GreatSchools rating
- 5/10Hickman Elementary SchoolGrades: PK-5Distance: 1.4 mi
- 3/10Donelson Middle SchoolGrades: 6-8Distance: 1.4 mi
- 3/10McGavock High SchoolGrades: 9-12Distance: 2.9 mi
Schools provided by the listing agent
- Elementary: Hickman Elementary
- Middle: Donelson Middle
- High: McGavock Comp High School
Source: RealTracs MLS as distributed by MLS GRID. This data may not be complete. We recommend contacting the local school district to confirm school assignments for this home.
- $--2 bd1 ba600 sqft954 Colfax Dr #A, Nashville, TN 37214Off Market

- $263,0003 bd1 ba950 sqft950 Colfax Dr, Nashville, TN 37214Off Market
- $583,9005 bd3 ba2.8k sqft954 Colfax Dr, Nashville, TN 37214Off Market
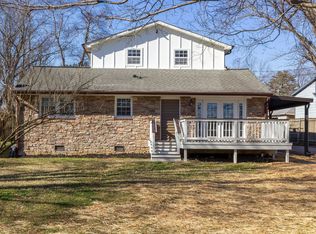
- $337,5003 bd2 ba1.2k sqft956 Colfax Dr, Nashville, TN 37214Off Market
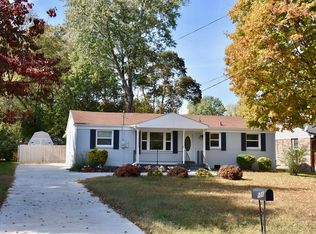
- $296,3003 bd1 ba1.2k sqft948 Colfax Dr, Nashville, TN 37214Off Market
- $443,7003 bd2 ba2.1k sqft935 Shauna Dr, Nashville, TN 37214Off Market
- $283,1003 bd1 ba1.3k sqft958 Colfax Dr, Nashville, TN 37214Off Market
- $375,0003 bd1 ba1.2k sqft933 Shauna Dr, Nashville, TN 37214Off Market
A local agent can set up tours, give advice and negotiate with sellers.
Similar homes
- $379,0003 bd1 ba1.3k sqft2707 Nodyne Dr, Nashville, TN 37214For Sale
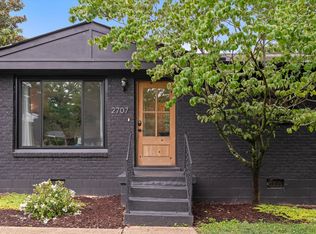
 MLS ID #3320232, Molly Burgdorf. RealTracs MLS as distributed by MLS GRID
 - $370,0003 bd2 ba989 sqft207 Theodore Rd, Nashville, TN 37214For Sale
 MLS ID #3335275, Katie Herndon. RealTracs MLS as distributed by MLS GRID
 - $364,9993 bd1 ba1.3k sqft2636 Woodberry Dr, Nashville, TN 37214For Sale
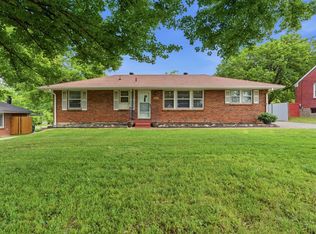 MLS ID #3217947, Franky Rivera. RealTracs MLS as distributed by MLS GRID
 - $345,9003 bd2 ba1.2k sqft3228 Cloverwood Dr, Nashville, TN 37214For Sale
 MLS ID #3217116, Felicia Farnsworth Long. RealTracs MLS as distributed by MLS GRID
 - $400,0002 bd2 ba1.4k sqft239 Donelson Hills Dr, Nashville, TN 37214For SaleMLS ID #3336076, Jodi Totten. RealTracs MLS as distributed by MLS GRID
- $349,9003 bd1 ba986 sqft5304 Eulala Dr, Nashville, TN 37211For SaleMLS ID #3335938, Micah Phillips. RealTracs MLS as distributed by MLS GRID
- $389,9002 bd1 ba1.4k sqft620 Templewood Dr, Nashville, TN 37214For SaleMLS ID #3302322, Sarah Evans. RealTracs MLS as distributed by MLS GRID
- $385,0003 bd2 ba1.5k sqft5018 Bonnahill Dr, Hermitage, TN 37076For SaleMLS ID #3335770, Kristin Sanchez. RealTracs MLS as distributed by MLS GRID
- $339,9002 bd1 ba904 sqft2235 Weona Dr, Nashville, TN 37214For SaleMLS ID #3256366, Kimberly Cunliffe. RealTracs MLS as distributed by MLS GRID
- $374,9003 bd1 ba1.3k sqft3814 Plantation Dr, Hermitage, TN 37076For SaleMLS ID #3319960, Joshua Fink. RealTracs MLS as distributed by MLS GRID
- $375,0003 bd1 ba1k sqft3004 Dobbs Ave, Nashville, TN 37211For SaleMLS ID #3336316, Kathy Carter, Broker, ABR, GRI, CRS. RealTracs MLS as distributed by MLS GRID
- $374,9002 bd3 ba1.6k sqft2525 Woodberry Dr, Nashville, TN 37214For SaleMLS ID #3231699, Andy Kropf. RealTracs MLS as distributed by MLS GRID
- $--3 bd1 ba1k sqft608 S 11th St, Nashville, TN 37206AuctionMLS ID #3319131, David R. Hudgins. RealTracs MLS as distributed by MLS GRID
- $334,0003 bd1 ba1.1k sqft1308 Saturn Dr, Nashville, TN 37217For SaleMLS ID #3216426, Zach Opheim. RealTracs MLS as distributed by MLS GRID
- $400,0003 bd2 ba1.1k sqft3221 Cedar Ridge Rd, Nashville, TN 37214For SaleMLS ID #3249121, Christian Archer. RealTracs MLS as distributed by MLS GRID
- $329,9003 bd2 ba1.6k sqft486 Rural Hill Rd, Nashville, TN 37217For SaleMLS ID #3277239, Kim K. Anderson. RealTracs MLS as distributed by MLS GRID
- $400,0003 bd1 ba1.6k sqft318 Jacksonian Dr, Hermitage, TN 37076For SaleMLS ID #3320541, Ben Wilson. RealTracs MLS as distributed by MLS GRID
- $509,5003 bd2 ba1.3k sqft2125 Crystal Dr, Nashville, TN 37210For SaleMLS ID #3314539, Francisco Javier Melgar. RealTracs MLS as distributed by MLS GRID
- $275,0002 bd2 ba1.2k sqft771 Kent Rd, Nashville, TN 37214For SaleMLS ID #3336087, Patricia Bumpus Vance, Broker, ABR, GRI, Relo Specialist, e-Pro, MRP, Senior R E Specialist. RealTracs MLS as distributed by MLS GRID
- $350,0003 bd2 ba1.4k sqft3723 Colonial Heritage Dr, Nashville, TN 37217For SaleMLS ID #3234077, Mikayla Cole. RealTracs MLS as distributed by MLS GRID
