Tucked into one of Donelson's most established neighborhoods, this beautifully updated cottage offers the perfect blend of timeless character and everyday convenience. Original hardwood floors have been professionally refinished, bringing warmth and authenticity to the home's inviting interior, while the spacious eat-in kitchen serves as the heart of the home—ideal for everything from slow weekend mornings to casual dinners with friends.
Step outside to enjoy a generous backyard complete with a storage building for added functionality, leaving plenty of space to garden, entertain, or simply unwind.
What truly makes this home special is its exceptional location. Just moments from neighborhood favorites like Publix, TennFold, Nectar Urban Cantina, and Caliber Coffee, you'll love having some of Donelson's best dining, shopping, and everyday conveniences just around the corner. Outdoor recreation, the airport, downtown Nashville, and Opry Mills are all just a short drive away, making this an ideal home for those who value both connection and convenience.
Located within the established Stanford Estates neighborhood, home to the highly sought-after Stanford Montessori Elementary, this is the kind of neighborhood where tree-lined streets, walkability, and community pride create a lifestyle that's becoming increasingly hard to find.
Active
Price cut: $10K (8/8)
$339,900
2235 Weona Dr, Nashville, TN 37214
2beds
904sqft
Single Family Residence, Residential
Built in 1951
10,018 Square Feet Lot
$-- Zestimate®
$376/sqft
$-- HOA
What's special
Beautifully updated cottageGenerous backyardSpacious eat-in kitchenTree-lined streets
- 46 days |
- 469 |
- 37 |
Likely to sell faster than
Zillow last checked:
Listing updated:
Listed by:
Kimberly Cunliffe 615-405-2713,
Vibe Realty 615-541-5159
Source: RealTracs MLS as distributed by MLS GRID,MLS#: 3256366
Facts & features
Interior
Bedrooms & bathrooms
- Bedrooms: 2
- Bathrooms: 1
- Full bathrooms: 1
- Main level bedrooms: 2
Heating
- Central
Cooling
- Central Air
Appliances
- Included: Electric Oven
- Laundry: Electric Dryer Hookup, Washer Hookup
Features
- High Speed Internet
- Flooring: Wood, Tile
- Basement: Crawl Space
Interior area
- Total structure area: 904
- Total interior livable area: 904 sqft
- Finished area above ground: 904
Property
Parking
- Total spaces: 1
- Parking features: Attached
- Carport spaces: 1
Features
- Levels: One
- Stories: 1
- Fencing: Chain Link
Lot
- Size: 10,018 Square Feet
- Dimensions: 79 x 150
Details
- Parcel number: 08411005300
- Special conditions: Standard
Construction
Type & style
- Home type: SingleFamily
- Property subtype: Single Family Residence, Residential
Materials
- Vinyl Siding
Condition
- New construction: No
- Year built: 1951
Utilities & green energy
- Sewer: Public Sewer
- Water: Public
- Utilities for property: Water Available, Cable Connected
Community & HOA
Community
- Subdivision: Maplecrest
HOA
- Has HOA: No
Location
- Region: Nashville
Financial & listing details
- Price per square foot: $376/sqft
- Tax assessed value: $321,300
- Annual tax amount: $2,260
- Date on market: 7/2/2026
Estimated market value
Not available
Estimated sales range
Not available
Not available
Price history
| Date | Event | Price |
|---|---|---|
| 8/8/2026 | Price change | $339,900-2.9%$376/sqft |
Source:  RealTracs MLS as distributed by MLS GRID #3256366 Report a problem RealTracs MLS as distributed by MLS GRID #3256366 Report a problem | ||
| 7/2/2026 | Listed for sale | $349,900+14.4%$387/sqft |
Source: RealTracs MLS as distributed by MLS GRID #3256366 Report a problem | ||
| 12/1/2023 | Sold | $305,872-7%$338/sqft |
Source: RealTracs MLS as distributed by MLS GRID #2580742 Report a problem | ||
| 10/18/2023 | Contingent | $328,900$364/sqft |
Source: RealTracs MLS as distributed by MLS GRID #2580742 Report a problem | ||
| 10/11/2023 | Price change | $328,900-0.3%$364/sqft |
Source: RealTracs MLS as distributed by MLS GRID #2580742 Report a problem | ||
| 9/27/2023 | Listed for sale | $330,000+537.6%$365/sqft |
Source: Owner Report a problem | ||
| 4/18/1991 | Sold | $51,759$57/sqft |
Source: Agent Provided Report a problem | ||
Public tax history
| Year | Property taxes | Tax assessment |
|---|---|---|
| 2025 | $2,260 +63.7% | $80,325 +89.3% |
| 2024 | $1,381 | $42,425 |
| 2023 | $1,381 | $42,425 |
| 2022 | $1,381 -1% | $42,425 |
| 2021 | $1,395 +13.1% | $42,425 +45.2% |
| 2020 | $1,234 +33.8% | $29,225 |
| 2019 | $922 | $29,225 |
| 2018 | $922 | $29,225 |
| 2017 | -- | $29,225 +47.2% |
| 2016 | -- | $19,850 |
| 2015 | -- | $19,850 |
| 2014 | $896 | $19,850 |
| 2013 | -- | $19,850 -5% |
| 2012 | -- | $20,900 |
| 2011 | -- | $20,900 |
| 2010 | -- | $20,900 |
| 2009 | -- | $20,900 +11.9% |
| 2008 | -- | $18,675 |
| 2007 | -- | $18,675 |
| 2006 | -- | -- |
| 2005 | -- | -- |
| 2004 | -- | -- |
| 2003 | -- | -- |
| 2002 | -- | -- |
| 2001 | -- | -- |
| 2000 | -- | -- |
Find assessor info on the county website
Monthly payment
Est. payment
Payment breakdown
Explore the cost of this home by adjusting the details. Changes won't be saved.Climate risks
Neighborhood: Maplecrest
Nearby schools
GreatSchools rating
- 4/10Pennington Elementary SchoolGrades: PK-5Distance: 1.8 mi
- 3/10Two Rivers Middle SchoolGrades: 6-8Distance: 1.4 mi
- 3/10McGavock High SchoolGrades: 9-12Distance: 0.8 mi
Schools provided by the listing agent
- Elementary: Pennington Elementary
- Middle: Two Rivers Middle
- High: McGavock Comp High School
Source: RealTracs MLS as distributed by MLS GRID. This data may not be complete. We recommend contacting the local school district to confirm school assignments for this home.
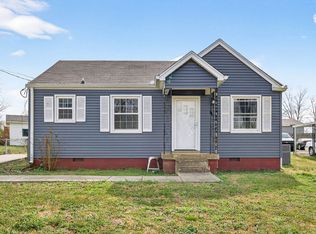
- $305,8722 bd1 ba768 sqft2233 Weona Dr, Nashville, TN 37214Sold
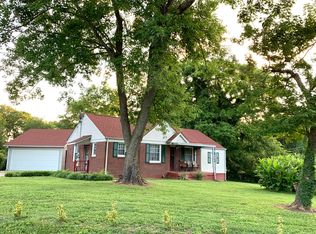
- $382,0003 bd2 ba1.1k sqft404 Dennywood Dr, Nashville, TN 37214Off Market
- $286,6002 bd1 ba845 sqft402 Dennywood Dr, Nashville, TN 37214Off Market
- $350,1003 bd1 ba1.4k sqft2231 Weona Dr, Nashville, TN 37214Off Market
- $320,6002 bd1 ba1.2k sqft2248 Maplecrest Dr, Nashville, TN 37214Off Market
- $429,0003 bd2 ba1.1k sqft2246 Maplecrest Dr, Nashville, TN 37214Sold
- $430,0003 bd2 ba1.4k sqft406 Dennywood Dr, Nashville, TN 37214Sold
- $346,6004 bd2 ba1.5k sqft2404A Dennywood Dr, Nashville, TN 37214Off Market
A local agent can set up tours, give advice and negotiate with sellers.
Similar homes
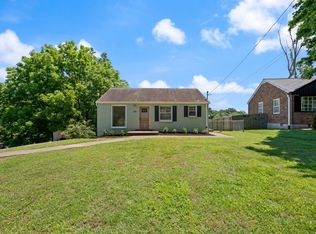
- $339,9002 bd1 ba822 sqft335 Tamworth Dr, Nashville, TN 37214For Sale
 MLS ID #3314701, Seth Campbell. RealTracs MLS as distributed by MLS GRID
 - $329,0002 bd1 ba825 sqft195 Graylynn Dr, Nashville, TN 37214For Sale
 MLS ID #3335291, Sarah Butler. RealTracs MLS as distributed by MLS GRID
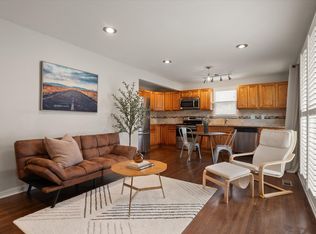
 - $370,0003 bd2 ba989 sqft207 Theodore Rd, Nashville, TN 37214For Sale
 MLS ID #3335275, Katie Herndon. RealTracs MLS as distributed by MLS GRID
 - $317,0002 bd2 ba997 sqft2825 Surrey Rd, Nashville, TN 37214For Sale
 MLS ID #3298458, Malynda (Lindy) Vestal. RealTracs MLS as distributed by MLS GRID
 - $325,0003 bd1 ba1k sqft2925 Lakeland Dr, Nashville, TN 37214For SaleMLS ID #3501202, Renea Veach. RealTracs MLS as distributed by MLS GRID
- $364,9993 bd1 ba1.3k sqft2636 Woodberry Dr, Nashville, TN 37214For SaleMLS ID #3217947, Franky Rivera. RealTracs MLS as distributed by MLS GRID
- $425,0003 bd1 ba1.3k sqft210 Cliffdale Rd, Nashville, TN 37214For SaleMLS ID #3505855, Peyton Jones. RealTracs MLS as distributed by MLS GRID
- $--3 bd2 ba1.1k sqft113 Smith Springs Ct, Nashville, TN 37217AuctionAuction.com 2
- $334,0003 bd1 ba1.1k sqft1308 Saturn Dr, Nashville, TN 37217For SaleMLS ID #3216426, Zach Opheim. RealTracs MLS as distributed by MLS GRID
- $330,0003 bd1 ba1.1k sqft4029 Brick Church Pike, Nashville, TN 37207For SaleMLS ID #3510925, Blair Carver. RealTracs MLS as distributed by MLS GRID
- $375,0003 bd2 ba1.2k sqft4884 Whittier Dr, Old Hickory, TN 37138For SaleMLS ID #3513811, Sharon Wayman. RealTracs MLS as distributed by MLS GRID
- $330,0002 bd1 ba768 sqft510 Norton Ave, Nashville, TN 37207For SaleMLS ID #3260705, Gary Ashton. RealTracs MLS as distributed by MLS GRID
- $340,0003 bd1 ba950 sqft108 Stirton Rd, Nashville, TN 37210For SaleMLS ID #3270445, Mandy Barefield. RealTracs MLS as distributed by MLS GRID
- $300,0003 bd1 ba927 sqft927 Goodbar Dr, Nashville, TN 37217For SaleMLS ID #3251170, Drew Vaughan. RealTracs MLS as distributed by MLS GRID
- $435,0003 bd1 ba1.1k sqft2002 Riverwood Dr, Nashville, TN 37216For SaleMLS ID #3336422, Kate Nelson. RealTracs MLS as distributed by MLS GRID
- $325,0002 bd2 ba1.2k sqft8008 Bonnafair Dr, Hermitage, TN 37076For SaleMLS ID #3247596, Mark Lewis. RealTracs MLS as distributed by MLS GRID
- $334,9002 bd2 ba1k sqft342 Elysian Fields Rd, Nashville, TN 37211For SaleMLS ID #3230599, Reene Elhanshali. RealTracs MLS as distributed by MLS GRID
- $340,0003 bd2 ba1.2k sqft2937 Owendale Dr, Antioch, TN 37013For SaleMLS ID #3511028, Erin Krueger. RealTracs MLS as distributed by MLS GRID
- $349,9993 bd1 ba1.3k sqft109 Gibson Dr, Madison, TN 37115For SaleMLS ID #3244308, Jacob Jones. RealTracs MLS as distributed by MLS GRID
- $374,9002 bd1 ba975 sqft102 Desoto Dr, Nashville, TN 37210For SaleMLS ID #3214042, Philip Davis. RealTracs MLS as distributed by MLS GRID
