Skip main navigation
Closed
  • $430,000

    406 Dennywood Dr, Nashville, TN 37214

    3beds
    1,435sqft
    Single Family Residence, Residential
    Built in 1954
    0.29 Acres Lot
    $431,500 Zestimate®
    $300/sqft
    $2,223 Estimated rent

    Home value

    $431,500

    $410,000 - $453,000

    $2,223/mo

    Zestimate® history
    Loading
    Loading...

    Owner options

    List your home for rent

    $2,223/mo

    Rent Zestimate®

    Find your next renter with Zillow Rental Manager. Plus, with online applications, you can quickly screen prospective tenants – for free.

    Learn more

    $2,223/mo

    Rent Zestimate®

    Refinance and save

    $2,568/mo

    Est. payment

    Refinancing to a lower rate could help reduce your monthly payments and save thousands over the life of the loan.

    See today's rates

    $2,568/mo

    Est. payment

    Explore your selling options

    Work with a Zillow partner agent

    Leverage their expertise and Zillow's premium Showcase listings to get your home seen by more buyers.

    Get started

    List with your own agent

    Get your home in front of millions of buyers by listing it on Zillow.

    Learn how to do it

    Sell it yourself

    Take full control of how buyers see your home on Zillow by listing For Sale by Owner (FSBO).

    List your home

    What's special

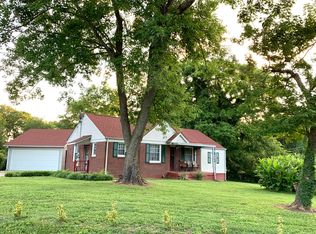
    Wonderful remodeled and well-kept home with loads of vintage charm in hip Donelson. Large fenced, level corner lot with shade tree and lots of room for play and future expansion. Designer tile and hardwood floors. One car garage and full basement with its own entrance to guest bedroom suite. Fresh interior and exterior paint, roof replaced in 2020. Located in quaint Maplecrest development minutes away from airport, downtown and Opry Mills; super close to grocery stores and essential shopping, and walking distance to Stanford Montessori School.

    Zillow last checked:

    Listing updated:

    Listed by:

    Shelley Liles 615-473-4321,

    Partners Real Estate, LLC

    Bought with:

    Tara Copps, 336251

    The Ashton Real Estate Group of RE/MAX Advantage

    Source: RealTracs MLS as distributed by MLS GRID,MLS#: 2684758MLS Logo

    Facts & features

    Interior

    Bedrooms & bathrooms
    • Bedrooms: 3
    • Bathrooms: 2
    • Full bathrooms: 2
    • Main level bedrooms: 1
    Kitchen
    • Features: Eat-in Kitchen
    • Level: Eat-in Kitchen
    • Area: 228 Square Feet
    • Dimensions: 19x12
    Living room
    • Features: Combination
    • Level: Combination
    • Area: 168 Square Feet
    • Dimensions: 14x12
    Heating
    • Central
    Cooling
    • Central Air
    Appliances
    • Included: Dishwasher, Dryer, Microwave, Refrigerator, Washer, Electric Oven, Cooktop
    • Laundry: Electric Dryer Hookup, Washer Hookup
    Features
    • High Speed Internet
    • Flooring: Wood, Tile, Vinyl
    • Basement: Finished
    • Has fireplace: No
    Interior area
    • Total structure area: 1,435
    • Total interior livable area: 1,435 sqft
    • Finished area above ground: 1,066
    • Finished area below ground: 369

    Property

    Parking
    • Total spaces: 1
    • Parking features: Garage Faces Rear
    • Attached garage spaces: 1
    Features
    • Levels: Three Or More
    • Stories: 2
    • Fencing: Full
    Lot
    • Size: 0.29 Acres
    • Dimensions: 90 x 125
    • Features: Corner Lot
    Details
    • Parcel number: 08411001100
    • Special conditions: Standard

    Construction

    Type & style
    • Home type: SingleFamily
    • Property subtype: Single Family Residence, Residential
    Materials
    • Brick
    • Roof: Asphalt
    Condition
    • New construction: No
    • Year built: 1954

    Utilities & green energy

    • Sewer: Public Sewer
    • Water: Public
    • Utilities for property: Water Available, Cable Connected

    Community & HOA

    Community
    • Subdivision: Maplecrest
    HOA
    • Has HOA: No
    Location
    • Region: Nashville

    Financial & listing details

    • Price per square foot: $300/sqft
    • Tax assessed value: $417,700
    • Annual tax amount: $2,077
    • Date on market: 7/31/2024

    Price history

    DateEventPrice
    11/14/2024Sold$430,000-1.1%$300/sqft
    Source: RealTracs MLS as distributed by MLS GRID #2684758 Report a problem
    10/9/2024Pending sale$435,000$303/sqft
    Source: RealTracs MLS as distributed by MLS GRID #2684758 Report a problem
    9/14/2024Price change$435,000-2.2%$303/sqft
    Source: RealTracs MLS as distributed by MLS GRID #2684758 Report a problem
    9/6/2024Price change$445,000-1.1%$310/sqft
    Source: RealTracs MLS as distributed by MLS GRID #2684758 Report a problem
    7/31/2024Listed for sale$449,900+107.3%$314/sqft
    Source: RealTracs MLS as distributed by MLS GRID #2684758 Report a problem
    11/9/2018Sold$217,000-5.6%$151/sqft
    Source: RealTracs MLS as distributed by MLS GRID #1970293 Report a problem
    9/12/2018Listed for sale$229,900+88.4%$160/sqft
    Source: Hodges and Fooshee Realty Inc. #1970293 Report a problem
    8/20/2009Sold$122,000-2.3%$85/sqft
    Source: Public Record Report a problem
    6/24/2009Price change$124,900-3.8%$87/sqft
    Source: Remax Carriage House #1076674 Report a problem
    5/1/2009Listed for sale$129,900+0.9%$91/sqft
    Source: Remax Carriage House #1076674 Report a problem
    6/15/2005Sold$128,800$90/sqft
    Source: Public Record Report a problem

    Public tax history

    YearProperty taxesTax assessment
    2025$2,939 +41.5%$104,425 +63.6%
    2024$2,077 $63,825
    2023$2,077 $63,825
    2022$2,077 -1%$63,825
    2021$2,099 +11.2%$63,825 +42.7%
    2020$1,888 +33.8%$44,725
    2019$1,411 +26.3%$44,725 +26.3%
    2018$1,117 $35,400
    2017-- $35,400 +42.9%
    2016$1,117 -0.2%$24,775
    2015$1,119 $24,775
    2014$1,119 $24,775
    2013-- $24,775 -0.5%
    2012-- $24,900
    2011-- $24,900
    2010-- $24,900
    2009-- $24,900 +5.5%
    2008-- $23,600
    2007-- $23,600
    2006-- --
    2005-- --
    2004-- --
    2003-- --
    2002-- --
    2001-- --
    2000-- --
    Find assessor info on the county website

    Neighborhood: Maplecrest

    Nearby schools

    GreatSchools rating
    Schools provided by the listing agent
    • Elementary: Pennington Elementary
    • Middle: Two Rivers Middle
    • High: McGavock Comp High School

    Source: RealTracs MLS as distributed by MLS GRID. This data may not be complete. We recommend contacting the local school district to confirm school assignments for this home.

    Get a cash offer in 3 minutes
    Find out how much your home could sell for in as little as 3 minutes with a no-obligation cash offer.
    Estimated market value
    $431,500
    Get a cash offer in 3 minutes
    Find out how much your home could sell for in as little as 3 minutes with a no-obligation cash offer.
    Estimated market value
    $431,500