This well‑kept 2‑bed, 1‑bath home offers just under 800 sq ft of efficient living space, featuring a bright living area, functional kitchen, and comfortable bedrooms. The flat, spacious backyard is a standout — perfect for gardening, pets, or future expansion — and includes a detached shed with full electricity, ideal for hobbies, storage, or a small studio. Conveniently located near Nashville amenities, this property works beautifully as a starter home, downsizing option, or investment opportunity.
Active
$330,000
510 Norton Ave, Nashville, TN 37207
2beds
768sqft
Single Family Residence, Residential
Built in 1950
9,583 Square Feet Lot
$-- Zestimate®
$430/sqft
$-- HOA
What's special
Flat spacious backyardFunctional kitchenComfortable bedrooms
- 5 days |
- 94 |
- 6 |
Zillow last checked:
Listing updated:
Listed by:
Gary Ashton 615-301-1650,
The Ashton Real Estate Group of RE/MAX Advantage 615-301-1631,
Jarrod Curcio 615-416-4722,
The Ashton Real Estate Group of RE/MAX Advantage
Source: RealTracs MLS as distributed by MLS GRID,MLS#: 3260705
Facts & features
Interior
Bedrooms & bathrooms
- Bedrooms: 2
- Bathrooms: 1
- Full bathrooms: 1
- Main level bedrooms: 2
Bedroom 1
- Area: 121 Square Feet
- Dimensions: 11x11
Bedroom 2
- Area: 121 Square Feet
- Dimensions: 11x11
Kitchen
- Features: Eat-in Kitchen
- Level: Eat-in Kitchen
- Area: 135 Square Feet
- Dimensions: 9x15
Living room
- Features: Separate
- Level: Separate
- Area: 180 Square Feet
- Dimensions: 12x15
Heating
- Electric, Heat Pump
Cooling
- Electric, Central Air
Appliances
- Included: Disposal, Electric Oven, Electric Range
- Laundry: Electric Dryer Hookup, Washer Hookup
Features
- Ceiling Fan(s), High Speed Internet
- Flooring: Wood, Parquet, Tile
- Basement: None,Crawl Space
Interior area
- Total structure area: 768
- Total interior livable area: 768 sqft
- Finished area above ground: 768
Property
Parking
- Total spaces: 5
- Parking features: Driveway, Gravel
- Uncovered spaces: 5
Features
- Levels: One
- Stories: 1
- Patio & porch: Porch, Covered
Lot
- Size: 9,583 Square Feet
- Dimensions: 60 x 160
- Features: Level
- Topography: Level
Details
- Additional structures: Storage
- Parcel number: 07108018200
- Special conditions: Standard
Construction
Type & style
- Home type: SingleFamily
- Architectural style: Cottage
- Property subtype: Single Family Residence, Residential
Materials
- Frame, Vinyl Siding
- Roof: Shingle
Condition
- New construction: No
- Year built: 1950
Utilities & green energy
- Sewer: Public Sewer
- Water: Public
- Utilities for property: Electricity Available, Water Available, Cable Connected
Community & HOA
Community
- Subdivision: Joywood Heights
HOA
- Has HOA: No
Location
- Region: Nashville
Financial & listing details
- Price per square foot: $430/sqft
- Tax assessed value: $270,800
- Annual tax amount: $1,905
- Date on market: 8/21/2026
- Electric utility on property: Yes
Estimated market value
Not available
Estimated sales range
Not available
Not available
Price history
| Date | Event | Price |
|---|---|---|
| 7/8/2026 | Listed for sale | $330,000+57.2%$430/sqft |
Source:  RealTracs MLS as distributed by MLS GRID #3260705 Report a problem RealTracs MLS as distributed by MLS GRID #3260705 Report a problem | ||
| 4/3/2020 | Listing removed | $209,900$273/sqft |
Source: RE/MAX Choice Properties #2135772 Report a problem | ||
| 3/27/2020 | Listed for sale | $209,900-4.6%$273/sqft |
Source: RE/MAX Choice Properties #2135772 Report a problem | ||
| 11/4/2019 | Listing removed | $220,000$286/sqft |
Source: RE/MAX Advantage #2051949 Report a problem | ||
| 9/7/2019 | Price change | $220,000-2.2%$286/sqft |
Source: The Ashton Real Estate Group of RE/MAX Advantage #2051949 Report a problem | ||
| 6/27/2019 | Price change | $225,000-6.3%$293/sqft |
Source: ERA Chappell & Associates Realty & Rental #1973244 Report a problem | ||
| 4/13/2019 | Listed for sale | $240,000$313/sqft |
Source: ERA Chappell & Associates Realty & Rental #1973244 Report a problem | ||
| 1/17/2019 | Listing removed | $240,000$313/sqft |
Source: ERA Chappell & Associates Realty & Rental #1973244 Report a problem | ||
| 9/26/2018 | Listed for sale | $240,000+860%$313/sqft |
Source: ERA Chappell & Associates Realty & Rental #1973244 Report a problem | ||
| 4/4/1995 | Sold | $25,000$33/sqft |
Source: Public Record Report a problem | ||
Public tax history
| Year | Property taxes | Tax assessment |
|---|---|---|
| 2025 | $1,905 +53.3% | $67,700 +77.2% |
| 2024 | $1,243 | $38,200 |
| 2023 | $1,243 | $38,200 |
| 2022 | $1,243 -1% | $38,200 |
| 2021 | $1,256 +12.1% | $38,200 +43.9% |
| 2020 | $1,121 +33.8% | $26,550 |
| 2019 | $838 | $26,550 |
| 2018 | $838 | $26,550 |
| 2017 | $838 | $26,550 +46.5% |
| 2016 | $838 +2.3% | $18,125 |
| 2015 | $819 | $18,125 |
| 2014 | $819 | $18,125 |
| 2013 | -- | $18,125 -0.7% |
| 2012 | -- | $18,250 |
| 2011 | -- | $18,250 |
| 2010 | -- | $18,250 |
| 2009 | -- | $18,250 +46% |
| 2008 | -- | $12,500 |
| 2007 | -- | $12,500 |
| 2006 | -- | -- |
| 2005 | -- | -- |
| 2004 | -- | -- |
| 2003 | -- | -- |
| 2002 | -- | -- |
| 2001 | -- | -- |
| 2000 | -- | -- |
Find assessor info on the county website
Monthly payment
Est. payment
Payment breakdown
Explore the cost of this home by adjusting the details. Changes won't be saved.Climate risks
Neighborhood: Capitol View
Nearby schools
GreatSchools rating
- 4/10Tom Joy Elementary SchoolGrades: PK-5Distance: 0.1 mi
- 4/10Jere Baxter Middle SchoolGrades: 6-8Distance: 0.9 mi
- 3/10Maplewood Comp High SchoolGrades: 9-12Distance: 1.8 mi
Schools provided by the listing agent
- Elementary: Tom Joy Elementary
- Middle: Jere Baxter Middle
- High: Maplewood Comp High School
Source: RealTracs MLS as distributed by MLS GRID. This data may not be complete. We recommend contacting the local school district to confirm school assignments for this home.
- $297,9002 bd1 ba930 sqft512 Norton Ave, Nashville, TN 37207Off Market
- $349,0002 bd1 ba768 sqft508 Norton Ave, Nashville, TN 37207Off Market

- $240,1002 bd1 ba720 sqft514 Norton Ave, Nashville, TN 37207Off Market
- $393,3002 bd2 ba1k sqft506 Norton Ave, Nashville, TN 37207Off Market
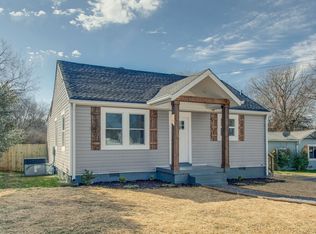
- $448,0003 bd1 ba1.3k sqft511 Wesley Ave, Nashville, TN 37207Off Market
- $319,9002 bd1 ba768 sqft509 Wesley Ave, Nashville, TN 37207For Sale
- $321,9003 bd1 ba936 sqft513 Wesley Ave, Nashville, TN 37207Off Market
- $354,7002 bd1 ba1k sqft516 Norton Ave, Nashville, TN 37207Off Market
A local agent can set up tours, give advice and negotiate with sellers.
Similar homes
- $344,9552 bd1 ba864 sqft2011 Oakwood Ave, Nashville, TN 37207For Sale
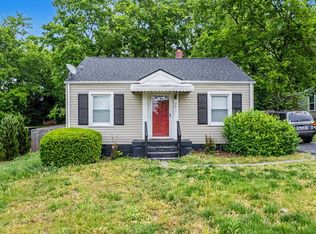
 MLS ID #3247206, Kurt Steckel, Principal Broker, CRS, GRI, ABR. RealTracs MLS as distributed by MLS GRID
 - $325,0002 bd1 ba700 sqft821 W Greenwood Ave, Nashville, TN 37206For Sale
 MLS ID #3510995, Anthony Davis. RealTracs MLS as distributed by MLS GRID
 - $365,0002 bd1 ba768 sqft125 Neese Dr, Nashville, TN 37211For Sale
 MLS ID #3520588, Steven Russell. RealTracs MLS as distributed by MLS GRID
 - $395,0002 bd1 ba900 sqft944 Chickasaw Ave, Nashville, TN 37207For Sale
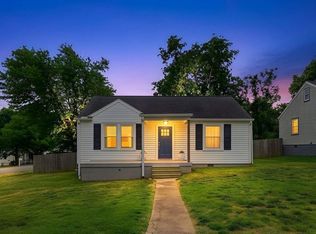 MLS ID #3220746, Megan Manly. RealTracs MLS as distributed by MLS GRID
 - $320,0003 bd1 ba1k sqft528 Singer Dr, Madison, TN 37115For SaleMLS ID #3514913, Nashaly Fernandez. RealTracs MLS as distributed by MLS GRID
- $299,9002 bd1 ba740 sqft913 Sharpe Ave, Nashville, TN 37206For SaleMLS ID #3184725, Diane Journell. RealTracs MLS as distributed by MLS GRID
- $350,0002 bd1 ba880 sqft1222 Ardee Ave, Nashville, TN 37216For SaleMLS ID #3249130, Eli Corum. RealTracs MLS as distributed by MLS GRID
- $449,0003 bd2 ba1.1k sqft807 Fairwin Ave, Nashville, TN 37216For SaleMLS ID #3515216, Antoinette Olesen. RealTracs MLS as distributed by MLS GRID
- $319,0002 bd1 ba825 sqft195 Graylynn Dr, Nashville, TN 37214For SaleMLS ID #3335291, Sarah Butler. RealTracs MLS as distributed by MLS GRID
- $359,9003 bd1 ba977 sqft883 Carter St, Nashville, TN 37206For SaleMLS ID #3314599, Sherein Reddin. RealTracs MLS as distributed by MLS GRID
- $339,9002 bd1 ba822 sqft335 Tamworth Dr, Nashville, TN 37214For SaleMLS ID #3314701, Seth Campbell. RealTracs MLS as distributed by MLS GRID
- $295,0002 bd1 ba736 sqft8324 River Road Pike, Nashville, TN 37209For SaleMLS ID #3335949, Jeff Wright. RealTracs MLS as distributed by MLS GRID
- $317,0002 bd2 ba997 sqft2825 Surrey Rd, Nashville, TN 37214For SaleMLS ID #3298458, Malynda (Lindy) Vestal. RealTracs MLS as distributed by MLS GRID
- $--2 bd1 ba1k sqft549 E Maple St, Madison, TN 37115AuctionMLS ID #3298088, Barry Huber. RealTracs MLS as distributed by MLS GRID
- $339,9002 bd1 ba904 sqft2235 Weona Dr, Nashville, TN 37214For SaleMLS ID #3256366, Kimberly Cunliffe. RealTracs MLS as distributed by MLS GRID
- $375,0002 bd1 ba780 sqft925 W Eastland Ave, Nashville, TN 37206For SaleMLS ID #3288147, Stefanie Schmitz Ainslie. RealTracs MLS as distributed by MLS GRID
- $360,0003 bd1 ba888 sqft902 Virginia Ave, Nashville, TN 37216For SaleMLS ID #3223704, Katina Thornton. RealTracs MLS as distributed by MLS GRID
- $329,0003 bd2 ba1k sqft2920 Twin Lawn Dr, Nashville, TN 37214For SaleMLS ID #3336395, Cindy L Perling. RealTracs MLS as distributed by MLS GRID
- $325,0003 bd1 ba1k sqft2925 Lakeland Dr, Nashville, TN 37214For SaleMLS ID #3501202, Renea Veach. RealTracs MLS as distributed by MLS GRID
- $289,9003 bd2 ba1k sqft108 Crystal Ct, Nashville, TN 37207For SaleMLS ID #3210995, Jake Berisa. RealTracs MLS as distributed by MLS GRID
