Welcome to 108 Crystal Ct, a cute 3-bedroom, 2-bath single-family home in a great Nashville location. Offering 1,092 square feet, this home features an open layout that makes everyday living feel comfortable and connected. Enjoy relaxing on the front porch, hosting friends, or taking advantage of the huge yard with plenty of room to play, garden, or create your ideal outdoor space. Inside, you’ll find nice floors, a nicely updated bathroom, and a functional floor plan with lots of potential. New hot water heater and water filtering system! Whether you’re a first-time buyer looking for a place to make your own or an investor searching for a solid opportunity, this home is full of possibility.
Active
Price cut: $5K (9/3)
$284,900
108 Crystal Ct, Nashville, TN 37207
3beds
1,092sqft
Single Family Residence, Residential
Built in 1983
0.25 Acres Lot
$-- Zestimate®
$261/sqft
$-- HOA
What's special
- 50 days
- 545
- 52
Zillow last checked:
Listing updated:
Listed by:
Jake Berisa 270-320-7806,
Compass 615-824-5920
Source: RealTracs MLS as distributed by MLS GRID,MLS#: 3210995
Facts & features
Interior
Bedrooms & bathrooms
- Bedrooms: 3
- Bathrooms: 2
- Full bathrooms: 1
- 1/2 bathrooms: 1
- Main level bedrooms: 3
Bedroom 1
- Features: Half Bath
- Level: Half Bath
- Area: 168 Square Feet
- Dimensions: 14x12
Bedroom 2
- Features: Walk-In Closet(s)
- Level: Walk-In Closet(s)
- Area: 110 Square Feet
- Dimensions: 11x10
Bedroom 3
- Features: Extra Large Closet
- Level: Extra Large Closet
- Area: 110 Square Feet
- Dimensions: 11x10
Primary bathroom
- Features: Suite
- Level: Suite
Kitchen
- Area: 63 Square Feet
- Dimensions: 9x7
Living room
- Features: Combination
- Level: Combination
- Area: 325 Square Feet
- Dimensions: 25x13
Other
- Features: Utility Room
- Level: Utility Room
- Area: 49 Square Feet
- Dimensions: 7x7
Heating
- Central, Natural Gas
Cooling
- Central Air, Electric
Appliances
- Included: Oven, Cooktop, Dishwasher
- Laundry: Electric Dryer Hookup, Washer Hookup
Features
- Ceiling Fan(s), Extra Closets, Open Floorplan, Pantry, High Speed Internet
- Flooring: Luxury Vinyl, Tile
- Basement: Crawl Space
- Has fireplace: No
Interior area
- Total structure area: 1,092
- Total interior livable area: 1,092 sqft
- Finished area above ground: 1,092
Video & virtual tour
Property
Parking
- Total spaces: 8
- Parking features: Driveway
- Uncovered spaces: 8
Features
- Levels: One
- Stories: 1
- Patio & porch: Porch, Covered
Lot
- Size: 0.25 Acres
- Dimensions: 75 x 142
- Features: Level
- Topography: Level
Details
- Parcel number: 03209000600
- Special conditions: Standard
- Other equipment: Satellite Dish
Construction
Type & style
- Home type: SingleFamily
- Architectural style: Cape Cod
- Property subtype: Single Family Residence, Residential
Materials
- Hardboard Siding, Wood Siding
Condition
- New construction: No
- Year built: 1983
Utilities & green energy
- Sewer: Public Sewer
- Water: Public
- Utilities for property: Electricity Available, Natural Gas Available, Water Available, Cable Connected
Community & HOA
Community
- Subdivision: Timbertrail
HOA
- Has HOA: No
Location
- Region: Nashville
Financial & listing details
- Price per square foot: $261/sqft
- Tax assessed value: $283,600
- Annual tax amount: $1,972
- Date on market: 7/19/2026
- Electric utility on property: Yes
Estimated market value
Not available
Estimated sales range
Not available
Not available
Price history
| Date | Event | Price |
|---|---|---|
| 9/3/2026 | Price change | $284,900-1.7%$261/sqft |
Source:  RealTracs MLS as distributed by MLS GRID #3210995 Report a problem RealTracs MLS as distributed by MLS GRID #3210995 Report a problem | ||
| 7/19/2026 | Listed for sale | $289,900$265/sqft |
Source: RealTracs MLS as distributed by MLS GRID #3210995 Report a problem | ||
| 7/15/2026 | Contingent | $289,900$265/sqft |
Source: RealTracs MLS as distributed by MLS GRID #3210995 Report a problem | ||
| 6/25/2026 | Price change | $289,900-1.7%$265/sqft |
Source: RealTracs MLS as distributed by MLS GRID #3210995 Report a problem | ||
| 6/3/2026 | Price change | $294,900-1.7%$270/sqft |
Source: RealTracs MLS as distributed by MLS GRID #3210995 Report a problem | ||
| 5/14/2026 | Listed for sale | $299,900-7.4%$275/sqft |
Source: RealTracs MLS as distributed by MLS GRID #3210995 Report a problem | ||
| 10/17/2024 | Listing removed | $324,000-2.4%$297/sqft |
Source: RealTracs MLS as distributed by MLS GRID #2698299 Report a problem | ||
| 9/11/2024 | Listed for sale | $332,000+84.5%$304/sqft |
Source: RealTracs MLS as distributed by MLS GRID #2698299 Report a problem | ||
| 12/7/2018 | Sold | $179,900$165/sqft |
Source: RealTracs MLS as distributed by MLS GRID #1975671 Report a problem | ||
| 10/18/2018 | Pending sale | $179,900$165/sqft |
Source: Keller Williams Realty #1975671 Report a problem | ||
| 10/12/2018 | Price change | $179,900-2.7%$165/sqft |
Source: Keller Williams Realty #1975671 Report a problem | ||
| 10/1/2018 | Listed for sale | $184,900+176%$169/sqft |
Source: Keller Williams Realty #1975671 Report a problem | ||
| 9/16/2015 | Sold | $67,000+9.8%$61/sqft |
Source: RealTracs MLS as distributed by MLS GRID #1662868 Report a problem | ||
| 12/12/1994 | Sold | $61,000$56/sqft |
Source: Public Record Report a problem | ||
Public tax history
| Year | Property taxes | Tax assessment |
|---|---|---|
| 2025 | $1,972 +40.9% | $70,900 +47.9% |
| 2024 | $1,400 | $47,925 |
| 2023 | $1,400 | $47,925 |
| 2022 | $1,400 -1.1% | $47,925 |
| 2021 | $1,415 +11.1% | $47,925 +42.5% |
| 2020 | $1,274 +37.5% | $33,625 |
| 2019 | $926 | $33,625 |
| 2018 | $926 | $33,625 |
| 2017 | $926 | $33,625 +50.1% |
| 2016 | $926 +5.4% | $22,400 |
| 2015 | $879 | $22,400 |
| 2014 | $879 | $22,400 |
| 2013 | -- | $22,400 -10.4% |
| 2012 | -- | $25,000 |
| 2011 | -- | $25,000 |
| 2010 | -- | $25,000 |
| 2009 | -- | $25,000 +13.4% |
| 2008 | -- | $22,050 |
| 2007 | -- | $22,050 |
| 2006 | -- | -- |
| 2005 | -- | -- |
| 2004 | -- | -- |
| 2003 | -- | -- |
| 2002 | -- | -- |
| 2001 | -- | -- |
| 2000 | -- | -- |
Find assessor info on the county website
Monthly payment
Est. payment
Payment breakdown
Explore the cost of this home by adjusting the details. Changes won't be saved.Climate risks
Neighborhood: 37207
Nearby schools
Schools provided by the listing agent
- Elementary: Bellshire Elementary Design Center
- Middle: Madison Middle
- High: Hunters Lane Comp High School
Source: RealTracs MLS as distributed by MLS GRID. This data may not be complete. We recommend contacting the local school district to confirm school assignments for this home.
Similar homes
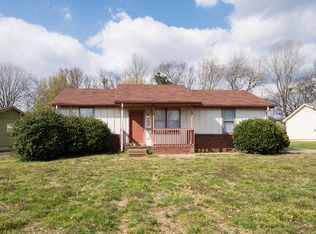
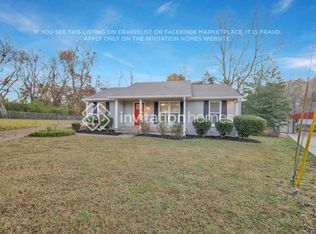
- $344,9003 bd2 ba1.1k sqft1436 Tempany Ct, Nashville, TN 37207For Sale
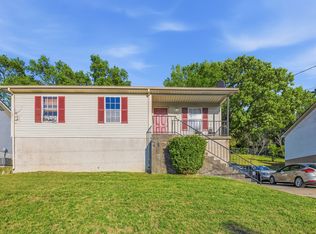
 MLS ID #3519011, William (Bill) C. Britt. RealTracs MLS as distributed by MLS GRID
 - $365,0003 bd2 ba1.2k sqft2952 Hillhurst Dr, Nashville, TN 37207For Sale
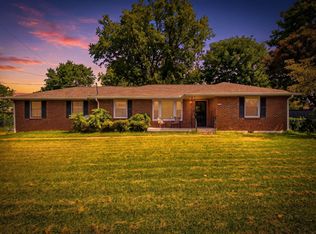 MLS ID #3528598, Melissa Parmer. RealTracs MLS as distributed by MLS GRID
 - $359,9003 bd2 ba1.6k sqft736 Roman Dr, Nashville, TN 37207For Sale
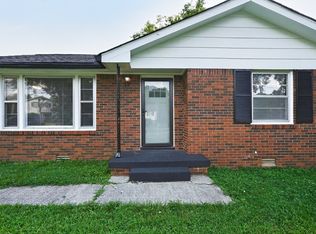 MLS ID #3531250, Anthony Ryan Forster (Tony). RealTracs MLS as distributed by MLS GRID
 - $319,9552 bd1 ba864 sqft2011 Oakwood Ave, Nashville, TN 37207For Sale
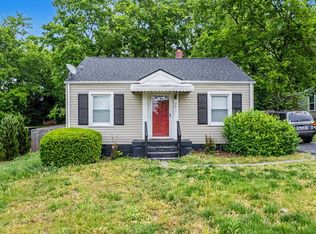 MLS ID #3247206, Kurt Steckel, Principal Broker, CRS, GRI, ABR. RealTracs MLS as distributed by MLS GRID
 - $314,9003 bd2 ba1.2k sqft1128 Idlewild Ct, Madison, TN 37115For SaleMLS ID #3311461, Jerome Pillow. RealTracs MLS as distributed by MLS GRID
- $339,9003 bd1 ba1.5k sqft101 Newport Dr, Old Hickory, TN 37138For SaleMLS ID #3542772, Ann Small. RealTracs MLS as distributed by MLS GRID
- $280,0002 bd1 ba850 sqft856 Gallavista Ave, Madison, TN 37115For SaleMLS ID #3304537, Gary Ashton. RealTracs MLS as distributed by MLS GRID
- $330,0002 bd1 ba768 sqft510 Norton Ave, Nashville, TN 37207For SaleMLS ID #3260705, Gary Ashton. RealTracs MLS as distributed by MLS GRID
- $320,0004 bd2 ba1.6k sqft3024 Sunnyview Dr, Nashville, TN 37218For SaleMLS ID #3521045, Tabitha C. Beasley. RealTracs MLS as distributed by MLS GRID
- $299,0003 bd2 ba1.6k sqft2920A Lebanon Pike, Nashville, TN 37214For SaleMLS ID #3308997, John Landing. RealTracs MLS as distributed by MLS GRID
- $287,0002 bd1 ba800 sqft2514 Sonar St, Nashville, TN 37214For SaleMLS ID #3513870, Lindsay Lowe. RealTracs MLS as distributed by MLS GRID
- $319,0003 bd1 ba1.2k sqft313 Hitt Ln, Goodlettsville, TN 37072For SaleMLS ID #3526780, Brent Lewis Hastings. RealTracs MLS as distributed by MLS GRID
- $324,9993 bd2 ba1.1k sqft809 N Dupont Ave, Madison, TN 37115For SaleMLS ID #3239858, Ashley Morrison. RealTracs MLS as distributed by MLS GRID
- $299,9003 bd2 ba1.5k sqft1787 Bearwallow Rd, Ashland City, TN 37015For SaleMLS ID #3512946, Steve Miller. RealTracs MLS as distributed by MLS GRID
- $314,9873 bd2 ba1k sqft4076 Blake Ln, White House, TN 37188For SaleMLS ID #3524955, Taylor Chambliss. RealTracs MLS as distributed by MLS GRID
- $300,0003 bd2 ba1.3k sqft194 Timberlake Dr, Hendersonville, TN 37075For SaleMLS ID #3312110, Teresa Leigh. RealTracs MLS as distributed by MLS GRID
- $349,4993 bd1 ba1.3k sqft109 Gibson Dr, Madison, TN 37115For SaleMLS ID #3244308, Jacob Jones. RealTracs MLS as distributed by MLS GRID
- $329,9002 bd2 ba1.3k sqft1126 Apple Valley Rd, Madison, TN 37115For SaleMLS ID #3178938, Debra Allen. RealTracs MLS as distributed by MLS GRID
- $275,9002 bd3 ba1.2k sqft810 Lewis Ct, Madison, TN 37115For SaleMLS ID #3528867, Medana Hemontolor. RealTracs MLS as distributed by MLS GRID
- $315,0003 bd2 ba1.6k sqft1044 Winding Way Dr, White House, TN 37188For SaleMLS ID #3305578, Shannan Maxwell. RealTracs MLS as distributed by MLS GRID
