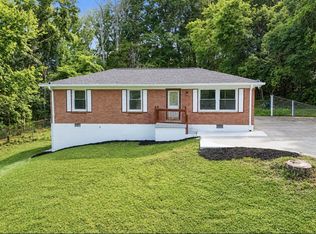
Space, flexibility, and endless potential come together to create opportunity! Fantastic floor plan with room to grow, entertain, and create lasting memories. The open-concept living room, dining area, and kitchen flow seamlessly into the adjoining oversized den, creating the perfect setting for everyday living, easy entertaining, and flexible use of space. Whether you need a second living area, media room, playroom, home office, or hobby space, this floor plan adapts to your lifestyle. The kitchen features abundant cabinetry, a breakfast bar, generous workspace, and remains open to the main living areas so you're always part of the conversation. Wood-look flooring extends throughout the main living areas and hallway, leading to three comfortable bedrooms. Outside is a fenced backyard with a spacious patio that's perfect for grilling, relaxing, or gathering with family and friends. Conveniently located near the bypass, you'll enjoy quick access to Nashville, Gallatin, shopping, restaurants, and schools. Priced to allow the next owner the opportunity to add personal touches and complete a few projects, this home offers the chance to build equity while making it your own.
Active
$310,000
194 Timberlake Dr, Hendersonville, TN 37075
3beds
1,380sqft
:
Get pre-qualified$1,842/mo
Single Family Residence, Residential
Built in 1977
0.28 Acres Lot
$-- Zestimate®
$225/sqft
$-- HOA
What's special
- 1 day |
- 208 |
- 16 |
Likely to sell faster than
Zillow last checked:
Listing updated:
Listed by:
Teresa Leigh 615-260-7136,
Benchmark Realty, LLC 615-991-4949
Source: RealTracs MLS as distributed by MLS GRID,MLS#: 3312110
Facts & features
Interior
Bedrooms & bathrooms
- Bedrooms: 3
- Bathrooms: 2
- Full bathrooms: 1
- 1/2 bathrooms: 1
- Main level bedrooms: 3
Bedroom 1
- Features: Extra Large Closet
- Level: Extra Large Closet
- Area: 154 Square Feet
- Dimensions: 14x11
Bedroom 2
- Area: 120 Square Feet
- Dimensions: 12x10
Bedroom 3
- Area: 72 Square Feet
- Dimensions: 9x8
Den
- Area: 288 Square Feet
- Dimensions: 24x12
Dining room
- Area: 120 Square Feet
- Dimensions: 12x10
Kitchen
- Area: 81 Square Feet
- Dimensions: 9x9
Living room
- Area: 247 Square Feet
- Dimensions: 19x13
Other
- Features: Utility Room
- Level: Utility Room
- Area: 40 Square Feet
- Dimensions: 8x5
Heating
- Central
Cooling
- Central Air, Electric
Appliances
- Included: Oven, Electric Range, Dishwasher, Refrigerator
Features
- Open Floorplan
- Flooring: Carpet, Laminate
- Basement: Crawl Space
Interior area
- Total structure area: 1,380
- Total interior livable area: 1,380 sqft
- Finished area above ground: 1,380
Property
Features
- Levels: One
- Stories: 1
- Patio & porch: Patio
- Fencing: Back Yard
Lot
- Size: 0.28 Acres
- Dimensions: 80 x 164.6 IRR
- Features: Level
- Topography: Level
Details
- Additional structures: Storage
- Parcel number: 160F H 03100 000
- Special conditions: Standard
Construction
Type & style
- Home type: SingleFamily
- Architectural style: Ranch
- Property subtype: Single Family Residence, Residential
Materials
- Vinyl Siding
Condition
- New construction: No
- Year built: 1977
Utilities & green energy
- Sewer: Public Sewer
- Water: Public
- Utilities for property: Electricity Available, Water Available
Community & HOA
Community
- Subdivision: Rollingbrook Terrace
HOA
- Has HOA: No
Location
- Region: Hendersonville
Financial & listing details
- Price per square foot: $225/sqft
- Tax assessed value: $288,600
- Annual tax amount: $1,450
- Date on market: 7/29/2026
- Electric utility on property: Yes
Estimated market value
Not available
Estimated sales range
Not available
Not available
Price history
| Date | Event | Price |
|---|---|---|
| 7/29/2026 | Listed for sale | $310,000+234.8%$225/sqft |
Source:  RealTracs MLS as distributed by MLS GRID #3312110 Report a problem RealTracs MLS as distributed by MLS GRID #3312110 Report a problem | ||
| 7/31/2001 | Sold | $92,600$67/sqft |
Source: Public Record Report a problem | ||
Public tax history
| Year | Property taxes | Tax assessment |
|---|---|---|
| 2025 | $1,450 | $72,150 |
| 2024 | $1,450 -6.2% | $72,150 +48.1% |
| 2023 | $1,545 -0.3% | $48,725 -75% |
| 2022 | $1,550 +40.6% | $194,900 |
| 2021 | $1,102 | $194,900 |
| 2020 | $1,102 -28.9% | $194,900 |
| 2019 | $1,550 +569.3% | $194,900 +59.5% |
| 2018 | $232 -81.6% | $122,200 |
| 2017 | $1,259 | -- |
| 2016 | $1,259 | -- |
| 2015 | $1,259 +19.4% | -- |
| 2014 | $1,055 +32.1% | -- |
| 2011 | $798 -0.6% | $30,068 |
| 2010 | $803 | $30,068 |
| 2009 | $803 | $30,068 |
| 2008 | -- | $30,068 +16.1% |
| 2007 | $754 | $25,903 |
| 2006 | $754 +0.9% | $25,903 +14.7% |
| 2005 | $747 | $22,574 |
| 2004 | $747 | $22,574 |
| 2002 | $747 | $22,574 +6.5% |
| 2001 | -- | $21,199 -75% |
| 2000 | -- | $84,796 |
Find assessor info on the county website
Monthly payment
Est. payment
Payment breakdown
Explore the cost of this home by adjusting the details. Changes won't be saved.Climate risks
Neighborhood: 37075
Nearby schools
GreatSchools rating
- 7/10Gene W. Brown Elementary SchoolGrades: K-5Distance: 1.3 mi
- 8/10Knox Doss Middle School At Drakes CreekGrades: 6-8Distance: 3.1 mi
- 7/10Beech Sr High SchoolGrades: 9-12Distance: 3.8 mi
Schools provided by the listing agent
- Elementary: Gene W. Brown Elementary
- Middle: Knox Doss Middle School at Drakes Creek
- High: Beech Sr High School
Source: RealTracs MLS as distributed by MLS GRID. This data may not be complete. We recommend contacting the local school district to confirm school assignments for this home.
- $336,300-- bd2 ba1.4k sqft192 Timberlake Dr, Hendersonville, TN 37075Off Market
- $291,2563 bd2 ba1.4k sqft196 Timberlake Dr, Hendersonville, TN 37075Sold

- $332,0003 bd2 ba1.1k sqft104 Woodland Ct, Hendersonville, TN 37075Off Market
- $366,7003 bd2 ba1.3k sqft106 Woodland Ct, Hendersonville, TN 37075Off Market

- $349,6004 bd2 ba1.4k sqft190 Timberlake Dr, Hendersonville, TN 37075Off Market
- $344,1003 bd2 ba1.2k sqft179 Timberlake Dr, Hendersonville, TN 37075Off Market
- $339,900-- bd2 ba1.4k sqft102 Woodland Ct, Hendersonville, TN 37075Off Market
- $348,0003 bd2 ba1.3k sqft198 Timberlake Dr, Hendersonville, TN 37075Off Market
A local agent can set up tours, give advice and negotiate with sellers.
A local lender can help you make sure your offer is ready when you are.
Similar homes
- $329,0003 bd2 ba1.5k sqft205 Ivy Dr, Hendersonville, TN 37075For Sale

 MLS ID #3306135, Angela Stinson. RealTracs MLS as distributed by MLS GRID
 - $354,9003 bd2 ba1.4k sqft107 Agee Ct, Hendersonville, TN 37075For Sale
 MLS ID #3311790, Ann McConnell. RealTracs MLS as distributed by MLS GRID
 - $287,5003 bd1 ba1k sqft139 Laurel Ct, Hendersonville, TN 37075For Sale
 MLS ID #3256553, Jacob Edgar. RealTracs MLS as distributed by MLS GRID
 - $329,9003 bd2 ba1.2k sqft101 Travis St, Hendersonville, TN 37075For Sale
 MLS ID #3246801, Romany Gayed. RealTracs MLS as distributed by MLS GRID
 - $374,9003 bd2 ba1.6k sqft127 Lynhurst Cir, Hendersonville, TN 37075For SaleMLS ID #3279257, Christian Hollis. RealTracs MLS as distributed by MLS GRID
- $299,9003 bd2 ba1.2k sqft102 River Bend Rd, Hendersonville, TN 37075For SaleMLS ID #3298102, Jill Mojica. RealTracs MLS as distributed by MLS GRID
- $295,0003 bd1 ba1k sqft149 Cline Ave, Hendersonville, TN 37075For SaleMLS ID #3264284, David Scurlock. RealTracs MLS as distributed by MLS GRID
- $333,9003 bd2 ba1.2k sqft118 Orchard Valley Cir, Hendersonville, TN 37075For SaleMLS ID #3169972, Cian Rourke. RealTracs MLS as distributed by MLS GRID
- $349,9003 bd3 ba1.6k sqft139 Agee Cir E, Hendersonville, TN 37075For SaleMLS ID #3287951, Matt Clausen. RealTracs MLS as distributed by MLS GRID
- $350,0003 bd1 ba1.1k sqft115 Cole Dr, Hendersonville, TN 37075For SaleMLS ID #3277645, Emily Lennington. RealTracs MLS as distributed by MLS GRID
- $350,0003 bd2 ba1.3k sqft120 Hillwood Dr, Hendersonville, TN 37075For SaleMLS ID #3176671, Diana Brooks. RealTracs MLS as distributed by MLS GRID
- $399,5003 bd2 ba1.4k sqft202 Timberlake Dr, Hendersonville, TN 37075For SaleMLS ID #3259710, Mia Carlson. RealTracs MLS as distributed by MLS GRID
- $384,9904 bd2 ba1.6k sqft120 Overlook Dr, Hendersonville, TN 37075For SaleMLS ID #3262054, Ashraf Fawzy. RealTracs MLS as distributed by MLS GRID
- $374,9003 bd2 ba1.8k sqft125 Hunters Trl, Hendersonville, TN 37075For SaleMLS ID #3211780, Debbie Jo Manier. RealTracs MLS as distributed by MLS GRID
- $269,0003 bd1 ba1.3k sqft104 Hilltop Dr, Hendersonville, TN 37075For SaleMLS ID #3173126, Michael Harrison. RealTracs MLS as distributed by MLS GRID
- $374,9993 bd2 ba1.1k sqft365 N Birchwood Dr, Hendersonville, TN 37075For SaleMLS ID #3276706, Adriane Isbell, Broker. RealTracs MLS as distributed by MLS GRID
- $350,0004 bd3 ba1.8k sqft124 Anchor Dr, Hendersonville, TN 37075For SaleMLS ID #3175961, Jenny Chapman. RealTracs MLS as distributed by MLS GRID
- $375,0003 bd1 ba1.2k sqft230 S Valley Rd, Hendersonville, TN 37075For SaleMLS ID #3263440, Emily Peckham. RealTracs MLS as distributed by MLS GRID
- $329,9003 bd2 ba1.4k sqft104 Edgehill Ln, Hendersonville, TN 37075For SaleMLS ID #3221139, Todd Mingle. RealTracs MLS as distributed by MLS GRID
- $299,0002 bd1 ba1.2k sqft215 Shivel Dr, Hendersonville, TN 37075For SaleMLS ID #3149807, Benjamin Price. RealTracs MLS as distributed by MLS GRID
