AS-IS Opportunity! The seller has dramatically reduced the price to reflect the work needed—don't miss your chance to build instant equity!
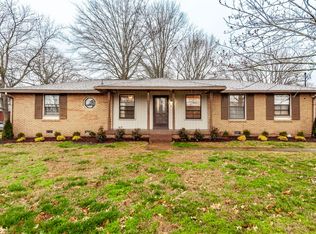
Welcome home to this beautifully renovated ranch-style property offering 4 bedrooms, 2.5 baths, and an oversized bonus room—perfect for flexible living and entertaining. Fresh paint and new carpet create a clean, move-in ready feel, complemented by a spacious kitchen featuring granite countertops ideal for both everyday living and hosting guests.
Step outside to enjoy an oversized backyard, offering plenty of space for outdoor activities, entertaining, or simply relaxing in your own private setting.
Enjoy a prime location with easy access to Vietnam Veterans Blvd, just one block from Gene Brown Elementary, and only minutes from shopping and Anchor High Marina. Two storage sheds remain, providing added convenience and plenty of extra storage.
This home offers a wonderful combination of space, updates, and location—ready for its next owner to enjoy!
Under contract - showing
Price cut: $49K (7/14)
$350,000
124 Anchor Dr, Hendersonville, TN 37075
4beds
1,865sqft
:
Get pre-qualified$2,080/mo
Single Family Residence, Residential
Built in 1965
0.46 Acres Lot
$-- Zestimate®
$188/sqft
$-- HOA
What's special
- 115 days |
- 1,945 |
- 212 |
Zillow last checked:
Listing updated:
Listed by:
Jenny Chapman 615-319-9838,
Benchmark Realty, LLC 615-991-4949
Source: RealTracs MLS as distributed by MLS GRID,MLS#: 3175961
Facts & features
Interior
Bedrooms & bathrooms
- Bedrooms: 4
- Bathrooms: 3
- Full bathrooms: 2
- 1/2 bathrooms: 1
- Main level bedrooms: 4
Bedroom 1
- Features: Suite
- Level: Suite
- Area: 144 Square Feet
- Dimensions: 12x12
Bedroom 2
- Area: 132 Square Feet
- Dimensions: 11x12
Bedroom 3
- Area: 121 Square Feet
- Dimensions: 11x11
Bedroom 4
- Area: 121 Square Feet
- Dimensions: 11x11
Primary bathroom
- Features: Suite
- Level: Suite
Kitchen
- Features: Eat-in Kitchen
- Level: Eat-in Kitchen
- Area: 247 Square Feet
- Dimensions: 13x19
Living room
- Features: Formal
- Level: Formal
- Area: 130 Square Feet
- Dimensions: 10x13
Recreation room
- Features: Main Level
- Level: Main Level
- Area: 225 Square Feet
- Dimensions: 15x15
Heating
- Central, Electric
Cooling
- Central Air, Electric
Appliances
- Included: Built-In Electric Oven, Cooktop, Dishwasher, Microwave, Refrigerator
- Laundry: Electric Dryer Hookup, Washer Hookup
Features
- Ceiling Fan(s), Extra Closets, Pantry
- Flooring: Carpet, Wood, Vinyl
- Basement: Crawl Space
Interior area
- Total structure area: 1,865
- Total interior livable area: 1,865 sqft
- Finished area above ground: 1,865
Property
Features
- Levels: One
- Stories: 1
- Patio & porch: Porch, Covered
Lot
- Size: 0.46 Acres
- Dimensions: 50 x 273.87 IRR
- Features: Level
- Topography: Level
Details
- Additional structures: Storage
- Parcel number: 163C D 01500 000
- Special conditions: Standard
Construction
Type & style
- Home type: SingleFamily
- Property subtype: Single Family Residence, Residential
Materials
- Brick
Condition
- New construction: No
- Year built: 1965
Utilities & green energy
- Sewer: Public Sewer
- Water: Public
- Utilities for property: Electricity Available, Water Available
Community & HOA
Community
- Subdivision: Glenhaven
HOA
- Has HOA: No
Location
- Region: Hendersonville
Financial & listing details
- Price per square foot: $188/sqft
- Tax assessed value: $377,400
- Annual tax amount: $1,896
- Date on market: 4/14/2026
- Electric utility on property: Yes
Estimated market value
Not available
Estimated sales range
Not available
Not available
Price history
| Date | Event | Price |
|---|---|---|
| 8/1/2026 | Contingent | $350,000$188/sqft |
Source:  RealTracs MLS as distributed by MLS GRID #3175961 Report a problem RealTracs MLS as distributed by MLS GRID #3175961 Report a problem | ||
| 7/14/2026 | Listed for sale | $350,000-12.3%$188/sqft |
Source: RealTracs MLS as distributed by MLS GRID #3175961 Report a problem | ||
| 6/27/2026 | Contingent | $399,000$214/sqft |
Source: RealTracs MLS as distributed by MLS GRID #3175961 Report a problem | ||
| 5/7/2026 | Listed for sale | $399,000$214/sqft |
Source: RealTracs MLS as distributed by MLS GRID #3175961 Report a problem | ||
| 4/20/2026 | Contingent | $399,000$214/sqft |
Source: RealTracs MLS as distributed by MLS GRID #3175961 Report a problem | ||
| 4/19/2026 | Listed for sale | $399,000$214/sqft |
Source: RealTracs MLS as distributed by MLS GRID #3175961 Report a problem | ||
| 4/13/2026 | Listing removed | $399,000$214/sqft |
Source: RealTracs MLS as distributed by MLS GRID #3061662 Report a problem | ||
| 4/11/2026 | Listed for sale | $399,000$214/sqft |
Source: RealTracs MLS as distributed by MLS GRID #3061662 Report a problem | ||
| 4/6/2026 | Contingent | $399,000$214/sqft |
Source: RealTracs MLS as distributed by MLS GRID #3061662 Report a problem | ||
| 3/9/2026 | Listed for sale | $399,000$214/sqft |
Source: RealTracs MLS as distributed by MLS GRID #3061662 Report a problem | ||
| 2/25/2026 | Contingent | $399,000$214/sqft |
Source: RealTracs MLS as distributed by MLS GRID #3061662 Report a problem | ||
| 2/5/2026 | Price change | $399,000-2.7%$214/sqft |
Source: RealTracs MLS as distributed by MLS GRID #3061662 Report a problem | ||
| 12/14/2025 | Listed for sale | $410,000+52.5%$220/sqft |
Source: RealTracs MLS as distributed by MLS GRID #3061662 Report a problem | ||
| 11/7/2018 | Sold | $268,800-0.4%$144/sqft |
Source: RealTracs MLS as distributed by MLS GRID #1973348 Report a problem | ||
| 9/28/2018 | Price change | $269,900-1.5%$145/sqft |
Source: Black Lion Realty #1973348 Report a problem | ||
| 9/22/2018 | Listed for sale | $273,900+43%$147/sqft |
Source: Black Lion Realty #1973348 Report a problem | ||
| 6/4/2018 | Sold | $191,500$103/sqft |
Source: Public Record Report a problem | ||
Public tax history
| Year | Property taxes | Tax assessment |
|---|---|---|
| 2025 | $1,896 | $94,350 |
| 2024 | $1,896 +9.5% | $94,350 +72.8% |
| 2023 | $1,731 -0.3% | $54,600 -75% |
| 2022 | $1,737 +40.6% | $218,400 |
| 2021 | $1,235 | $218,400 |
| 2020 | $1,235 -28.9% | $218,400 |
| 2019 | $1,737 +606.6% | $218,400 +68.4% |
| 2018 | $246 -81.4% | $129,700 |
| 2017 | $1,320 | -- |
| 2016 | $1,320 | -- |
| 2015 | $1,320 +9.2% | -- |
| 2014 | $1,208 +27.1% | -- |
| 2011 | $951 -0.6% | $35,809 |
| 2010 | $956 | $35,809 |
| 2009 | $956 | $35,809 |
| 2008 | -- | $35,809 +5.3% |
| 2007 | $990 | $34,010 |
| 2006 | $990 +0.9% | $34,010 +14.8% |
| 2005 | $981 | $29,626 |
| 2004 | $981 | $29,626 |
| 2002 | $981 | $29,626 +7.6% |
| 2001 | -- | $27,537 -74.9% |
| 2000 | -- | $109,570 |
Find assessor info on the county website
Monthly payment
Est. payment
Payment breakdown
Explore the cost of this home by adjusting the details. Changes won't be saved.Climate risks
Neighborhood: 37075
Nearby schools
GreatSchools rating
- 7/10Gene W. Brown Elementary SchoolGrades: K-5Distance: 0.2 mi
- 7/10V G Hawkins Middle SchoolGrades: 6-8Distance: 1.3 mi
- 7/10Hendersonville High SchoolGrades: 9-12Distance: 1.4 mi
Schools provided by the listing agent
- Elementary: Gene W. Brown Elementary
- Middle: V G Hawkins Middle School
- High: Hendersonville High School
Source: RealTracs MLS as distributed by MLS GRID. This data may not be complete. We recommend contacting the local school district to confirm school assignments for this home.
- $390,4003 bd2 ba1.5k sqft126 Anchor Dr, Hendersonville, TN 37075Off Market

- $374,1003 bd2 ba1.5k sqft122 Anchor Dr, Hendersonville, TN 37075Off Market
- $310,400-- bd1 ba1.2k sqft320 Nokes Dr, Hendersonville, TN 37075Off Market
- $333,300-- bd1 ba1.9k sqft128 Anchor Dr, Hendersonville, TN 37075Off Market
- $364,3003 bd2 ba1.4k sqft322 Nokes Dr, Hendersonville, TN 37075Off Market
- $301,600-- bd1 ba1.5k sqft130 Anchor Dr, Hendersonville, TN 37075Off Market
- $342,0003 bd2 ba1.5k sqft123 Anchor Dr, Hendersonville, TN 37075Off Market
- $271,300-- bd1 ba1.1k sqft135 Gail Dr, Hendersonville, TN 37075Off Market
A local agent can set up tours, give advice and negotiate with sellers.
A local lender can help you make sure your offer is ready when you are.
Similar homes
- $349,9003 bd2 ba1.8k sqft125 Curtis Xrds, Hendersonville, TN 37075For Sale

 MLS ID #3336168, Tyler C. King. RealTracs MLS as distributed by MLS GRID
 - $310,0003 bd2 ba1.3k sqft194 Timberlake Dr, Hendersonville, TN 37075For Sale
 MLS ID #3312110, Teresa Leigh. RealTracs MLS as distributed by MLS GRID
 - $399,9004 bd2 ba1.9k sqft235 Savely Dr, Hendersonville, TN 37075For Sale
 MLS ID #3224842, Matt Clausen. RealTracs MLS as distributed by MLS GRID
 - $399,5003 bd2 ba1.7k sqft154 Lakeside Park Dr, Hendersonville, TN 37075For Sale
 MLS ID #3170729, Tammy Jeffers. RealTracs MLS as distributed by MLS GRID
 - $445,0003 bd2 ba1.7k sqft131 Rebecca Dr, Hendersonville, TN 37075For SaleMLS ID #3305721, Morgan Hall. RealTracs MLS as distributed by MLS GRID
- $365,0003 bd3 ba1.4k sqft807 Bexhill Ct N, Hermitage, TN 37076For SaleMLS ID #3239917, Samantha Hickey. RealTracs MLS as distributed by MLS GRID
- $459,9003 bd3 ba2k sqft107 Camden Ct N, Hendersonville, TN 37075For SaleMLS ID #3286037, Patty Johnston, Broker. RealTracs MLS as distributed by MLS GRID
- $400,0003 bd1 ba1.6k sqft318 Jacksonian Dr, Hermitage, TN 37076For SaleMLS ID #3320541, Ben Wilson. RealTracs MLS as distributed by MLS GRID
- $395,0004 bd3 ba1.6k sqft8115 Bonnafair Dr, Hermitage, TN 37076For SaleMLS ID #3248329, Martin Lovelace. RealTracs MLS as distributed by MLS GRID
- $319,9003 bd2 ba1.5k sqft461 Calista Rd, White House, TN 37188For SaleMLS ID #3336326, Angela Ambrose. RealTracs MLS as distributed by MLS GRID
- $464,9004 bd3 ba2.3k sqft117 Otter Glenn Dr, Hendersonville, TN 37075For SaleMLS ID #3190762, Justin Tucker. RealTracs MLS as distributed by MLS GRID
- $370,0003 bd2 ba989 sqft207 Theodore Rd, Nashville, TN 37214For SaleMLS ID #3335275, Katie Herndon. RealTracs MLS as distributed by MLS GRID
- $499,9003 bd3 ba2.4k sqft131 Honeysuckle Dr, Hendersonville, TN 37075For SaleMLS ID #3211771, Brandon Clemons. RealTracs MLS as distributed by MLS GRID
- $400,0004 bd2 ba2.4k sqft4409 Andrew Jackson Pkwy, Hermitage, TN 37076For SaleMLS ID #3208321, Tracy Wiggins. RealTracs MLS as distributed by MLS GRID
- $383,0003 bd3 ba1.6k sqft4304 Brackenwood Dr, Old Hickory, TN 37138For SaleMLS ID #3302241, Dondi Tyler. RealTracs MLS as distributed by MLS GRID
- $475,0004 bd3 ba2.2k sqft5944 S New Hope Rd, Hermitage, TN 37076For SaleMLS ID #3336333, Matt Crockett. RealTracs MLS as distributed by MLS GRID
- $335,0002 bd2 ba1.2k sqft8008 Bonnafair Dr, Hermitage, TN 37076For SaleMLS ID #3247596, Mark Lewis. RealTracs MLS as distributed by MLS GRID
- $479,9003 bd3 ba2.3k sqft121 Cavalier Dr, Hendersonville, TN 37075For SaleMLS ID #3246050, David Watkins. RealTracs MLS as distributed by MLS GRID
- $350,0004 bd2 ba1.8k sqft3240 Doverside Dr, Nashville, TN 37207For SaleMLS ID #3042506, D Santos Gonzalez Jr. RealTracs MLS as distributed by MLS GRID
- $344,9003 bd2 ba1.7k sqft102 Lake Point Dr, Gallatin, TN 37066For SaleMLS ID #3251014, Tammy Jeffers. RealTracs MLS as distributed by MLS GRID
