Charming split-level, located just minutes from the vibrant heart of downtown Nashville! With 4 spacious bedrooms, lower level owner suite this home has room for everyone. Unlimited possibilities! A Private balcony —an ideal spot to enjoy your morning coffee or relax at sunset. Plenty of room perfect for hosting guests or providing easy access for family members.
Outside, you’ll love the expansive, level yard—plenty of space for weekend BBQs, a garden, or just enjoying the outdoors. Plus, the oversized parking area has room for all your vehicles, whether it’s extra cars or even a boat. This home is truly a find, offering space, comfort, and convenience so close to everything Nashville has to offer. Don’t miss out on this fantastic opportunity to make it yours! Buyer , Buyers Agent to verify anything deemed important.
Showings only with accepted offer contingent upon viewing and proof of funds. Please do not disturb tenants,
Active
$350,000
3240 Doverside Dr, Nashville, TN 37207
4beds
1,842sqft
:
Get pre-qualified$2,136/mo
Single Family Residence, Residential
Built in 1965
0.25 Acres Lot
$-- Zestimate®
$190/sqft
$-- HOA
What's special
Private balconyLower level owner suiteExpansive level yardOversized parking area
- 258 days |
- 456 |
- 29 |
Zillow last checked:
Listing updated:
Listed by:
D Santos Gonzalez Jr 615-403-4488,
Benchmark Realty, LLC 615-371-1544
Source: RealTracs MLS as distributed by MLS GRID,MLS#: 3042506
Facts & features
Interior
Bedrooms & bathrooms
- Bedrooms: 4
- Bathrooms: 2
- Full bathrooms: 2
- Main level bedrooms: 1
Bedroom 1
- Features: Suite
- Level: Suite
- Area: 165 Square Feet
- Dimensions: 15x11
Bedroom 2
- Features: Extra Large Closet
- Level: Extra Large Closet
- Area: 132 Square Feet
- Dimensions: 12x11
Bedroom 3
- Features: Extra Large Closet
- Level: Extra Large Closet
- Area: 121 Square Feet
- Dimensions: 11x11
Bedroom 4
- Features: Bath
- Level: Bath
- Area: 165 Square Feet
- Dimensions: 15x11
Primary bathroom
- Features: Double Vanity
- Level: Double Vanity
Den
- Features: Combination
- Level: Combination
- Area: 360 Square Feet
- Dimensions: 24x15
Kitchen
- Features: Eat-in Kitchen
- Level: Eat-in Kitchen
- Area: 231 Square Feet
- Dimensions: 21x11
Living room
- Features: Great Room
- Level: Great Room
- Area: 252 Square Feet
- Dimensions: 18x14
Heating
- Central
Cooling
- Central Air
Appliances
- Included: Dishwasher, Dryer, Microwave, Refrigerator, Washer, Electric Oven, Electric Range
Features
- Ceiling Fan(s), Open Floorplan
- Flooring: Wood, Tile
- Basement: None,Crawl Space
- Number of fireplaces: 1
- Fireplace features: Den, Wood Burning
Interior area
- Total structure area: 1,842
- Total interior livable area: 1,842 sqft
- Finished area above ground: 1,842
Property
Parking
- Total spaces: 5
- Parking features: Attached, Concrete, Driveway
- Carport spaces: 1
- Uncovered spaces: 4
Features
- Levels: Multi/Split
- Stories: 2
- Fencing: Chain Link
Lot
- Size: 0.25 Acres
- Dimensions: 78 x 150
- Features: Level
- Topography: Level
Details
- Parcel number: 05014008200
- Special conditions: Standard
Construction
Type & style
- Home type: SingleFamily
- Architectural style: Split Level
- Property subtype: Single Family Residence, Residential
Materials
- Brick, Vinyl Siding
- Roof: Shingle
Condition
- New construction: No
- Year built: 1965
Utilities & green energy
- Sewer: Public Sewer
- Water: Public
- Utilities for property: Water Available
Community & HOA
Community
- Subdivision: Parkwood Estates
HOA
- Has HOA: No
Location
- Region: Nashville
Financial & listing details
- Price per square foot: $190/sqft
- Tax assessed value: $349,600
- Annual tax amount: $1,898
- Date on market: 11/7/2025
Estimated market value
Not available
Estimated sales range
Not available
Not available
Price history
| Date | Event | Price |
|---|---|---|
| 11/7/2025 | Listed for sale | $350,000$190/sqft |
Source:  RealTracs MLS as distributed by MLS GRID #3042506 Report a problem RealTracs MLS as distributed by MLS GRID #3042506 Report a problem | ||
| 10/25/2025 | Listing removed | $350,000$190/sqft |
Source: RealTracs MLS as distributed by MLS GRID #2756521 Report a problem | ||
| 11/20/2024 | Price change | $350,000-6.7%$190/sqft |
Source: RealTracs MLS as distributed by MLS GRID #2756521 Report a problem | ||
| 11/6/2024 | Listed for sale | $375,000+63.1%$204/sqft |
Source: RealTracs MLS as distributed by MLS GRID #2756521 Report a problem | ||
| 11/3/2020 | Sold | $229,900$125/sqft |
Source: RealTracs MLS as distributed by MLS GRID #2182914 Report a problem | ||
| 8/25/2020 | Listed for sale | $229,900+86.9%$125/sqft |
Source: Keller Williams Realty - Murfreesboro #2182914 Report a problem | ||
| 11/21/2013 | Sold | $123,000-5.3%$67/sqft |
Source: RealTracs MLS as distributed by MLS GRID #1484342 Report a problem | ||
| 9/19/2013 | Listed for sale | $129,900+115.3%$71/sqft |
Source: Crye-Leike #1484342 Report a problem | ||
| 7/18/2013 | Sold | $60,322+2.2%$33/sqft |
Source: Public Record Report a problem | ||
| 5/22/2013 | Price change | $59,000-10.6%$32/sqft |
Source: Hubzu #1429436 Report a problem | ||
| 4/23/2013 | Price change | $66,000-10.9%$36/sqft |
Source: Hubzu #1429436 Report a problem | ||
| 3/26/2013 | Price change | $74,100-5%$40/sqft |
Source: Hubzu #1429436 Report a problem | ||
| 2/27/2013 | Listed for sale | $78,000-12.8%$42/sqft |
Source: REALHome Services and Solutions, Inc. #1429436 Report a problem | ||
| 1/11/2013 | Listing removed | $89,471$49/sqft |
Source: Hubzu Report a problem | ||
| 12/28/2012 | Price change | $89,471-1.4%$49/sqft |
Source: Hubzu Report a problem | ||
| 12/22/2012 | Price change | $90,733+53.8%$49/sqft |
Source: REALHome Services and Solutions Report a problem | ||
| 12/20/2012 | Price change | $59,000+11.3%$32/sqft |
Source: REALHome Services and Solutions Report a problem | ||
| 12/12/2012 | Listed for sale | $53,000-48.5%$29/sqft |
Source: REALHome Services and Solutions Report a problem | ||
| 11/20/2012 | Sold | $103,000$56/sqft |
Source: Public Record Report a problem | ||
Public tax history
| Year | Property taxes | Tax assessment |
|---|---|---|
| 2025 | $2,459 +29.6% | $87,400 +49.8% |
| 2024 | $1,898 | $58,325 |
| 2023 | $1,898 | $58,325 |
| 2022 | $1,898 -1% | $58,325 |
| 2021 | $1,918 +11.8% | $58,325 +43.6% |
| 2020 | $1,715 +33.8% | $40,625 |
| 2019 | $1,282 | $40,625 |
| 2018 | $1,282 | $40,625 |
| 2017 | $1,282 | $40,625 +55.7% |
| 2016 | $1,282 +8.7% | $26,100 |
| 2015 | $1,179 | $26,100 |
| 2014 | $1,179 | $26,100 |
| 2013 | -- | $26,100 -13.3% |
| 2012 | -- | $30,100 |
| 2011 | -- | $30,100 |
| 2010 | -- | $30,100 |
| 2009 | -- | $30,100 +17.7% |
| 2008 | -- | $25,575 |
| 2007 | -- | $25,575 |
| 2006 | -- | -- |
| 2005 | -- | -- |
| 2004 | -- | -- |
| 2003 | -- | -- |
| 2002 | -- | -- |
| 2001 | -- | -- |
| 2000 | -- | -- |
Find assessor info on the county website
Monthly payment
Est. payment
Payment breakdown
Explore the cost of this home by adjusting the details. Changes won't be saved.Climate risks
Neighborhood: Brick Church Bellshire
Nearby schools
GreatSchools rating
- 4/10Bellshire Elementary Design CenterGrades: PK-5Distance: 2.2 mi
- 4/10Madison Middle PrepGrades: 6-8Distance: 3.7 mi
- 4/10Hunters Lane Comp High SchoolGrades: 9-12Distance: 3 mi
Schools provided by the listing agent
- Elementary: Bellshire Elementary Design Center
- Middle: Madison Middle
- High: Hunters Lane Comp High School
Source: RealTracs MLS as distributed by MLS GRID. This data may not be complete. We recommend contacting the local school district to confirm school assignments for this home.
- $247,4003 bd1 ba1.2k sqft3242 Doverside Dr, Nashville, TN 37207Off Market
- $377,8005 bd3 ba3k sqft3238 Doverside Dr, Nashville, TN 37207Off Market
- $269,7003 bd1 ba1.3k sqft3244 Doverside Dr, Nashville, TN 37207Off Market

- $291,2003 bd1 ba1.5k sqft3236 Doverside Dr, Nashville, TN 37207Off Market
- $271,2003 bd1 ba1k sqft3239 Doverside Dr, Nashville, TN 37207Off Market
- $256,4003 bd1 ba1.4k sqft3241 Doverside Dr, Nashville, TN 37207Off Market
- $288,2004 bd2 ba2.3k sqft3246 Doverside Dr, Nashville, TN 37207Off Market
- $410,1004 bd3 ba1.9k sqft3237 Doverside Dr, Nashville, TN 37207Off Market
A local agent can set up tours, give advice and negotiate with sellers.
Similar homes
- $295,0003 bd1 ba1.3k sqft3305 Spears Rd, Nashville, TN 37207For Sale
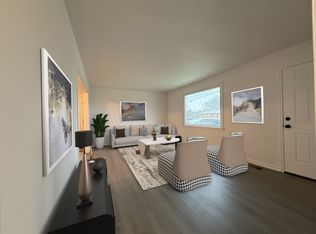
 MLS ID #3190090, D Santos Gonzalez Jr. RealTracs MLS as distributed by MLS GRID
 - $389,0004 bd3 ba1.5k sqft4108 Dalemere Ct, Nashville, TN 37207For Sale
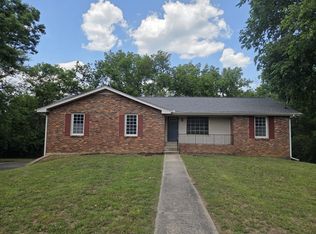 MLS ID #3215686, Amber Bianca Carney. RealTracs MLS as distributed by MLS GRID
 - $364,0004 bd3 ba2.5k sqft2976 Claymille Blvd, Nashville, TN 37207For Sale
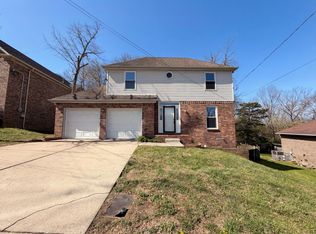 MLS ID #3193965, Mike French. RealTracs MLS as distributed by MLS GRID
 - $357,9003 bd2 ba1.3k sqft538 Norton Ave, Nashville, TN 37207For Sale
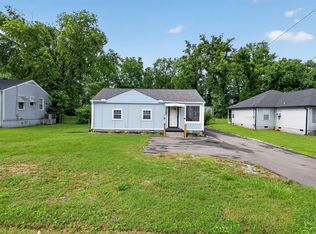 MLS ID #3234174, Matthew Engesath. RealTracs MLS as distributed by MLS GRID
 - $400,0007 bd4 ba1.6k sqft254 Dupont Ave, Madison, TN 37115For SaleMLS ID #3260347, Cody Vondohlen. RealTracs MLS as distributed by MLS GRID
- $366,9004 bd2 ba2k sqft3318 Olsen Ln, Nashville, TN 37218For SaleMLS ID #3111979, Florence New. RealTracs MLS as distributed by MLS GRID
- $359,9993 bd2 ba1k sqft2232 Modena Ct, Nashville, TN 37214For SaleMLS ID #3231142, Maria Sanchez. RealTracs MLS as distributed by MLS GRID
- $239,0003 bd2 ba1.2k sqft1348 Bellshire Terrace Dr, Nashville, TN 37207For SaleMLS ID #3165670, Elizabeth Story. RealTracs MLS as distributed by MLS GRID
- $355,0004 bd2 ba2k sqft2536 Edge O Lake Dr, Nashville, TN 37217For SaleMLS ID #3239686, Jacquelyn Scott. RealTracs MLS as distributed by MLS GRID
- $350,0004 bd3 ba1.8k sqft124 Anchor Dr, Hendersonville, TN 37075For SaleMLS ID #3175961, Jenny Chapman. RealTracs MLS as distributed by MLS GRID
- $359,9993 bd2 ba1.4k sqft2203 Morena St, Nashville, TN 37208For SaleMLS ID #3165412, Charlotte Parrilla. RealTracs MLS as distributed by MLS GRID
- $304,0003 bd-- ba1k sqft4166 Ames Dr, Nashville, TN 37218For SaleMLS ID #3264093, Maulice R Calhoun. RealTracs MLS as distributed by MLS GRID
- $346,5003 bd2 ba1.4k sqft1029 Granada Rd, Ashland City, TN 37015For SaleMLS ID #3285971, Patty F. Kennedy. RealTracs MLS as distributed by MLS GRID
- $399,9003 bd2 ba2.5k sqft607 Center St, Madison, TN 37115For SaleMLS ID #3179438, Donna Shell. RealTracs MLS as distributed by MLS GRID
- $--6 bd3 ba2.2k sqft83 Benzing Rd, Antioch, TN 37013AuctionMLS ID #3263951, Dale Nichols. RealTracs MLS as distributed by MLS GRID
- $405,0004 bd2 ba1.6k sqft4780 Cascade Dr, Old Hickory, TN 37138For SaleMLS ID #3232084, Stacey Long. RealTracs MLS as distributed by MLS GRID
- $350,0004 bd3 ba1.7k sqft4445 Winton Dr, Antioch, TN 37013For SaleMLS ID #3164193, Bella Briggs. RealTracs MLS as distributed by MLS GRID
- $384,9904 bd2 ba1.6k sqft120 Overlook Dr, Hendersonville, TN 37075For SaleMLS ID #3262054, Ashraf Fawzy. RealTracs MLS as distributed by MLS GRID
- $400,0004 bd2 ba2.4k sqft4409 Andrew Jackson Pkwy, Hermitage, TN 37076For SaleMLS ID #3208321, Tracy Wiggins. RealTracs MLS as distributed by MLS GRID
- $399,9995 bd2 ba1.9k sqft1303 Saturn Dr, Nashville, TN 37217For SaleMLS ID #3182710, Bishoy Said. RealTracs MLS as distributed by MLS GRID
