538 Norton Ave, Nashville, TN 37207 Freshly Remodeled 3 Bed, 2 Bath plus Bonus Room With Built-In Equity! Currently running for 2000 a month on a one year lease. This East Nashville home was just fully remodeled, so there’s nothing to fix and instant equity from the upgrades. Why first-time buyers love it: Move-in ready. New kitchen, updated baths, refinished hardwoods. No projects needed Bonus room: Use it as a home office, nursery, or 4th bedroom as you grow plus storage building. Great starter layout 3 beds, 2 baths with room to spread out 37207 location Minutes to downtown and East Nashville’s coffee shops, breweries, and parks Off-street parking. Rare for the area. Mortgage cheaper than rent. With all the recent updates, you’re getting built-in equity on day one. Your money works for you instead of going to rent. 538 Norton Ave, Nashville, TN 37207
Active
Price cut: $8K (7/21)
$357,900
538 Norton Ave, Nashville, TN 37207
3beds
1,394sqft
:
Get pre-qualified$2,160/mo
Horizontal Property Regime - Detached, Residential
Built in 1951
9,583 Square Feet Lot
$-- Zestimate®
$257/sqft
$-- HOA
What's special
Refinished hardwoodsUpdated bathsFreshly remodeledStorage buildingNew kitchenOff-street parking
- 61 days |
- 250 |
- 17 |
Zillow last checked:
Listing updated:
Listed by:
Matthew Engesath 877-897-7275,
ListingSpark 877-897-7275
Source: RealTracs MLS as distributed by MLS GRID,MLS#: 3234174
Facts & features
Interior
Bedrooms & bathrooms
- Bedrooms: 3
- Bathrooms: 2
- Full bathrooms: 2
- Main level bedrooms: 3
Heating
- Central
Cooling
- Central Air
Appliances
- Included: Electric Oven, Cooktop, Electric Range, Dishwasher, Freezer, Ice Maker, Microwave, Refrigerator
- Laundry: Electric Dryer Hookup, Washer Hookup
Features
- Air Filter, Ceiling Fan(s)
- Flooring: Wood, Tile, Vinyl
- Basement: None
Interior area
- Total structure area: 1,394
- Total interior livable area: 1,394 sqft
- Finished area above ground: 1,394
Property
Features
- Levels: One
- Stories: 1
Lot
- Size: 9,583 Square Feet
- Dimensions: 60 x 160
Details
- Additional structures: Storage
- Parcel number: 07108016900
- Special conditions: Standard
- Other equipment: Air Purifier
Construction
Type & style
- Home type: SingleFamily
- Property subtype: Horizontal Property Regime - Detached, Residential
Materials
- Vinyl Siding
- Roof: Asphalt
Condition
- New construction: No
- Year built: 1951
Utilities & green energy
- Sewer: Public Sewer
- Water: Public
- Utilities for property: Water Available
Community & HOA
Community
- Subdivision: Joywood Heights
HOA
- Has HOA: No
Location
- Region: Nashville
Financial & listing details
- Price per square foot: $257/sqft
- Tax assessed value: $244,700
- Annual tax amount: $1,721
- Date on market: 6/10/2026
Estimated market value
Not available
Estimated sales range
Not available
Not available
Price history
| Date | Event | Price |
|---|---|---|
| 7/21/2026 | Price change | $357,900-2.2%$257/sqft |
Source: My State MLS #11816919 Report a problem | ||
| 7/7/2026 | Price change | $365,900-3.7%$262/sqft |
Source:  RealTracs MLS as distributed by MLS GRID #3234174 Report a problem RealTracs MLS as distributed by MLS GRID #3234174 Report a problem | ||
| 6/27/2026 | Price change | $379,900-4%$273/sqft |
Source: My State MLS #11816919 Report a problem | ||
| 6/11/2026 | Listing removed | $2,000$1/sqft |
Source: RealTracs MLS as distributed by MLS GRID #3191877 Report a problem | ||
| 6/10/2026 | Listed for sale | $395,900-5.7%$284/sqft |
Source: RealTracs MLS as distributed by MLS GRID #3234174 Report a problem | ||
| 6/3/2026 | Listed for rent | $2,000$1/sqft |
Source: RealTracs MLS as distributed by MLS GRID #3191877 Report a problem | ||
| 6/1/2026 | Listing removed | $419,900$301/sqft |
Source: RealTracs MLS as distributed by MLS GRID #3178853 Report a problem | ||
| 4/18/2026 | Listed for sale | $419,900-4.5%$301/sqft |
Source: RealTracs MLS as distributed by MLS GRID #3178853 Report a problem | ||
| 4/11/2026 | Listing removed | $439,900$316/sqft |
Source: RealTracs MLS as distributed by MLS GRID #3122847 Report a problem | ||
| 2/6/2026 | Listed for sale | $439,900+46.6%$316/sqft |
Source: RealTracs MLS as distributed by MLS GRID #3122847 Report a problem | ||
| 5/27/2025 | Sold | $300,000$215/sqft |
Source: Public Record Report a problem | ||
Public tax history
| Year | Property taxes | Tax assessment |
|---|---|---|
| 2025 | $1,721 +11.3% | $61,175 +28.7% |
| 2024 | $1,546 | $47,525 |
| 2023 | $1,546 | $47,525 |
| 2022 | $1,546 -1% | $47,525 |
| 2021 | $1,563 +26.3% | $47,525 +62.2% |
| 2020 | $1,237 +33.8% | $29,300 |
| 2019 | $924 | $29,300 |
| 2018 | $924 +0% | $29,300 |
| 2017 | $924 | $29,300 +65.8% |
| 2016 | $924 +15.8% | $17,675 |
| 2015 | $798 | $17,675 |
| 2014 | $798 | $17,675 |
| 2013 | -- | $17,675 -21.4% |
| 2012 | -- | $22,475 |
| 2011 | -- | $22,475 |
| 2010 | -- | $22,475 |
| 2009 | -- | $22,475 +6.1% |
| 2008 | -- | $21,175 |
| 2007 | -- | $21,175 |
| 2006 | -- | -- |
| 2005 | -- | -- |
| 2004 | -- | -- |
| 2003 | -- | -- |
| 2002 | -- | -- |
| 2001 | -- | -- |
| 2000 | -- | -- |
Find assessor info on the county website
Monthly payment
Est. payment
Payment breakdown
Explore the cost of this home by adjusting the details. Changes won't be saved.Climate risks
Neighborhood: Capitol View
Nearby schools
GreatSchools rating
- 4/10Tom Joy Elementary SchoolGrades: PK-5Distance: 0.2 mi
- 4/10Jere Baxter Middle SchoolGrades: 6-8Distance: 0.8 mi
- 3/10Maplewood Comp High SchoolGrades: 9-12Distance: 1.8 mi
Schools provided by the listing agent
- Elementary: Tom Joy Elementary
- Middle: Jere Baxter Middle
- High: Maplewood Comp High School
Source: RealTracs MLS as distributed by MLS GRID. This data may not be complete. We recommend contacting the local school district to confirm school assignments for this home.
- $305,7004 bd1 ba1.1k sqft540 Norton Ave, Nashville, TN 37207Off Market

- $340,4003 bd1 ba1.4k sqft536 Norton Ave, Nashville, TN 37207Off Market
- $277,5002 bd1 ba912 sqft542 Norton Ave, Nashville, TN 37207Off Market
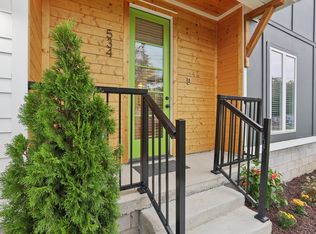
- $670,0004 bd3 ba2.3k sqft534 Norton Ave, Nashville, TN 37207Sold
- $646,6004 bd3 ba2.2k sqft532 Norton Ave, Nashville, TN 37207Off Market
- $392,5003 bd1 ba1.1k sqft537 Wesley Ave, Nashville, TN 37207Off Market
- $494,6004 bd3 ba1.7k sqft539 Wesley Ave, Nashville, TN 37207Off Market
- $--4 bd3 ba2.3k sqft532 Norton Ave #A, Nashville, TN 37207Off Market
A local agent can set up tours, give advice and negotiate with sellers.
Similar homes
- $375,9003 bd2 ba1.6k sqft736 Roman Dr, Nashville, TN 37207For Sale

 MLS ID #3319006, Matthew Engesath. RealTracs MLS as distributed by MLS GRID
 - $325,0002 bd1 ba770 sqft504 Norton Ave, Nashville, TN 37207For Sale
 MLS ID #3179940, Megan Manly. RealTracs MLS as distributed by MLS GRID
 - $370,0003 bd2 ba989 sqft207 Theodore Rd, Nashville, TN 37214For Sale
 MLS ID #3335275, Katie Herndon. RealTracs MLS as distributed by MLS GRID
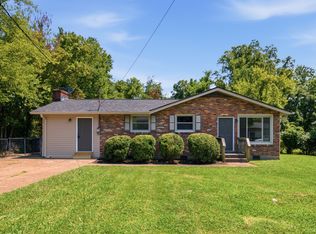
 - $399,9004 bd3 ba1.6k sqft3218 Moorewood Dr, Nashville, TN 37207For Sale
 MLS ID #3312381, John Zupancic. RealTracs MLS as distributed by MLS GRID
 - $395,0002 bd1 ba900 sqft944 Chickasaw Ave, Nashville, TN 37207For SaleMLS ID #3220746, Megan Manly. RealTracs MLS as distributed by MLS GRID
- $399,9003 bd2 ba1.4k sqft2603 Jenkins St, Nashville, TN 37208For SaleMLS ID #3335747, Cherilyn Langley. RealTracs MLS as distributed by MLS GRID
- $425,0002 bd2 ba1.3k sqft544 Maplewood Ln, Nashville, TN 37216For SaleMLS ID #3306352, Michele Mazzu. RealTracs MLS as distributed by MLS GRID
- $349,9993 bd1 ba1.3k sqft109 Gibson Dr, Madison, TN 37115For SaleMLS ID #3244308, Jacob Jones. RealTracs MLS as distributed by MLS GRID
- $349,9003 bd2 ba1.4k sqft604 Highland View Ct, Hermitage, TN 37076For SaleMLS ID #3499594, Janet Medlin. RealTracs MLS as distributed by MLS GRID
- $359,9003 bd1 ba977 sqft883 Carter St, Nashville, TN 37206For SaleMLS ID #3314599, Sherein Reddin. RealTracs MLS as distributed by MLS GRID
- $444,9003 bd2 ba1.5k sqft1116 Westchester Dr, Nashville, TN 37207For SaleMLS ID #3244515, April Harrington. RealTracs MLS as distributed by MLS GRID
- $465,0003 bd2 ba1.1k sqft1914 Scott Ave, Nashville, TN 37206For SaleMLS ID #3287976, Stephen Delahoussaye. RealTracs MLS as distributed by MLS GRID
- $365,0003 bd3 ba1.5k sqft4106B Church St, Old Hickory, TN 37138For SaleMLS ID #3322465, John Nyago. RealTracs MLS as distributed by MLS GRID
- $364,9993 bd1 ba1.3k sqft2636 Woodberry Dr, Nashville, TN 37214For SaleMLS ID #3217947, Franky Rivera. RealTracs MLS as distributed by MLS GRID
- $499,0004 bd2 ba1.5k sqft822 Douglas Ave, Nashville, TN 37206For SaleMLS ID #3319987, Jaclyn Capozzolo. RealTracs MLS as distributed by MLS GRID
- $375,0003 bd2 ba1.3k sqft2918 Wingate Ave, Nashville, TN 37211For SaleMLS ID #3225630, Jason Cox. RealTracs MLS as distributed by MLS GRID
- $--2 bd1 ba1k sqft549 E Maple St, Madison, TN 37115AuctionMLS ID #3298088, Barry Huber. RealTracs MLS as distributed by MLS GRID
- $330,0003 bd2 ba1k sqft1509 Heritage View Blvd, Madison, TN 37115For SaleMLS ID #3319019, Victoria Moghaddami. RealTracs MLS as distributed by MLS GRID
- $349,9003 bd3 ba1.6k sqft548 Heritage Ln, Madison, TN 37115For SaleMLS ID #3233138, Kate Webster. RealTracs MLS as distributed by MLS GRID
- $374,9002 bd3 ba1.6k sqft2525 Woodberry Dr, Nashville, TN 37214For SaleMLS ID #3231699, Andy Kropf. RealTracs MLS as distributed by MLS GRID
