Tucked into one of East Nashville's most sought-after ZIP codes, this charming 3-bedroom, 2-bath cottage delivers rare value in a market where the median sits north of $600K. Priced to move, this is a genuine chance to plant roots in 37206 without stretching your budget.
Inside, enjoy a bright, open layout with BRAND-NEW LVP flooring throughout, a spacious eat-in kitchen, central heat and air, and a comfortable primary suite with its own private full bath. Everything feels fresh and move-in ready.
The upgrades are where this one shines: a NEW ROOF being installed prior to closing, a brand-new back deck built for weekend grilling and entertaining, and a fully fenced yard on a massive corner lot, a true rarity in this part of town. There's room to garden, play, host, and let pets roam.
Here's the kicker: the lot is zoned R6, opening the door to serious future upside. There's potential to build a second home behind the existing house or add a DADU, bringing long-term flexibility and value. (Zoning potential is not guaranteed; buyer to complete all due diligence with Metro.)
You're minutes from Eastland Avenue's restaurants, Five Points' shops and nightlife, Gallatin Pike, and Shelby Park's 600-acre greenway. Off-street parking, public water and sewer, and no HOA round it out.
Updated, affordable, and on a corner lot with build potential in 37206. Homes like this don't last. Come see it at our open house.
Under contract - showing
$465,000
1914 Scott Ave, Nashville, TN 37206
3beds
1,106sqft
:
Get pre-qualified$2,776/mo
Single Family Residence, Residential
Built in 1992
7,840 Square Feet Lot
$-- Zestimate®
$420/sqft
$-- HOA
What's special
- 12 days |
- 739 |
- 78 |
Zillow last checked:
Listing updated:
Listed by:
Stephen Delahoussaye 615-604-9785,
House Haven Realty 615-624-4766
Source: RealTracs MLS as distributed by MLS GRID,MLS#: 3287976
Facts & features
Interior
Bedrooms & bathrooms
- Bedrooms: 3
- Bathrooms: 2
- Full bathrooms: 2
- Main level bedrooms: 3
Bedroom 1
- Features: Full Bath
- Level: Full Bath
- Area: 165 Square Feet
- Dimensions: 15x11
Bedroom 2
- Area: 121 Square Feet
- Dimensions: 11x11
Bedroom 3
- Area: 110 Square Feet
- Dimensions: 11x10
Primary bathroom
- Features: Primary Bedroom
- Level: Primary Bedroom
Kitchen
- Features: Eat-in Kitchen
- Level: Eat-in Kitchen
- Area: 160 Square Feet
- Dimensions: 16x10
Living room
- Features: Separate
- Level: Separate
- Area: 187 Square Feet
- Dimensions: 17x11
Heating
- Central, Electric
Cooling
- Central Air, Electric
Appliances
- Included: Electric Oven, Electric Range, Dishwasher, Microwave, Refrigerator
Features
- Ceiling Fan(s), Open Floorplan
- Flooring: Bamboo, Carpet
- Basement: Crawl Space,None
- Has fireplace: No
Interior area
- Total structure area: 1,106
- Total interior livable area: 1,106 sqft
- Finished area above ground: 1,106
Property
Parking
- Total spaces: 1
- Parking features: Gravel
- Uncovered spaces: 1
Features
- Levels: One
- Stories: 1
- Patio & porch: Patio, Covered, Deck
- Fencing: Back Yard
Lot
- Size: 7,840 Square Feet
- Dimensions: 50 x 150
- Features: Level
- Topography: Level
Details
- Parcel number: 07214035300
- Special conditions: Standard
Construction
Type & style
- Home type: SingleFamily
- Architectural style: Traditional
- Property subtype: Single Family Residence, Residential
Materials
- Vinyl Siding
Condition
- New construction: No
- Year built: 1992
Utilities & green energy
- Sewer: Public Sewer
- Water: Public
- Utilities for property: Electricity Available, Water Available
Community & HOA
Community
- Subdivision: Belle Forest
HOA
- Has HOA: No
Location
- Region: Nashville
Financial & listing details
- Price per square foot: $420/sqft
- Tax assessed value: $467,100
- Annual tax amount: $3,286
- Date on market: 7/17/2026
- Electric utility on property: Yes
Estimated market value
Not available
Estimated sales range
Not available
Not available
Price history
| Date | Event | Price |
|---|---|---|
| 7/25/2026 | Contingent | $465,000$420/sqft |
Source:  RealTracs MLS as distributed by MLS GRID #3287976 Report a problem RealTracs MLS as distributed by MLS GRID #3287976 Report a problem | ||
| 7/18/2026 | Listed for sale | $465,000+44%$420/sqft |
Source: RealTracs MLS as distributed by MLS GRID #3287976 Report a problem | ||
| 12/20/2019 | Sold | $323,000+1.3%$292/sqft |
Source: RealTracs MLS as distributed by MLS GRID #2094384 Report a problem | ||
| 10/29/2019 | Listed for sale | $318,900+11.9%$288/sqft |
Source: Redfin #2094384 Report a problem | ||
| 10/12/2017 | Sold | $285,000-2.7%$258/sqft |
Source: RealTracs MLS as distributed by MLS GRID #1849152 Report a problem | ||
| 9/19/2017 | Pending sale | $293,000$265/sqft |
Source: Crye-Leike #1849152 Report a problem | ||
| 8/16/2017 | Price change | $293,000-0.7%$265/sqft |
Source: Crye-Leike #1849152 Report a problem | ||
| 7/26/2017 | Listed for sale | $295,000+135.1%$267/sqft |
Source: Crye-Leike #1849152 Report a problem | ||
| 4/5/2010 | Sold | $125,500-3.1%$113/sqft |
Source: Public Record Report a problem | ||
| 2/28/2010 | Price change | $129,515-7.2%$117/sqft |
Source: Village Real Estate Services #1154172 Report a problem | ||
| 2/11/2010 | Listed for sale | $139,515$126/sqft |
Source: Village Real Estate Services #1154172 Report a problem | ||
Public tax history
| Year | Property taxes | Tax assessment |
|---|---|---|
| 2025 | $3,286 +27.9% | $116,775 +47.9% |
| 2024 | $2,569 | $78,950 |
| 2023 | $2,569 | $78,950 |
| 2022 | $2,569 -1% | $78,950 |
| 2021 | $2,596 -8.9% | $78,950 +17% |
| 2020 | $2,848 +33.8% | $67,475 |
| 2019 | $2,129 | $67,475 |
| 2018 | $2,129 | $67,475 |
| 2017 | $2,129 | $67,475 +92.2% |
| 2016 | -- | $35,100 |
| 2015 | $1,585 | $35,100 |
| 2014 | $1,585 | $35,100 |
| 2013 | -- | $35,100 +10.6% |
| 2012 | -- | $31,750 |
| 2011 | -- | $31,750 |
| 2010 | -- | $31,750 +30.8% |
| 2009 | -- | $24,275 +12.6% |
| 2008 | -- | $21,550 |
| 2007 | -- | $21,550 |
| 2006 | -- | -- |
| 2005 | -- | -- |
| 2004 | -- | -- |
| 2003 | -- | -- |
| 2002 | -- | -- |
| 2001 | -- | -- |
| 2000 | -- | -- |
Find assessor info on the county website
Monthly payment
Est. payment
Payment breakdown
Explore the cost of this home by adjusting the details. Changes won't be saved.Climate risks
Neighborhood: South Inglewood
Nearby schools
GreatSchools rating
- 5/10Inglewood Elementary SchoolGrades: PK-5Distance: 0.6 mi
- 3/10Stratford Comp High SchoolGrades: 6-12Distance: 0.9 mi
- 6/10Isaac Litton Middle SchoolGrades: 6-8Distance: 2.5 mi
Schools provided by the listing agent
- Elementary: Inglewood Elementary
- Middle: Isaac Litton Middle
- High: Stratford STEM Magnet School Upper Campus
Source: RealTracs MLS as distributed by MLS GRID. This data may not be complete. We recommend contacting the local school district to confirm school assignments for this home.
- $320,0003 bd1 ba1k sqft9 Belle Forrest Ave, Nashville, TN 37206Sold
- $485,4002 bd1 ba1k sqft1912 Scott Ave, Nashville, TN 37206Off Market
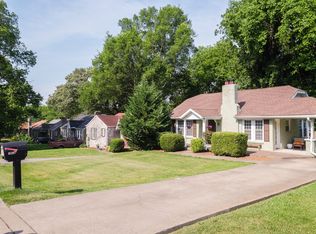
- $588,8003 bd2 ba1.6k sqft17 Belle Forrest Ave #A, Nashville, TN 37206Off Market

- $2,400-- bd-- ba-- sqft17 Belle Forrest Ave #C, Nashville, TN 37206Off Market
- $556,0003 bd3 ba1.6k sqft17 Belle Forrest Ave #B, Nashville, TN 37206Off Market
- $418,5002 bd1 ba958 sqft1910 Scott Ave, Nashville, TN 37206Off Market
- $375,0002 bd1 ba1k sqft19 Belle Forrest Ave, Nashville, TN 37206Off Market
- $878,0004 bd2 ba2.2k sqft2000 Scott Ave, Nashville, TN 37206Off Market
A local agent can set up tours, give advice and negotiate with sellers.
A local lender can help you make sure your offer is ready when you are.
Similar homes
- $475,0003 bd1 ba1.1k sqft944 McFerrin Ave, Nashville, TN 37206For Sale
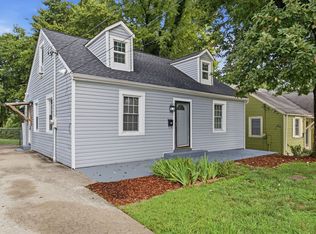
 MLS ID #3311765, Allyson Krebs. RealTracs MLS as distributed by MLS GRID
 - $499,9994 bd2 ba1.2k sqft871 Carter St, Nashville, TN 37206For Sale
 MLS ID #3312098, Grant Gaines. RealTracs MLS as distributed by MLS GRID
 - $500,0003 bd2 ba1.6k sqft2202 Rosecliff Dr, Nashville, TN 37206For Sale
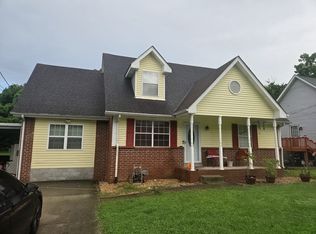 MLS ID #3283719, Edward Stevenson, II. RealTracs MLS as distributed by MLS GRID
 - $430,0003 bd3 ba1.4k sqft2424 Inga St, Nashville, TN 37206For Sale
 MLS ID #3302540, Martin (Marty) Kerrigan. RealTracs MLS as distributed by MLS GRID
 - $487,5003 bd2 ba1k sqft1003 Granada Ave, Nashville, TN 37206For SaleMLS ID #3216100, Brooks Spellings. RealTracs MLS as distributed by MLS GRID
- $499,0002 bd1 ba1.3k sqft13 Belle Forrest Ave, Nashville, TN 37206For SaleMLS ID #3216745, Deborah (Debbie) Boling. RealTracs MLS as distributed by MLS GRID
- $474,9004 bd2 ba1.4k sqft1115 Campbell St, Nashville, TN 37206For SaleMLS ID #3225010, Tyler C. King. RealTracs MLS as distributed by MLS GRID
- $495,0003 bd2 ba1.2k sqft1413 Porter Rd, Nashville, TN 37206For SaleMLS ID #3179509, Bill Lurwick. RealTracs MLS as distributed by MLS GRID
- $549,9003 bd2 ba1.5k sqft808 Potter Ln, Nashville, TN 37206For SaleMLS ID #3301854, Christopher Austin Kepley. RealTracs MLS as distributed by MLS GRID
- $400,0002 bd1 ba912 sqft1104 Matthews Pl Unit A, Nashville, TN 37206For SaleMLS ID #3264132, Crystal Morgan. RealTracs MLS as distributed by MLS GRID
- $464,0003 bd2 ba1.1k sqft807 Fairwin Ave, Nashville, TN 37216For SaleMLS ID #3213435, Antoinette Olesen. RealTracs MLS as distributed by MLS GRID
- $450,0002 bd2 ba925 sqft1104 Matthews Pl Unit B, Nashville, TN 37206For SaleMLS ID #3264144, Crystal Morgan. RealTracs MLS as distributed by MLS GRID
- $500,0003 bd2 ba1.2k sqft910 Ward St, Nashville, TN 37207For SaleMLS ID #3280860, Joe Garrido. RealTracs MLS as distributed by MLS GRID
- $--2 bd4 ba1.3k sqft2925 Glenmeade Dr, Nashville, TN 37216AuctionMLS ID #3302321, Bill Parsley. RealTracs MLS as distributed by MLS GRID
- $494,0002 bd3 ba1.5k sqft1615A Porter Ave, Nashville, TN 37206For SaleMLS ID #3243218, Michael Connerth. RealTracs MLS as distributed by MLS GRID
- $544,0003 bd3 ba1.5k sqft1125 Chester Ave APT 13, Nashville, TN 37206For SaleMLS ID #3278667, Yvette Uhlmann. RealTracs MLS as distributed by MLS GRID
- $495,0004 bd2 ba1.4k sqft2117 Scott Ave, Nashville, TN 37216For SaleMLS ID #3112706, Dean Nelson. RealTracs MLS as distributed by MLS GRID
- $375,0004 bd1 ba1k sqft1603 Porter Rd, Nashville, TN 37206For SaleMLS ID #3253584, Ben Wilson. RealTracs MLS as distributed by MLS GRID
- $--2 bd1 ba970 sqft2216 Pinewood Rd, Nashville, TN 37216AuctionAuction.com 2
- $434,0003 bd2 ba1.1k sqft2525 Slaydon Dr, Nashville, TN 37207For SaleMLS ID #3253569, Steve Koleno. RealTracs MLS as distributed by MLS GRID
