Investor’s Dream in the Heart of East Nashville!
Discover this charming East Nashville home featuring hardwood floors, a cozy living room with a stone fireplace, and a den offering additional living space. The main level includes two bedrooms and one full bath, while the upstairs features a spacious bedroom, flex room, and a full completed bath—perfect for guests, a home office, or studio.
The full walk-out basement offers even more potential with a full bath, storage space, and opportunity for two additional bedrooms and a bonus room. The bedroom in the basement is not included in the square footage, providing extra value and flexibility for expansion or investment purposes. Enjoy thoughtful touches throughout, including a cedar walk-in closet and ample storage space.
Located just 10 minutes from downtown Nashville and within walking distance to Southern Grist, Highland Yards, and other local favorites, this property offers the perfect mix of convenience, character, and opportunity.
Don’t miss this incredible chance to own a versatile home in one of Nashville’s most sought-after neighborhoods!
Active
$430,000
2424 Inga St, Nashville, TN 37206
3beds
1,440sqft
Horizontal Property Regime - Detached, Residential
Built in 1945
1,306 Square Feet Lot
$-- Zestimate®
$299/sqft
$-- HOA
What's special
- 44 days
- 426
- 27
Zillow last checked:
Listing updated:
Listed by:
Martin (Marty) Kerrigan 314-435-7394,
Crye-Leike, Inc., REALTORS 615-771-6620
Source: RealTracs MLS as distributed by MLS GRID,MLS#: 3302540
Facts & features
Interior
Bedrooms & bathrooms
- Bedrooms: 3
- Bathrooms: 3
- Full bathrooms: 3
- Main level bedrooms: 2
Bedroom 1
- Features: Extra Large Closet
- Level: Extra Large Closet
- Area: 132 Square Feet
- Dimensions: 12x11
Bedroom 2
- Area: 110 Square Feet
- Dimensions: 11x10
Bedroom 3
- Features: Bath
- Level: Bath
- Area: 99 Square Feet
- Dimensions: 11x9
Primary bathroom
- Features: None
- Level: None
Dining room
- Features: Separate
- Level: Separate
- Area: 88 Square Feet
- Dimensions: 11x8
Kitchen
- Area: 72 Square Feet
- Dimensions: 9x8
Living room
- Features: Separate
- Level: Separate
- Area: 187 Square Feet
- Dimensions: 17x11
Other
- Features: Gathering Room
- Level: Gathering Room
- Area: 104 Square Feet
- Dimensions: 13x8
Heating
- Central
Cooling
- Central Air
Appliances
- Included: Dishwasher, Microwave, Refrigerator
- Laundry: Electric Dryer Hookup, Washer Hookup
Features
- Ceiling Fan(s), Walk-In Closet(s)
- Flooring: Wood, Laminate, Tile
- Basement: Exterior Entry,Full,Partial
- Number of fireplaces: 1
- Fireplace features: Living Room
Interior area
- Total structure area: 1,440
- Total interior livable area: 1,440 sqft
- Finished area above ground: 1,440
Property
Features
- Levels: Two
- Stories: 2
- Patio & porch: Porch
- Fencing: Back Yard
Lot
- Size: 1,306 Square Feet
Details
- Parcel number: 072130S00400CO
- Special conditions: Standard
Construction
Type & style
- Home type: SingleFamily
- Architectural style: Ranch
- Property subtype: Horizontal Property Regime - Detached, Residential
Materials
- Brick, Aluminum Siding
- Roof: Asphalt
Condition
- New construction: No
- Year built: 1945
Utilities & green energy
- Sewer: Public Sewer
- Water: Public
- Utilities for property: Water Available
Community & HOA
Community
- Subdivision: Homes On Inga Street
HOA
- Has HOA: No
Location
- Region: Nashville
Financial & listing details
- Price per square foot: $299/sqft
- Tax assessed value: $130,000
- Annual tax amount: $2,968
- Date on market: 7/25/2026
Estimated market value
Not available
Estimated sales range
Not available
Not available
Price history
| Date | Event | Price |
|---|---|---|
| 8/10/2026 | Price change | $2,250-9.8%$2/sqft |
Source: Zillow Rentals Report a problem | ||
| 7/25/2026 | Listed for sale | $430,000-9.5%$299/sqft |
Source:  RealTracs MLS as distributed by MLS GRID #3302540 Report a problem RealTracs MLS as distributed by MLS GRID #3302540 Report a problem | ||
| 6/2/2026 | Price change | $2,495-3.9%$2/sqft |
Source: Zillow Rentals Report a problem | ||
| 4/24/2026 | Listing removed | $475,000$330/sqft |
Source: RealTracs MLS as distributed by MLS GRID #3039577 Report a problem | ||
| 4/12/2026 | Listed for rent | $2,595+44.2%$2/sqft |
Source: Zillow Rentals Report a problem | ||
| 11/7/2025 | Listed for sale | $475,000+75.9%$330/sqft |
Source: RealTracs MLS as distributed by MLS GRID #3039577 Report a problem | ||
| 7/23/2021 | Listing removed | -- |
Source: Zillow Rental Manager Report a problem | ||
| 7/15/2021 | Listed for rent | $1,800+12.5%$1/sqft |
Source: Zillow Rental Manager Report a problem | ||
| 4/2/2019 | Listing removed | $1,600$1/sqft |
Source: White Pines Building Group Report a problem | ||
| 2/12/2019 | Listed for rent | $1,600$1/sqft |
Source: White Pines Building Group Report a problem | ||
| 5/16/2017 | Sold | $270,000$188/sqft |
Source: Agent Provided Report a problem | ||
| 5/16/2016 | Sold | $270,000+217.6%$188/sqft |
Source: RealTracs MLS as distributed by MLS GRID #1718045 Report a problem | ||
| 1/17/1997 | Sold | $85,000$59/sqft |
Source: Agent Provided Report a problem | ||
Public tax history
| Year | Property taxes | Tax assessment |
|---|---|---|
| 2015 | $1,468 | $32,500 |
| 2014 | $1,468 | $32,500 |
| 2013 | -- | $32,500 +3% |
| 2012 | -- | $31,550 |
| 2011 | -- | $31,550 |
| 2010 | -- | $31,550 |
| 2009 | -- | $31,550 +8.4% |
| 2008 | -- | $29,100 |
| 2007 | -- | $29,100 |
| 2006 | -- | -- |
| 2005 | -- | -- |
| 2004 | -- | -- |
| 2003 | -- | -- |
| 2002 | -- | -- |
| 2001 | -- | -- |
| 2000 | -- | -- |
Find assessor info on the county website
Monthly payment
Est. payment
Payment breakdown
Explore the cost of this home by adjusting the details. Changes won't be saved.Climate risks
Neighborhood: Renraw Community
Nearby schools
Schools provided by the listing agent
- Elementary: Hattie Cotton Elementary
- Middle: Jere Baxter Middle
- High: Maplewood Comp High School
Source: RealTracs MLS as distributed by MLS GRID. This data may not be complete. We recommend contacting the local school district to confirm school assignments for this home.
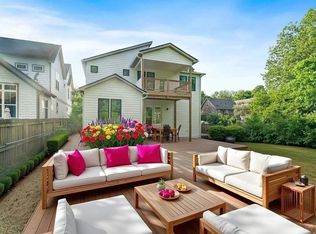
Similar homes
- $435,0003 bd3 ba1.5k sqft933A Spain Ave, Nashville, TN 37216For Sale

 MLS ID #3177874, Katie Austin. RealTracs MLS as distributed by MLS GRID
 - $419,4003 bd1 ba925 sqft605 N 5th St, Nashville, TN 37207For Sale
 MLS ID #3520922, Tyler C. King. RealTracs MLS as distributed by MLS GRID
 - $449,9002 bd2 ba1.3k sqft1512 Meridian St, Nashville, TN 37207For Sale
 MLS ID #3145220, Megan Baker Jernigan. RealTracs MLS as distributed by MLS GRID
 - $439,9003 bd3 ba1.8k sqft1821 Underwood St, Nashville, TN 37208For Sale
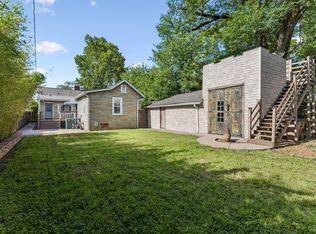 MLS ID #3283659, Jennifer Bowers. RealTracs MLS as distributed by MLS GRID
 - $375,0003 bd2 ba959 sqft904 S 14th St, Nashville, TN 37206For SaleMLS ID #3320374, Jeremy Kelton. RealTracs MLS as distributed by MLS GRID
- $595,0003 bd2 ba1.4k sqft2003 Hackberry Ln, Nashville, TN 37206For SaleMLS ID #3230215, Craig Stahl. RealTracs MLS as distributed by MLS GRID
- $440,0002 bd2 ba2k sqft3133 Oak Ridge Dr, Nashville, TN 37207For SaleMLS ID #3318479, Penny Weaver. RealTracs MLS as distributed by MLS GRID
- $399,9003 bd1 ba1.4k sqft2346 Dennywood Dr, Nashville, TN 37214For SaleMLS ID #3233931, Richard Van Kluyve. RealTracs MLS as distributed by MLS GRID
- $375,0003 bd3 ba1.4k sqft1920 16th Ave N, Nashville, TN 37208For SaleMLS ID #3149544, Leneiva Head,Principal Broker. RealTracs MLS as distributed by MLS GRID
- $410,0003 bd2 ba1.2k sqft3227 Cloverwood Dr, Nashville, TN 37214For SaleMLS ID #3520836, Andrian M. Pesik. RealTracs MLS as distributed by MLS GRID
- $525,0003 bd2 ba1.7k sqft2838 Brunswick Dr, Nashville, TN 37207For SaleMLS ID #3278588, Debbie Gerfin. RealTracs MLS as distributed by MLS GRID
- $385,0004 bd2 ba1.5k sqft2740 Jones Ave, Nashville, TN 37207For SaleMLS ID #3232893, Anthony Parker. RealTracs MLS as distributed by MLS GRID
- $424,0004 bd3 ba2k sqft504 McDonald Dr, Nashville, TN 37217For SaleMLS ID #3271972, Jimmy DeLoach. RealTracs MLS as distributed by MLS GRID
- $519,9003 bd2 ba1.1k sqft2213 Ridgecrest Dr, Nashville, TN 37216For SaleMLS ID #3320570, Lisa Swint. RealTracs MLS as distributed by MLS GRID
- $350,0003 bd2 ba1.4k sqft1204 Bellshire Terrace Dr, Nashville, TN 37207For SaleMLS ID #3520951, Grant Carey. RealTracs MLS as distributed by MLS GRID
- $399,9993 bd2 ba1.2k sqft406 Cottonwood Dr, Nashville, TN 37214For SaleMLS ID #3251659, Benjamin E. Buie. RealTracs MLS as distributed by MLS GRID
- $410,0004 bd3 ba2k sqft1726 Underwood St, Nashville, TN 37208For SaleMLS ID #3246040, Katherine Campbell-Orde. RealTracs MLS as distributed by MLS GRID
- $499,9003 bd2 ba1.3k sqft937 Phillips St, Nashville, TN 37208For SaleMLS ID #3311479, Bob Hoff. RealTracs MLS as distributed by MLS GRID
- $609,9003 bd2 ba1.6k sqft2228 Scott Ave, Nashville, TN 37216For SaleMLS ID #3523738, Tyler C. King. RealTracs MLS as distributed by MLS GRID
