Skip main navigation
Closed
  • $575,250

    2426B Inga St, Nashville, TN 37206

    4beds
    2,107sqft
    Horizontal Property Regime - Detached, Residential
    Built in 2025
    10,454 Square Feet Lot
    $578,700 Zestimate®
    $273/sqft
    $4,031 Estimated rent

    Home value

    $578,700

    $544,000 - $613,000

    $4,031/mo

    Zestimate® history
    Loading
    Loading...

    Owner options

    List your home for rent

    $4,031/mo

    Rent Zestimate®

    Find your next renter with Zillow Rental Manager. Plus, with online applications, you can quickly screen prospective tenants – for free.

    Learn more

    $4,031/mo

    Rent Zestimate®

    Refinance and save

    $3,388/mo

    Est. payment

    Refinancing to a lower rate could help reduce your monthly payments and save thousands over the life of the loan.

    See today's rates

    $3,388/mo

    Est. payment

    Explore your selling options

    Work with a Zillow partner agent

    Leverage their expertise and Zillow's premium Showcase listings to get your home seen by more buyers.

    Get started

    List with your own agent

    Get your home in front of millions of buyers by listing it on Zillow.

    Learn how to do it

    Sell it yourself

    Take full control of how buyers see your home on Zillow by listing For Sale by Owner (FSBO).

    List your home

    What's special

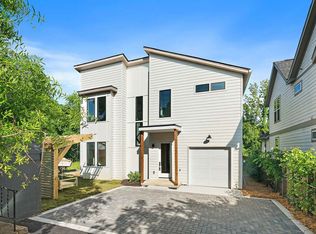
    NEW CONSTRUCTION Completed May 2025. Buyers receive a 1yr Builder Warranty and a complete blue tape walkthrough. $7,000 Lender Credit, Free appraisal! Modern Living Meets East Nashville Charm -Welcome to 2426B Inga Street, a stunning new-construction home nestled in the heart of East Nashville. This beautifully designed 2-story residence offers 4 bedrooms, 3 full baths, and a generous 2,107 square feet of modern living space. This two-story residence offers a perfect blend of modern elegance and urban convenience, making it an ideal choice for those seeking a dynamic lifestyle in Music City. Step inside to experience thoughtful craftsmanship and contemporary finishes throughout. Two rear decks welcome you to a large 2,700 sq. foot backyard, the perfect space to entertain, relax, or enjoy quiet mornings with coffee in hand. Ideal for pets, play, and outdoor gatherings. With easy access to the interstate system and the airport, commuting and travel become a breeze. Spend less time in traffic and more time enjoying your beautiful new home and all that Nashville has to offer. The home has a private drive and attached 1 car garage providing security and convenience. Perfectly positioned just minutes from Downtown Nashville, this property offers unbeatable access to the city’s most vibrant neighborhoods—including Germantown, 5 Points, Shelby Bottoms Park, 12 South, and OpryLand. Grocery stores, Fatherland Shops, local farmers markets and shopping, even the Margaret Maddox YMCA with outdoor pool and pickleball courts, are just minutes away. Whether you're craving a night out or a day exploring the city, you’re just moments away from Nashville's most celebrated restaurants, cafés, and local hotspots. Whether you're a first-time buyer, an investor, or seeking your forever home, 2426B Inga Street delivers modern style, prime location, and true East Nashville energy. Don’t miss this rare opportunity to own a brand-new home in one of Music City’s most desirable neighborhoods!

    Zillow last checked:

    Listing updated:

    Listed by:

    Darren Duhnke 615-279-5310,

    Bradford Real Estate

    Bought with:

    Jon Schumm, 361544

    Benchmark Realty, LLC

    Source: RealTracs MLS as distributed by MLS GRID,MLS#: 2923637MLS Logo

    Facts & features

    Interior

    Bedrooms & bathrooms
    • Bedrooms: 4
    • Bathrooms: 3
    • Full bathrooms: 3
    • Main level bedrooms: 1
    Heating
    • Central
    Cooling
    • Ceiling Fan(s), Central Air, Electric
    Appliances
    • Included: Built-In Electric Oven, Built-In Electric Range, Cooktop, Dishwasher, Disposal, Microwave
    • Laundry: Electric Dryer Hookup, Washer Hookup
    Features
    • Kitchen Island
    • Flooring: Carpet, Wood
    • Basement: None
    • Number of fireplaces: 1
    • Fireplace features: Electric
    Interior area
    • Total structure area: 2,107
    • Total interior livable area: 2,107 sqft
    • Finished area above ground: 2,107

    Property

    Parking
    • Total spaces: 1
    • Parking features: Garage Door Opener, Garage Faces Front, Driveway, Parking Pad, Paved
    • Attached garage spaces: 1
    • Has uncovered spaces: Yes
    Features
    • Levels: One
    • Stories: 2
    • Patio & porch: Deck, Covered, Patio, Porch
    • Exterior features: Balcony
    Lot
    • Size: 10,454 Square Feet
    • Features: Cleared, Level, Private
    • Topography: Cleared,Level,Private
    Details
    • Parcel number: 072131O00200CO
    • Special conditions: Owner Agent

    Construction

    Type & style
    • Home type: SingleFamily
    • Property subtype: Horizontal Property Regime - Detached, Residential
    Materials
    • Wood Siding
    Condition
    • New construction: Yes
    • Year built: 2025

    Utilities & green energy

    • Sewer: Public Sewer
    • Water: Public
    • Utilities for property: Electricity Available, Water Available

    Community & HOA

    Community
    • Subdivision: Homes At 2426 Inga Street
    HOA
    • Has HOA: No
    Location
    • Region: Nashville

    Financial & listing details

    • Price per square foot: $273/sqft
    • Tax assessed value: $656,000
    • Annual tax amount: $4,000
    • Date on market: 6/26/2025
    • Electric utility on property: Yes

    Price history

    DateEventPrice
    8/13/2025Sold$575,250-4.1%$273/sqft
    Source: RealTracs MLS as distributed by MLS GRID #2923637 Report a problem
    7/19/2025Contingent$599,900$285/sqft
    Source: RealTracs MLS as distributed by MLS GRID #2923637 Report a problem
    6/26/2025Listed for sale$599,900-14.3%$285/sqft
    Source: RealTracs MLS as distributed by MLS GRID #2923637 Report a problem
    6/20/2025Listing removed$699,900$332/sqft
    Source: RealTracs MLS as distributed by MLS GRID #2891025 Report a problem
    6/5/2025Price change$699,900-2.1%$332/sqft
    Source: RealTracs MLS as distributed by MLS GRID #2891025 Report a problem
    5/24/2025Listed for sale$714,900$339/sqft
    Source: RealTracs MLS as distributed by MLS GRID #2891025 Report a problem
    5/22/2025Listing removed$714,900$339/sqft
    Source: RealTracs MLS as distributed by MLS GRID #2771027 Report a problem
    5/7/2025Price change$714,9000%$339/sqft
    Source: RealTracs MLS as distributed by MLS GRID #2771027 Report a problem
    12/27/2024Listed for sale$715,000$339/sqft
    Source: RealTracs MLS as distributed by MLS GRID #2771027 Report a problem

    Public tax history

    YearProperty taxesTax assessment
    2025$4,615 +609.1%$164,000 +720%
    2024$651 $20,000
    Find assessor info on the county website

    Neighborhood: Renraw Community

    Nearby schools

    GreatSchools rating
    Schools provided by the listing agent
    • Elementary: Hattie Cotton Elementary
    • Middle: Gra-Mar Middle School
    • High: Maplewood Comp High School

    Source: RealTracs MLS as distributed by MLS GRID. This data may not be complete. We recommend contacting the local school district to confirm school assignments for this home.

    Get a cash offer in 3 minutes
    Find out how much your home could sell for in as little as 3 minutes with a no-obligation cash offer.
    Estimated market value
    $578,700
    Get a cash offer in 3 minutes
    Find out how much your home could sell for in as little as 3 minutes with a no-obligation cash offer.
    Estimated market value
    $578,700