Move-in ready in East Nashville’s McFerrin Park area! This charming single-level brick home offers 3 bedrooms, 1 bath, and a smart blend of classic character and meaningful updates. Major-ticket improvements include a new roof, new windows, and new stainless-steel appliances. Large front windows fill the living room with natural light and highlight the warm hardwood floors and clean, neutral interior. The bright kitchen features white shaker-style cabinetry, marble-look countertops, and updated flooring. Outside, enjoy inviting curb appeal, off-street driveway parking, and a deep, tree-lined backyard with room to relax, garden, or entertain. Convenient to neighborhood favorites Redheaded Stranger and Folk, along with McFerrin Park, Five Points, Nissan Stadium, and Downtown Nashville. An appealing opportunity to own a detached, updated home with generous outdoor space in a close-in East Nashville location.
Active
$419,400
605 N 5th St, Nashville, TN 37207
3beds
925sqft
Single Family Residence, Residential
Built in 1963
0.26 Acres Lot
$-- Zestimate®
$453/sqft
$-- HOA
What's special
Updated flooringWhite shaker-style cabinetryDeep tree-lined backyardInviting curb appealBright kitchenNatural lightOff-street driveway parking
- 16 days
- 333
- 23
Likely to sell faster than
Zillow last checked:
Listing updated:
Listed by:
Tyler C. King 615-364-0977,
Synergy Realty Network, LLC 615-371-2424
Source: RealTracs MLS as distributed by MLS GRID,MLS#: 3520922
Facts & features
Interior
Bedrooms & bathrooms
- Bedrooms: 3
- Bathrooms: 1
- Full bathrooms: 1
- Main level bedrooms: 3
Heating
- Central
Cooling
- Central Air
Appliances
- Included: Electric Oven, Electric Range, Microwave, Refrigerator, Stainless Steel Appliance(s)
Features
- Flooring: Wood, Luxury Vinyl
- Basement: Crawl Space
Interior area
- Total structure area: 925
- Total interior livable area: 925 sqft
- Finished area above ground: 925
Property
Features
- Levels: One
- Stories: 1
Lot
- Size: 0.26 Acres
- Dimensions: 54 x 212
Details
- Parcel number: 08207049500
- Special conditions: Standard
Construction
Type & style
- Home type: SingleFamily
- Property subtype: Single Family Residence, Residential
Materials
- Hardboard Siding, Brick
Condition
- New construction: No
- Year built: 1963
Utilities & green energy
- Sewer: Public Sewer
- Water: Public
- Utilities for property: Water Available
Community & HOA
Community
- Subdivision: Arrington Heights
HOA
- Has HOA: No
Location
- Region: Nashville
Financial & listing details
- Price per square foot: $453/sqft
- Tax assessed value: $341,800
- Annual tax amount: $2,405
- Date on market: 8/23/2026
Estimated market value
Not available
Estimated sales range
Not available
Not available
Price history
| Date | Event | Price |
|---|---|---|
| 8/23/2026 | Listed for sale | $419,400+714.4%$453/sqft |
Source:  RealTracs MLS as distributed by MLS GRID #3520922 Report a problem RealTracs MLS as distributed by MLS GRID #3520922 Report a problem | ||
| 3/19/2025 | Listing removed | $1,595$2/sqft |
Source: Zillow Rentals Report a problem | ||
| 2/25/2025 | Price change | $1,595-5.9%$2/sqft |
Source: Zillow Rentals Report a problem | ||
| 1/28/2025 | Listed for rent | $1,695$2/sqft |
Source: Zillow Rentals Report a problem | ||
| 12/19/2003 | Sold | $51,500$56/sqft |
Source: Public Record Report a problem | ||
Public tax history
| Year | Property taxes | Tax assessment |
|---|---|---|
| 2025 | $2,405 +30.8% | $85,450 +51.3% |
| 2024 | $1,838 | $56,475 |
| 2023 | $1,838 | $56,475 |
| 2022 | $1,838 -1% | $56,475 |
| 2021 | $1,857 +3.2% | $56,475 +32.5% |
| 2020 | $1,799 +33.8% | $42,625 |
| 2019 | $1,345 | $42,625 |
| 2018 | $1,345 | $42,625 |
| 2017 | $1,345 | $42,625 +187% |
| 2016 | $1,345 +100.5% | $14,850 |
| 2015 | $671 | $14,850 |
| 2014 | $671 | $14,850 |
| 2013 | -- | $14,850 -22.9% |
| 2012 | -- | $19,250 |
| 2011 | -- | $19,250 |
| 2010 | -- | $19,250 |
| 2009 | -- | $19,250 +30.5% |
| 2008 | -- | $14,750 |
| 2007 | -- | $14,750 |
| 2006 | -- | -- |
| 2005 | -- | -- |
| 2004 | -- | -- |
| 2003 | -- | -- |
| 2002 | -- | -- |
| 2001 | -- | -- |
| 2000 | -- | -- |
Find assessor info on the county website
Monthly payment
Est. payment
Payment breakdown
Explore the cost of this home by adjusting the details. Changes won't be saved.Climate risks
Neighborhood: McFerrin Park
Nearby schools
Schools provided by the listing agent
- Elementary: Ida B. Wells Elementary
- Middle: Jere Baxter Middle
- High: Maplewood Comp High School
Source: RealTracs MLS as distributed by MLS GRID. This data may not be complete. We recommend contacting the local school district to confirm school assignments for this home.


Similar homes
- $424,5003 bd1 ba1.2k sqft4127 Edwards Ave, Nashville, TN 37216For Sale

 MLS ID #3319964, Joshua Fink. RealTracs MLS as distributed by MLS GRID
 - $429,0003 bd1 ba1.1k sqft944 McFerrin Ave, Nashville, TN 37206For Sale
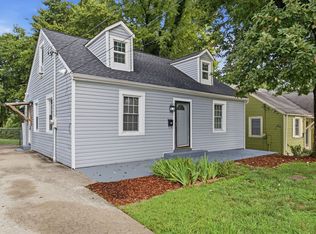 MLS ID #3311765, Allyson Krebs. RealTracs MLS as distributed by MLS GRID
 - $449,9002 bd2 ba1.3k sqft1512 Meridian St, Nashville, TN 37207For Sale
 MLS ID #3145220, Megan Baker Jernigan. RealTracs MLS as distributed by MLS GRID
 - $424,9992 bd1 ba950 sqft932 West Ave, Nashville, TN 37206For Sale
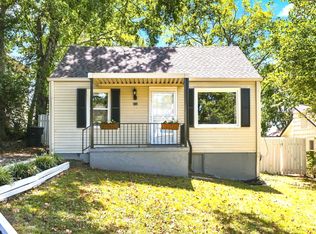 MLS ID #3527282, CJ Corrigan. RealTracs MLS as distributed by MLS GRID
 - $499,0013 bd2 ba1.3k sqft1211 Stainback Ave, Nashville, TN 37207For SaleMLS ID #3285455, Holly N. Settle. RealTracs MLS as distributed by MLS GRID
- $409,9993 bd2 ba1.1k sqft2208 Larimore Dr, Nashville, TN 37214For SaleMLS ID #3232719, Ryan Kozlowski. RealTracs MLS as distributed by MLS GRID
- $439,9003 bd2 ba1.2k sqft812 Tuckahoe Dr, Madison, TN 37115For SaleMLS ID #3525561, Sheri Hendel. RealTracs MLS as distributed by MLS GRID
- $365,0003 bd1 ba975 sqft2910 Mavert Dr, Nashville, TN 37211For SaleMLS ID #3527518, Jason Casey. RealTracs MLS as distributed by MLS GRID
- $370,0003 bd2 ba989 sqft207 Theodore Rd, Nashville, TN 37214For SaleMLS ID #3335275, Katie Herndon. RealTracs MLS as distributed by MLS GRID
- $345,9003 bd1 ba977 sqft883 Carter St, Nashville, TN 37206For SaleMLS ID #3314599, Sherein Reddin. RealTracs MLS as distributed by MLS GRID
- $374,9003 bd1 ba1.3k sqft3814 Plantation Dr, Hermitage, TN 37076For SaleMLS ID #3319960, Joshua Fink. RealTracs MLS as distributed by MLS GRID
- $360,0003 bd1 ba888 sqft902 Virginia Ave, Nashville, TN 37216For SaleMLS ID #3223704, Katina Thornton. RealTracs MLS as distributed by MLS GRID
- $319,9552 bd1 ba864 sqft2011 Oakwood Ave, Nashville, TN 37207For SaleMLS ID #3247206, Kurt Steckel, Principal Broker, CRS, GRI, ABR. RealTracs MLS as distributed by MLS GRID
- $339,9003 bd2 ba1.1k sqft2607 Alameda St, Nashville, TN 37208For SaleMLS ID #3527910, David Michael Scott. RealTracs MLS as distributed by MLS GRID
- $299,0003 bd3 ba1.3k sqft3329 Moorewood Dr #A, Nashville, TN 37207For SaleMLS ID #3193936, Gary Ashton. RealTracs MLS as distributed by MLS GRID
- $325,0002 bd1 ba700 sqft821 W Greenwood Ave, Nashville, TN 37206For SaleMLS ID #3510995, Anthony Davis. RealTracs MLS as distributed by MLS GRID
- $399,9003 bd2 ba1.2k sqft714 Albany Dr, Hermitage, TN 37076For SaleMLS ID #3528866, SHERRY MULLINS. RealTracs MLS as distributed by MLS GRID
- $349,9003 bd1 ba975 sqft2921 Ironwood Dr, Nashville, TN 37214For SaleMLS ID #3527310, Alexa Little. RealTracs MLS as distributed by MLS GRID
- $345,0003 bd2 ba1.3k sqft4852 Everest Dr, Old Hickory, TN 37138For SaleMLS ID #3247824, Fahmi Abdullah. RealTracs MLS as distributed by MLS GRID
- $475,0003 bd2 ba1.2k sqft1413 Porter Rd, Nashville, TN 37206For SaleMLS ID #3179509, Bill Lurwick. RealTracs MLS as distributed by MLS GRID
