Excellent location just off Ellington Parkway for 10 minute drive to downtown Nashville, and 20 minutes to BNA International Airport. Original Hardwood floors and updated bathroom. Full privacy fenced rear yard with storage building. Full Stainless-Steel Appliance package in Kitchen plus Washer/Dryer.
Active
Price cut: $5K (8/7)
$344,955
2011 Oakwood Ave, Nashville, TN 37207
2beds
864sqft
:
Get pre-qualified$2,083/mo
Single Family Residence, Residential
Built in 1945
10,018 Square Feet Lot
$-- Zestimate®
$399/sqft
$-- HOA
What's special
Updated bathroomStorage buildingOriginal hardwood floors
- 5 days |
- 123 |
- 11 |
Zillow last checked:
Listing updated:
Listed by:
Kurt Steckel, Principal Broker, CRS, GRI, ABR 615-804-2649,
Keller Williams Realty Nashville/Franklin 615-778-1818
Source: RealTracs MLS as distributed by MLS GRID,MLS#: 3247206
Facts & features
Interior
Bedrooms & bathrooms
- Bedrooms: 2
- Bathrooms: 1
- Full bathrooms: 1
- Main level bedrooms: 2
Bedroom 1
- Area: 132 Square Feet
- Dimensions: 12x11
Bedroom 2
- Area: 121 Square Feet
- Dimensions: 11x11
Dining room
- Area: 63 Square Feet
- Dimensions: 9x7
Kitchen
- Area: 80 Square Feet
- Dimensions: 10x8
Living room
- Area: 176 Square Feet
- Dimensions: 16x11
Other
- Features: Utility Room
- Level: Utility Room
- Area: 88 Square Feet
- Dimensions: 11x8
Heating
- Central, Natural Gas
Cooling
- Central Air
Appliances
- Included: Electric Oven, Electric Range, Dishwasher, Dryer, Microwave, Refrigerator, Stainless Steel Appliance(s), Washer
- Laundry: Electric Dryer Hookup, Washer Hookup
Features
- Flooring: Wood, Vinyl
- Basement: Crawl Space
Interior area
- Total structure area: 864
- Total interior livable area: 864 sqft
- Finished area above ground: 864
Video & virtual tour
Property
Parking
- Total spaces: 2
- Parking features: Driveway
- Uncovered spaces: 2
Features
- Levels: One
- Stories: 1
- Fencing: Back Yard
Lot
- Size: 10,018 Square Feet
- Dimensions: 60 x 170
- Features: Level
- Topography: Level
Details
- Additional structures: Storage
- Parcel number: 07205000900
- Special conditions: Standard
Construction
Type & style
- Home type: SingleFamily
- Architectural style: Cottage
- Property subtype: Single Family Residence, Residential
Materials
- Vinyl Siding
- Roof: Asphalt
Condition
- New construction: No
- Year built: 1945
Utilities & green energy
- Sewer: Public Sewer
- Water: Public
- Utilities for property: Natural Gas Available, Water Available
Community & HOA
Community
- Subdivision: Joywood Heights
HOA
- Has HOA: No
Location
- Region: Nashville
Financial & listing details
- Price per square foot: $399/sqft
- Tax assessed value: $345,000
- Annual tax amount: $2,427
- Date on market: 8/7/2026
Estimated market value
Not available
Estimated sales range
Not available
Not available
Price history
| Date | Event | Price |
|---|---|---|
| 8/7/2026 | Price change | $344,955-1.4%$399/sqft |
Source:  RealTracs MLS as distributed by MLS GRID #3247206 Report a problem RealTracs MLS as distributed by MLS GRID #3247206 Report a problem | ||
| 6/23/2026 | Listed for sale | $349,955-3.3%$405/sqft |
Source: RealTracs MLS as distributed by MLS GRID #3247206 Report a problem | ||
| 6/22/2026 | Listing removed | $361,955$419/sqft |
Source: RealTracs MLS as distributed by MLS GRID #3183592 Report a problem | ||
| 4/28/2026 | Listed for sale | $361,955+5.8%$419/sqft |
Source: RealTracs MLS as distributed by MLS GRID #3183592 Report a problem | ||
| 7/27/2025 | Listing removed | $2,000$2/sqft |
Source: Zillow Rentals Report a problem | ||
| 7/11/2025 | Listed for rent | $2,000+5.3%$2/sqft |
Source: Zillow Rentals Report a problem | ||
| 10/28/2024 | Listing removed | $1,900$2/sqft |
Source: Zillow Rentals Report a problem | ||
| 10/22/2024 | Price change | $1,900-2.6%$2/sqft |
Source: Zillow Rentals Report a problem | ||
| 10/12/2024 | Price change | $1,950-2.5%$2/sqft |
Source: Zillow Rentals Report a problem | ||
| 10/4/2024 | Price change | $2,000-4.8%$2/sqft |
Source: Zillow Rentals Report a problem | ||
| 9/28/2024 | Listed for rent | $2,100$2/sqft |
Source: Zillow Rentals Report a problem | ||
| 6/5/2023 | Sold | $342,000-1.6%$396/sqft |
Source: RealTracs MLS as distributed by MLS GRID #2512480 Report a problem | ||
| 5/10/2023 | Pending sale | $347,500$402/sqft |
Source: RealTracs MLS as distributed by MLS GRID #2512480 Report a problem | ||
| 5/6/2023 | Price change | $347,500-2.1%$402/sqft |
Source: RealTracs MLS as distributed by MLS GRID #2512480 Report a problem | ||
| 5/3/2023 | Price change | $355,000-1.4%$411/sqft |
Source: RealTracs MLS as distributed by MLS GRID #2512480 Report a problem | ||
| 5/1/2023 | Price change | $360,000-1.4%$417/sqft |
Source: RealTracs MLS as distributed by MLS GRID #2512480 Report a problem | ||
| 4/28/2023 | Listed for sale | $365,000+67%$422/sqft |
Source: RealTracs MLS as distributed by MLS GRID #2512480 Report a problem | ||
| 7/25/2018 | Listing removed | $218,500$253/sqft |
Source: Kirkwood Property Group #1948718 Report a problem | ||
| 7/12/2018 | Listed for sale | $218,500+134.9%$253/sqft |
Source: Kirkwood Property Group #1948718 Report a problem | ||
| 5/6/2013 | Sold | $93,000-2%$108/sqft |
Source: RealTracs MLS as distributed by MLS GRID #1431435 Report a problem | ||
| 3/5/2013 | Listed for sale | $94,900+79.1%$110/sqft |
Source: Hodges and Fooshee Realty, Inc #1431435 Report a problem | ||
| 1/3/2013 | Sold | $53,000-18.3%$61/sqft |
Source: Public Record Report a problem | ||
| 12/20/2012 | Pending sale | $64,900$75/sqft |
Source: Crye-Leike #1396294 Report a problem | ||
| 12/7/2012 | Price change | $64,900-7.2%$75/sqft |
Source: Crye-Leike #1396294 Report a problem | ||
| 11/17/2012 | Price change | $69,900-6.7%$81/sqft |
Source: Crye-Leike #1396294 Report a problem | ||
| 10/20/2012 | Listed for sale | $74,900$87/sqft |
Source: Crye-Leike #1396294 Report a problem | ||
Public tax history
| Year | Property taxes | Tax assessment |
|---|---|---|
| 2025 | $2,427 +22.5% | $86,250 +41.7% |
| 2024 | $1,981 | $60,875 |
| 2023 | $1,981 | $60,875 |
| 2022 | $1,981 -1% | $60,875 |
| 2021 | $2,002 +13.9% | $60,875 +46.2% |
| 2020 | $1,757 +33.8% | $41,625 |
| 2019 | $1,313 | $41,625 |
| 2018 | $1,313 | $41,625 |
| 2017 | $1,313 | $41,625 +112.1% |
| 2016 | $1,313 +48.2% | $19,625 |
| 2015 | $886 | $19,625 |
| 2014 | $886 | $19,625 |
| 2013 | -- | $19,625 -0.5% |
| 2012 | -- | $19,725 |
| 2011 | -- | $19,725 |
| 2010 | -- | $19,725 |
| 2009 | -- | $19,725 +13% |
| 2008 | -- | $17,450 |
| 2007 | -- | $17,450 |
| 2006 | -- | -- |
| 2005 | -- | -- |
| 2004 | -- | -- |
| 2003 | -- | -- |
| 2002 | -- | -- |
| 2001 | -- | -- |
| 2000 | -- | -- |
Find assessor info on the county website
Monthly payment
Est. payment
Payment breakdown
Explore the cost of this home by adjusting the details. Changes won't be saved.Climate risks
Neighborhood: Capitol View
Nearby schools
GreatSchools rating
- 4/10Tom Joy Elementary SchoolGrades: PK-5Distance: 0.3 mi
- 4/10Jere Baxter Middle SchoolGrades: 6-8Distance: 0.9 mi
- 3/10Maplewood Comp High SchoolGrades: 9-12Distance: 1.8 mi
Schools provided by the listing agent
- Elementary: Tom Joy Elementary
- Middle: Jere Baxter Middle
- High: Maplewood Comp High School
Source: RealTracs MLS as distributed by MLS GRID. This data may not be complete. We recommend contacting the local school district to confirm school assignments for this home.
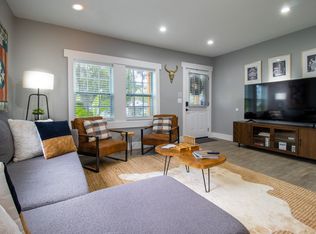
- $360,0002 bd1 ba869 sqft2015 Oakwood Ave, Nashville, TN 37207Sold
- $314,4002 bd1 ba1.1k sqft2009 Oakwood Ave, Nashville, TN 37207Off Market

- $241,2002 bd1 ba756 sqft2017 Oakwood Ave, Nashville, TN 37207Off Market
- $--0.3 acres0 Oakwood Ave, Nashville, TN 37207Off Market

- $287,8003 bd1 ba872 sqft2007 Oakwood Ave, Nashville, TN 37207Off Market
- $300,4002 bd1 ba1k sqft2019 Oakwood Ave, Nashville, TN 37207Off Market
- $311,7002 bd1 ba1k sqft542 Wesley Ave, Nashville, TN 37207Off Market
- $---- bd1 ba3k sqft2008 Pittway Dr, Nashville, TN 37207Off Market
A local agent can set up tours, give advice and negotiate with sellers.
Similar homes
- $330,0002 bd1 ba768 sqft510 Norton Ave, Nashville, TN 37207For Sale
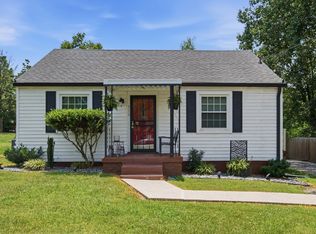
 MLS ID #3260705, Gary Ashton. RealTracs MLS as distributed by MLS GRID
 - $325,0002 bd1 ba770 sqft504 Norton Ave, Nashville, TN 37207For Sale
 MLS ID #3179940, Megan Manly. RealTracs MLS as distributed by MLS GRID
 - $395,0002 bd1 ba900 sqft944 Chickasaw Ave, Nashville, TN 37207For Sale
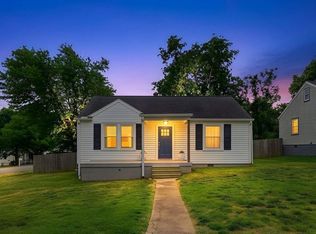 MLS ID #3220746, Megan Manly. RealTracs MLS as distributed by MLS GRID
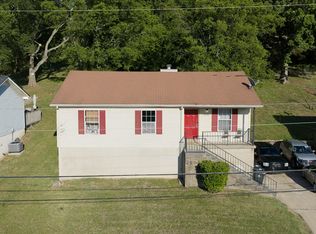
 - $338,6003 bd2 ba1.1k sqft1436 Tempany Ct, Nashville, TN 37207Off Market
- $350,0002 bd1 ba800 sqft620 S 13th St, Nashville, TN 37206For SaleMLS ID #3499830, Keith Pillatsch. RealTracs MLS as distributed by MLS GRID
- $359,9003 bd1 ba977 sqft883 Carter St, Nashville, TN 37206For SaleMLS ID #3314599, Sherein Reddin. RealTracs MLS as distributed by MLS GRID
- $370,0003 bd2 ba989 sqft207 Theodore Rd, Nashville, TN 37214For SaleMLS ID #3335275, Katie Herndon. RealTracs MLS as distributed by MLS GRID
- $375,0002 bd1 ba780 sqft925 W Eastland Ave, Nashville, TN 37206For SaleMLS ID #3288147, Stefanie Schmitz Ainslie. RealTracs MLS as distributed by MLS GRID
- $350,0002 bd1 ba880 sqft1222 Ardee Ave, Nashville, TN 37216For SaleMLS ID #3249130, Eli Corum. RealTracs MLS as distributed by MLS GRID
- $349,9002 bd1 ba710 sqft1435 Litton Ave, Nashville, TN 37216For SaleMLS ID #3051556, William R. Wilson. RealTracs MLS as distributed by MLS GRID
- $339,9002 bd1 ba822 sqft335 Tamworth Dr, Nashville, TN 37214For SaleMLS ID #3314701, Seth Campbell. RealTracs MLS as distributed by MLS GRID
- $--2 bd1 ba1k sqft549 E Maple St, Madison, TN 37115AuctionMLS ID #3298088, Barry Huber. RealTracs MLS as distributed by MLS GRID
- $375,0003 bd1 ba888 sqft902 Virginia Ave, Nashville, TN 37216For SaleMLS ID #3223704, Katina Thornton. RealTracs MLS as distributed by MLS GRID
- $299,9002 bd1 ba740 sqft913 Sharpe Ave, Nashville, TN 37206For SaleMLS ID #3184725, Diane Journell. RealTracs MLS as distributed by MLS GRID
- $349,9003 bd1 ba986 sqft5304 Eulala Dr, Nashville, TN 37211For SaleMLS ID #3335938, Micah Phillips. RealTracs MLS as distributed by MLS GRID
- $344,9003 bd2 ba1k sqft3408 Bruner Ct, Nashville, TN 37211For SaleMLS ID #3508235, Gary Ashton. RealTracs MLS as distributed by MLS GRID
- $339,9002 bd1 ba904 sqft2235 Weona Dr, Nashville, TN 37214For SaleMLS ID #3256366, Kimberly Cunliffe. RealTracs MLS as distributed by MLS GRID
- $380,0002 bd2 ba1k sqft5403 Georgia Ave, Nashville, TN 37209For SaleMLS ID #3322288, William ClenDening. RealTracs MLS as distributed by MLS GRID
- $335,0002 bd2 ba1.2k sqft8008 Bonnafair Dr, Hermitage, TN 37076For SaleMLS ID #3247596, Mark Lewis. RealTracs MLS as distributed by MLS GRID
- $284,9003 bd2 ba1k sqft3141 Lauren Evelyn Way, Nashville, TN 37207For SaleMLS ID #3302535, Robert Salmons. RealTracs MLS as distributed by MLS GRID
