Spectacular starter home with wonderful South Nashville location! This is a full-brick ranch home with full unfinished basement sitting on a large lot of .98 acres. You'll love the privacy in the back yard with nothing but forest behind the home! Great features such as original hardwood floors, gas stove, and custom oak cabinets built by the first owner. BIG bathroom with separate tub and shower. The basement offers a great space for your hobbies of choice- previous owners used it for audio engineering and pottery. Long list of improvements includes: windows (2021), garage door (2019), bathroom remodel (2018), HVAC (2021) and tankless water heater (2024). This one is clean and move-in ready!
Active
$349,900
5304 Eulala Dr, Nashville, TN 37211
3beds
986sqft
:
Get pre-qualified$2,113/mo
Single Family Residence, Residential
Built in 1961
0.98 Acres Lot
$-- Zestimate®
$355/sqft
$-- HOA
What's special
Full-brick ranch homeGas stoveOriginal hardwood floors
- 6 days |
- 335 |
- 26 |
Likely to sell faster than
Zillow last checked:
Listing updated:
Listed by:
Micah Phillips 615-513-7560,
Benchmark Realty, LLC 615-991-4949
Source: RealTracs MLS as distributed by MLS GRID,MLS#: 3335938
Facts & features
Interior
Bedrooms & bathrooms
- Bedrooms: 3
- Bathrooms: 1
- Full bathrooms: 1
- Main level bedrooms: 3
Bedroom 1
- Area: 132 Square Feet
- Dimensions: 12x11
Bedroom 2
- Area: 99 Square Feet
- Dimensions: 11x9
Bedroom 3
- Area: 90 Square Feet
- Dimensions: 10x9
Primary bathroom
- Features: Ceramic
- Level: Ceramic
Kitchen
- Area: 120 Square Feet
- Dimensions: 8x15
Living room
- Area: 210 Square Feet
- Dimensions: 15x14
Heating
- Central
Cooling
- Central Air
Appliances
- Included: Gas Oven, Gas Range, Dishwasher, Microwave, Refrigerator
- Laundry: Electric Dryer Hookup, Washer Hookup
Features
- Flooring: Wood, Tile
- Basement: Full
Interior area
- Total structure area: 986
- Total interior livable area: 986 sqft
- Finished area above ground: 986
Property
Parking
- Total spaces: 1
- Parking features: Garage Faces Side
- Garage spaces: 1
Features
- Levels: One
- Stories: 1
Lot
- Size: 0.98 Acres
- Dimensions: 138 x 247
- Features: Rolling Slope
- Topography: Rolling Slope
Details
- Parcel number: 16205004600
- Special conditions: Standard
Construction
Type & style
- Home type: SingleFamily
- Architectural style: Ranch
- Property subtype: Single Family Residence, Residential
Materials
- Brick
- Roof: Shingle
Condition
- New construction: No
- Year built: 1961
Utilities & green energy
- Sewer: Public Sewer
- Water: Public
- Utilities for property: Water Available
Community & HOA
Community
- Security: Security System
- Subdivision: Southwood
HOA
- Has HOA: No
Location
- Region: Nashville
Financial & listing details
- Price per square foot: $355/sqft
- Tax assessed value: $315,800
- Annual tax amount: $2,222
- Date on market: 8/8/2026
Estimated market value
Not available
Estimated sales range
Not available
Not available
Price history
| Date | Event | Price |
|---|---|---|
| 8/8/2026 | Listed for sale | $349,900+84.2%$355/sqft |
Source:  RealTracs MLS as distributed by MLS GRID #3335938 Report a problem RealTracs MLS as distributed by MLS GRID #3335938 Report a problem | ||
| 1/21/2020 | Sold | $190,000+2.7%$193/sqft |
Source: Public Record Report a problem | ||
| 7/24/2018 | Sold | $185,000-9.8%$188/sqft |
Source: RealTracs MLS as distributed by MLS GRID #1922101 Report a problem | ||
| 5/14/2018 | Price change | $205,000-8.9%$208/sqft |
Source: Realty of America #1922101 Report a problem | ||
| 5/3/2018 | Price change | $225,000-4.3%$228/sqft |
Source: Realty of America #1922101 Report a problem | ||
| 4/27/2018 | Price change | $235,000-4.1%$238/sqft |
Source: Realty of America #1922101 Report a problem | ||
| 4/20/2018 | Listed for sale | $245,000+113.7%$248/sqft |
Source: Realty of America #1922101 Report a problem | ||
| 10/13/2004 | Sold | $114,665+2.8%$116/sqft |
Source: Public Record Report a problem | ||
| 3/6/2003 | Sold | $111,500+25.3%$113/sqft |
Source: Public Record Report a problem | ||
| 2/28/1997 | Sold | $89,000$90/sqft |
Source: Public Record Report a problem | ||
Public tax history
| Year | Property taxes | Tax assessment |
|---|---|---|
| 2025 | $2,222 +23.9% | $78,950 +43.3% |
| 2024 | $1,793 | $55,100 |
| 2023 | $1,793 | $55,100 |
| 2022 | $1,793 -1% | $55,100 |
| 2021 | $1,812 +18.5% | $55,100 +52.1% |
| 2020 | $1,529 +33.8% | $36,225 |
| 2019 | $1,143 | $36,225 |
| 2018 | $1,143 | $36,225 |
| 2017 | $1,143 | $36,225 +69.1% |
| 2016 | $1,143 +18.1% | $21,425 |
| 2015 | $968 | $21,425 |
| 2014 | $968 | $21,425 |
| 2013 | -- | $21,425 -5.9% |
| 2012 | -- | $22,775 |
| 2011 | -- | $22,775 |
| 2010 | -- | $22,775 |
| 2009 | -- | $22,775 +1.1% |
| 2008 | -- | $22,525 |
| 2007 | -- | $22,525 |
| 2006 | -- | -- |
| 2005 | -- | -- |
| 2004 | -- | -- |
| 2003 | -- | -- |
| 2002 | -- | -- |
| 2001 | -- | -- |
| 2000 | -- | -- |
Find assessor info on the county website
Monthly payment
Est. payment
Payment breakdown
Explore the cost of this home by adjusting the details. Changes won't be saved.Climate risks
Neighborhood: Southwood
Nearby schools
GreatSchools rating
- 3/10Cole Elementary SchoolGrades: PK-5Distance: 0.4 mi
- 3/10Antioch Middle SchoolGrades: 6-8Distance: 1.8 mi
- 2/10Cane Ridge High SchoolGrades: 9-12Distance: 4.9 mi
Schools provided by the listing agent
- Elementary: Cole Elementary
- Middle: Antioch Middle
- High: Cane Ridge High School
Source: RealTracs MLS as distributed by MLS GRID. This data may not be complete. We recommend contacting the local school district to confirm school assignments for this home.
- $355,6003 bd2 ba1.6k sqft5308 Eulala Dr, Nashville, TN 37211Off Market
- $297,2002 bd1 ba975 sqft317 Brewer Dr, Nashville, TN 37211Off Market
- $314,5003 bd2 ba1.3k sqft5312 Eulala Dr, Nashville, TN 37211Off Market
- $384,8003 bd2 ba2.1k sqft5316 Eulala Dr, Nashville, TN 37211Off Market
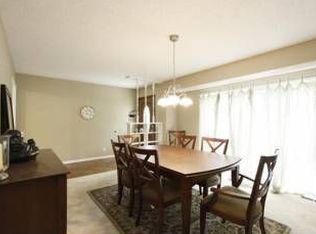
- $339,4002 bd1 ba1.4k sqft305 Delvin Dr, Nashville, TN 37211Off Market
- $361,8003 bd1 ba1.2k sqft5303 Eulala Dr, Nashville, TN 37211Off Market
- $347,2003 bd1 ba975 sqft303 Delvin Dr, Nashville, TN 37211Off Market
- $296,2003 bd1 ba1.4k sqft5307 Eulala Dr, Nashville, TN 37211Off Market
A local agent can set up tours, give advice and negotiate with sellers.
Similar homes
- $384,9004 bd2 ba1.3k sqft256 Coleridge Ct, Antioch, TN 37013For Sale

 MLS ID #3501003, Alex Mindaga. RealTracs MLS as distributed by MLS GRID
 - $409,9903 bd2 ba1.3k sqft441 Lynn Dr, Nashville, TN 37211For Sale
 MLS ID #3510291, Peter Ledet. RealTracs MLS as distributed by MLS GRID
 - $419,9003 bd2 ba1.2k sqft4408 Taylor Rd, Nashville, TN 37211For Sale
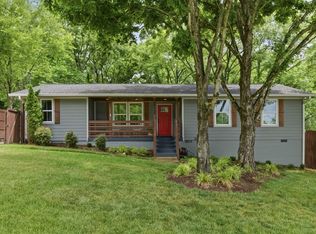 MLS ID #3318859, Abigail Hale. RealTracs MLS as distributed by MLS GRID
 - $417,5003 bd2 ba1.2k sqft4910 Raywood Ln, Nashville, TN 37211For Sale
 MLS ID #3264241, Tiffany Bippus. RealTracs MLS as distributed by MLS GRID
 - $285,0003 bd1 ba1k sqft304 Lallemand Ct, Nashville, TN 37211For SaleMLS ID #3246722, John C. Rochford. RealTracs MLS as distributed by MLS GRID
- $394,9003 bd2 ba1.2k sqft4913 Olivia Dr, Antioch, TN 37013For SaleMLS ID #3302469, Parviz Youssefi. RealTracs MLS as distributed by MLS GRID
- $370,0003 bd2 ba989 sqft207 Theodore Rd, Nashville, TN 37214For SaleMLS ID #3335275, Katie Herndon. RealTracs MLS as distributed by MLS GRID
- $379,0003 bd1 ba1.3k sqft2707 Nodyne Dr, Nashville, TN 37214For SaleMLS ID #3320232, Molly Burgdorf. RealTracs MLS as distributed by MLS GRID
- $375,0003 bd2 ba1.3k sqft2918 Wingate Ave, Nashville, TN 37211For SaleMLS ID #3225630, Jason Cox. RealTracs MLS as distributed by MLS GRID
- $400,0003 bd2 ba1.1k sqft3221 Cedar Ridge Rd, Nashville, TN 37214For SaleMLS ID #3249121, Christian Archer. RealTracs MLS as distributed by MLS GRID
- $420,0003 bd2 ba1.4k sqft5004 W Durrett Dr, Nashville, TN 37211For SaleMLS ID #3247708, J. Daniel Long. RealTracs MLS as distributed by MLS GRID
- $440,0002 bd2 ba1.2k sqft441 Coventry Dr, Nashville, TN 37211New ConstructionMLS ID #3309073, Brooks Spellings. RealTracs MLS as distributed by MLS GRID
- $349,9002 bd1 ba875 sqft3140 Crosswood Dr, Nashville, TN 37214For SaleMLS ID #3336224, Vince Coletti. RealTracs MLS as distributed by MLS GRID
- $415,0003 bd2 ba1.2k sqft219 Morton Ave, Nashville, TN 37211For SaleMLS ID #3260618, Bob Esposito. RealTracs MLS as distributed by MLS GRID
- $425,0003 bd1 ba1.3k sqft210 Cliffdale Rd, Nashville, TN 37214For SaleMLS ID #3505855, Peyton Jones. RealTracs MLS as distributed by MLS GRID
- $340,0003 bd1 ba950 sqft108 Stirton Rd, Nashville, TN 37210For SaleMLS ID #3270445, Mandy Barefield. RealTracs MLS as distributed by MLS GRID
- $329,0002 bd1 ba825 sqft195 Graylynn Dr, Nashville, TN 37214For SaleMLS ID #3335291, Sarah Butler. RealTracs MLS as distributed by MLS GRID
- $--3 bd1 ba1k sqft608 S 11th St, Nashville, TN 37206AuctionMLS ID #3319131, David R. Hudgins. RealTracs MLS as distributed by MLS GRID
- $364,9993 bd1 ba1.3k sqft2636 Woodberry Dr, Nashville, TN 37214For SaleMLS ID #3217947, Franky Rivera. RealTracs MLS as distributed by MLS GRID
- $485,0003 bd2 ba1.2k sqft705 Drummond Dr, Nashville, TN 37211For SaleMLS ID #3262082, Gary Ashton. RealTracs MLS as distributed by MLS GRID
